Property photo 1
Property photo 2
Property photo 3
Property photo 4
Property photo 5
5 Beds
4 Baths
3,356 sqft

$916,000

10647 Sedgwick Way, Parker CO, 80134

Price per sqft$272.94
Built in1997
Property size3,356 sqft
Property typeResidential
Courtesy of Landmark Residential Brokerage, TEAM KAMINSKY Listing Contact: 720-248-7653

Overview

Sold

Listed Apr 27, 2022

Updated Jul 30

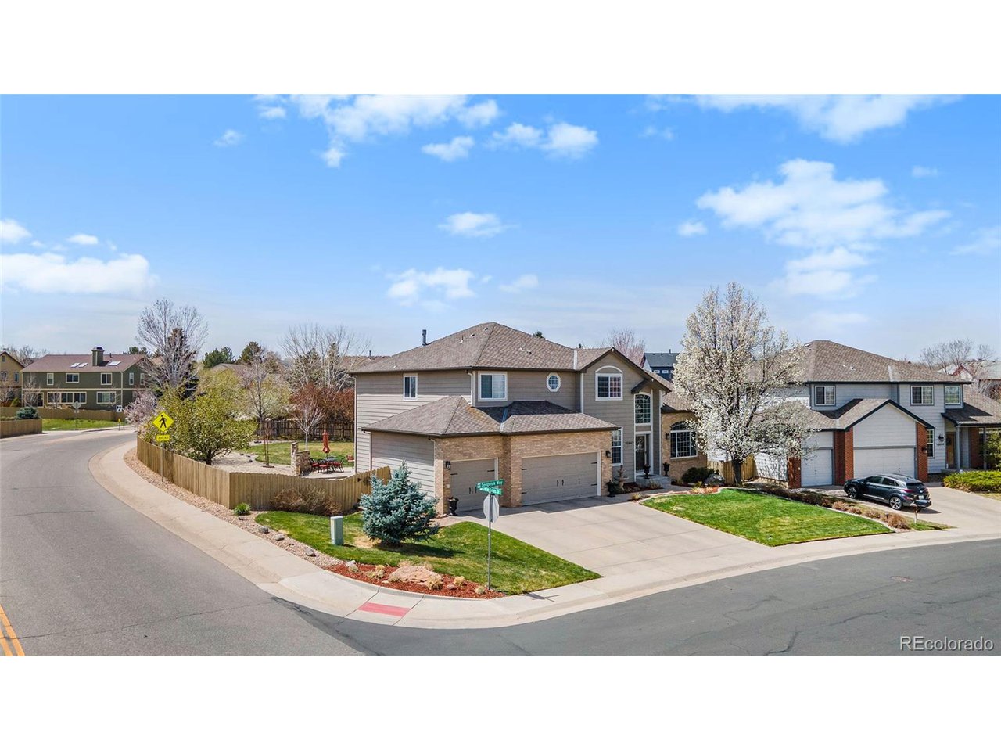
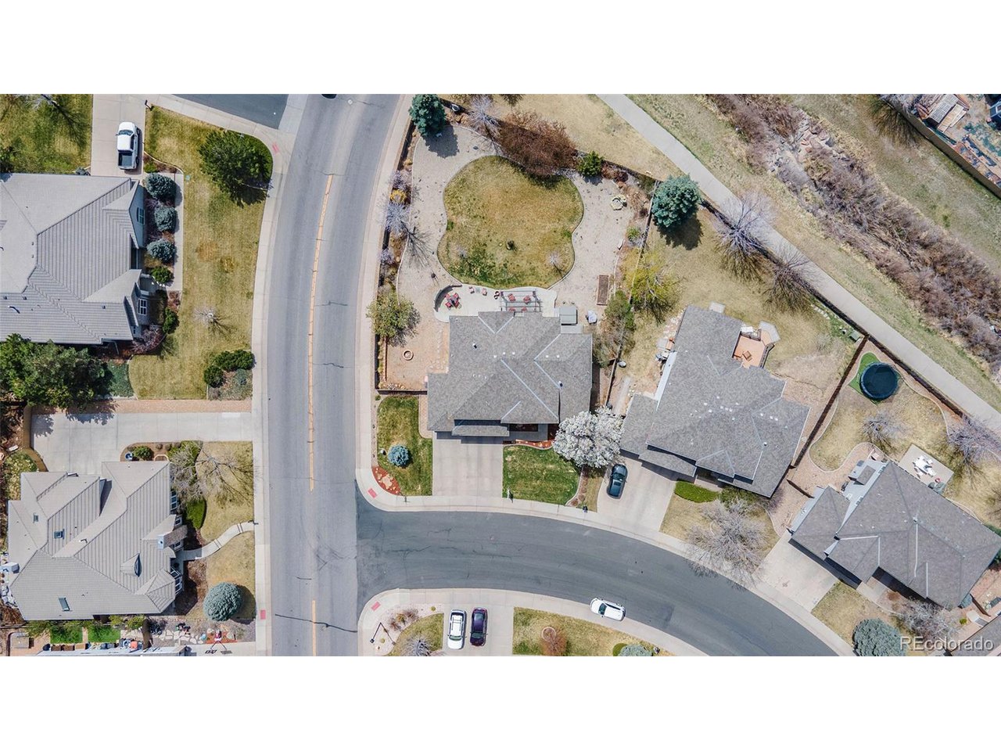
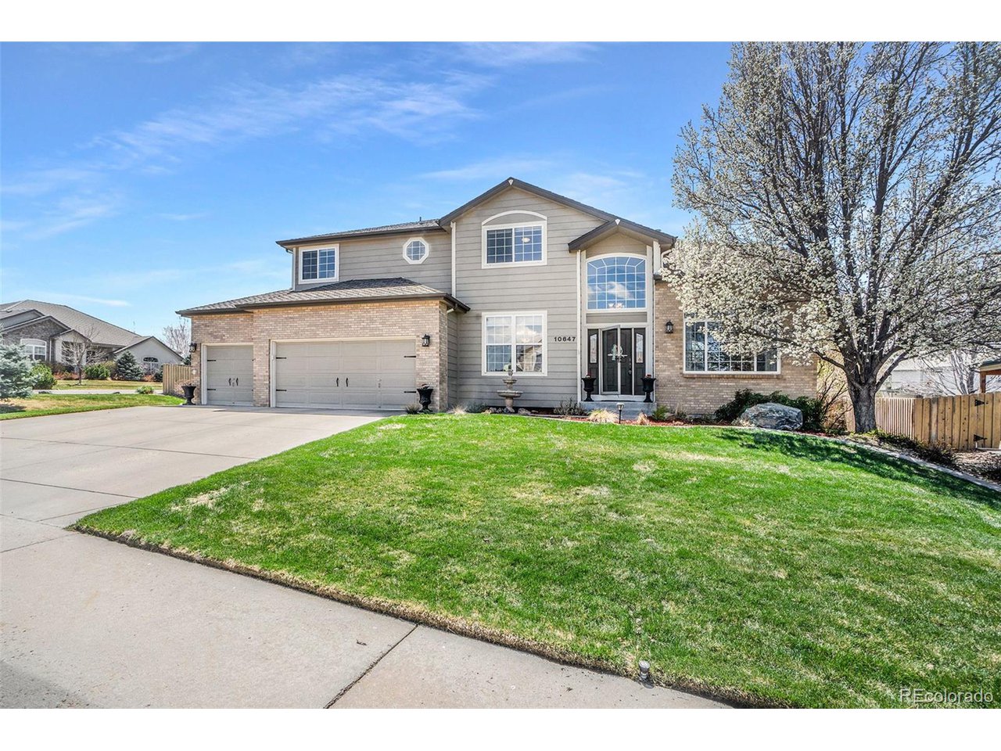
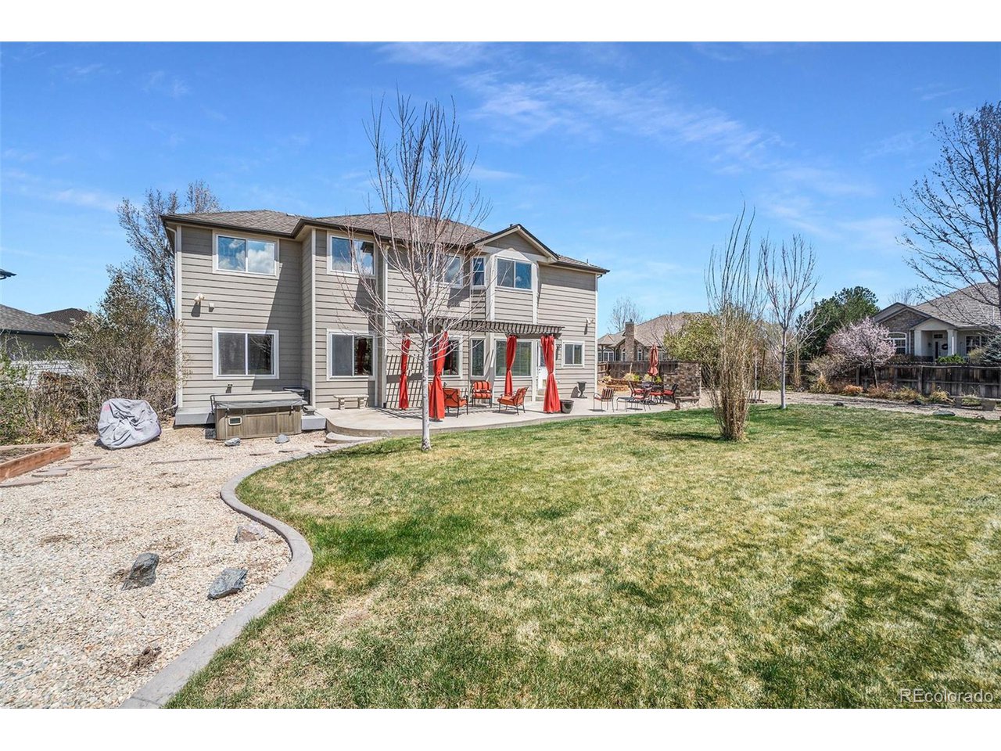
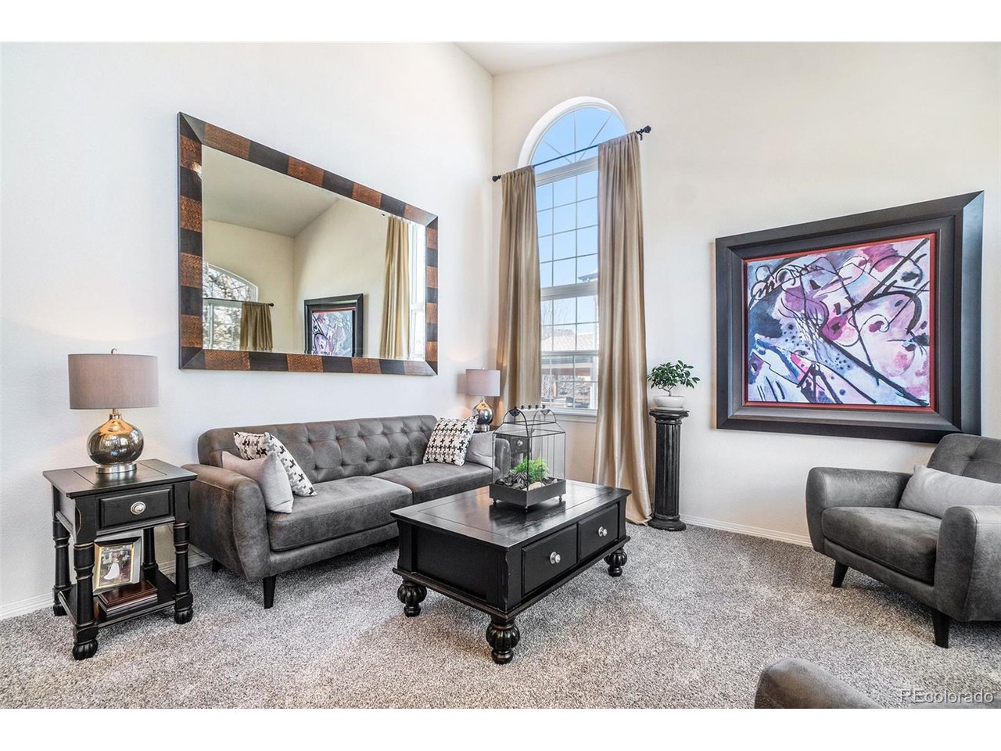
5 Bedroom plus home office beauty in Clarke Farms!!!! 3 Car Garage! CORNER LOT WITH HUGE YARD! Main floor home office! Backs to greenbelt and trail! FULL Unfinished basement!!!! Absolutely stunning move in ready home, jaw-dropping 2-story entrance foyer and formal living room. Formal dining room with butler's pantry access through to the kitchen. Open floor plan views from the kitchen, breakfast nook, to the family room where everyone can gather and enjoy. Large lot on the corner with spacious grass area, concrete patio with pergola, fire pit, and hot tub. Gorgeous gray wood flooring throughout the main floor. Gourmet kitchen with island, bar seating and walk-in pantry. Main floor mud room with laundry and laundry shoot! All 5 bedrooms are on the second floor! Luxurious primary suite with double door entry, vaulted ceilings, gas fireplace, 5 piece bathroom with soaking tub, dual vanity and 2 walk-in closets. One secondary bedroom with a private en-suite 3/4 bathroom. 3 additional spacious bedrooms with a full hallway bathroom. Full unfinished basement dreams come true with open layout, high ceilings and windows bringing in natural light- great for home gym, movie theater, or game room! Don't miss out on this home and all that Clarke Farms has to offer! Community outdoor pool, tennis court, park, trails can take to right to the elementary school, Cherry Creek Trail, West Main Taproom + Grill, Planet Fitness, Target, Home Depot, Lowes, Crumbl Cookies, Railbender Park and Parker Fieldhouse, Parker Rec Center, Dutch Bros Coffee, and SO MUCH MORE!!!! www.10647sedgwick.com

Additional information

MLS® ID
6973993

Interior Features

Bedrooms
5
Bathrooms
4
Fireplace
Yes
Cooling
Yes
Heating
Yes
Basement
Yes

Exterior Features

Lot Size
0.33 Acres

Other Property Details

Taxes
$3,611
Tax Frequency
Annually
Association Fee Frequency
Monthly
Garage
Yes
View
Yes
MLS provider logo

Listings courtesy of Information and Real Estate Services, LLC (IRES) as distributed by MLS GRID

All information deemed reliable but not guaranteed and should be independently verified. All properties are subject to prior sale, change or withdrawal. Neither listing broker(s) nor Robert Tait shall be responsible for any typographical errors, misinformation, misprints and shall be held totally harmless. Properties displayed may be listed or sold by various participants in the MLS. 

Based on information submitted to the MLS GRID as of 10:56 AM UTC on 7/30/2026. All data is obtained from various sources and may not have been verified by broker or MLS GRID. Supplied Open House Information is subject to change without notice. All information should be independently reviewed and verified for accuracy. Properties may or may not be listed by the office/agent presenting the information.

©2026 Information and Real Estate Services, LLC (IRES). All rights reserved.

DMCA Notice 

Powered by Luxury Presence