Property photo 1
Property photo 2
Property photo 3
Property photo 4
Property photo 5
5 Beds
7 Baths
5,926 sqft

$1,725,000

16272 W 95th Ln, Arvada CO, 80007

Price per sqft$291.09
Built in2020
Property size5,926 sqft
Property typeResidential
Courtesy of Compass Colorado, LLC - Boulder, Stephanie Iannone Listing Contact: [email protected]

Overview

Sold

Listed Sep 6, 2025

Updated Jul 25

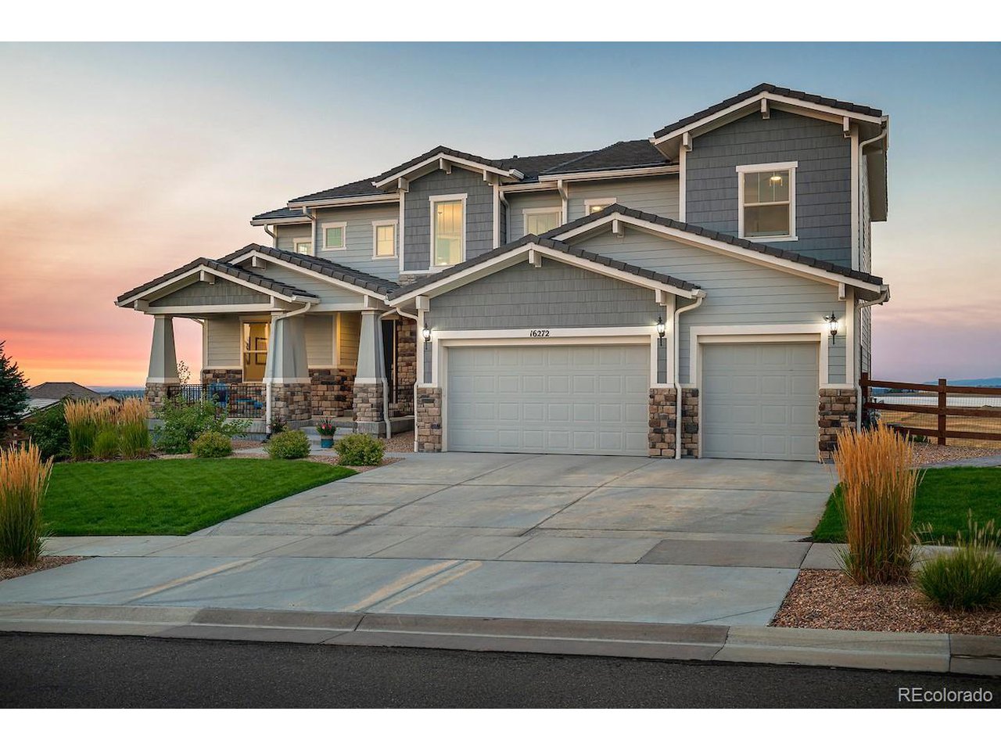
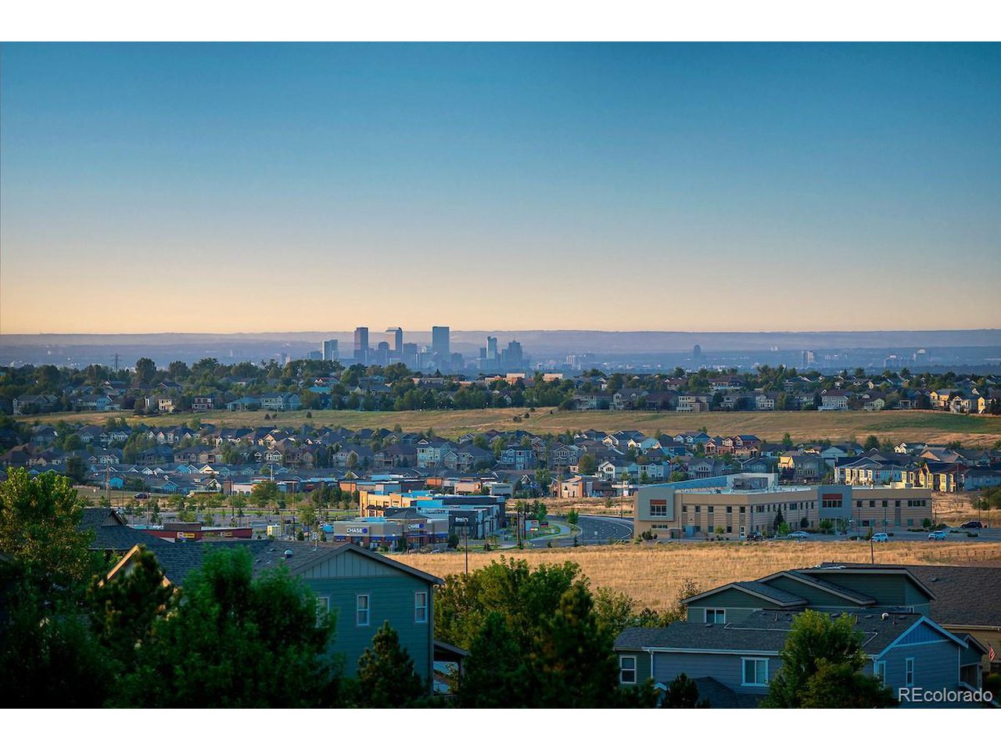
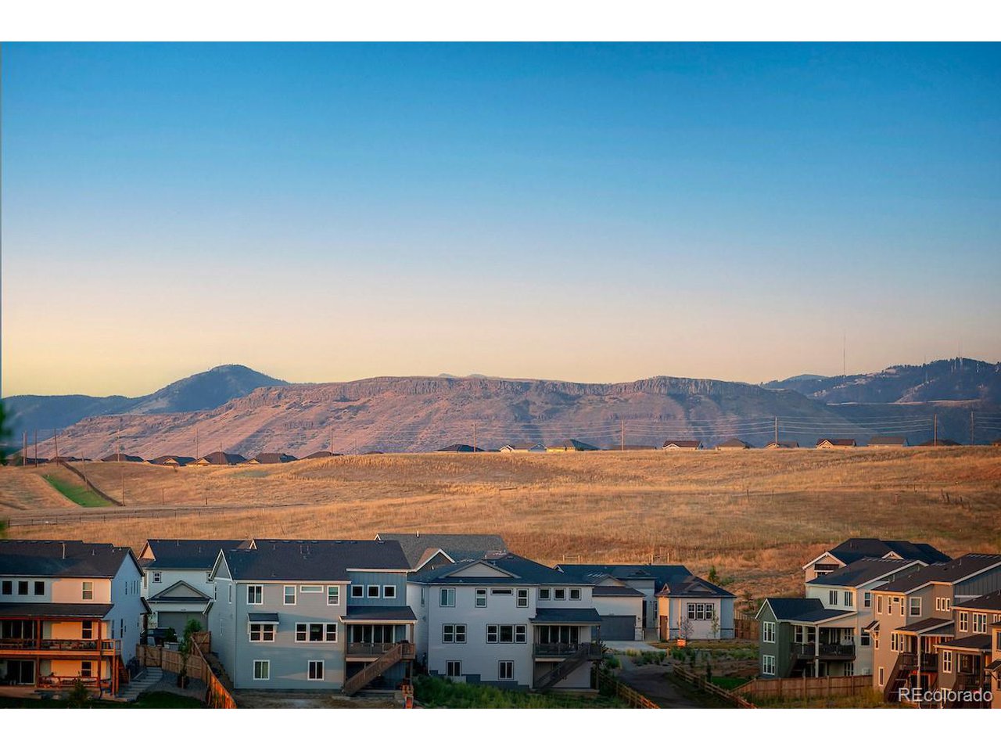
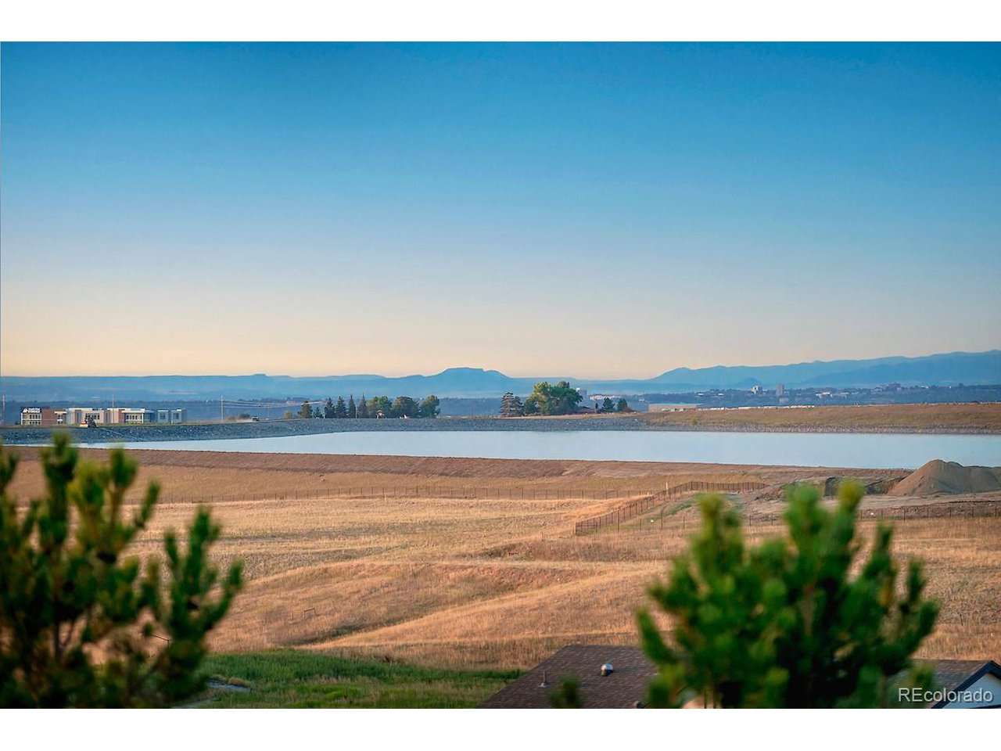
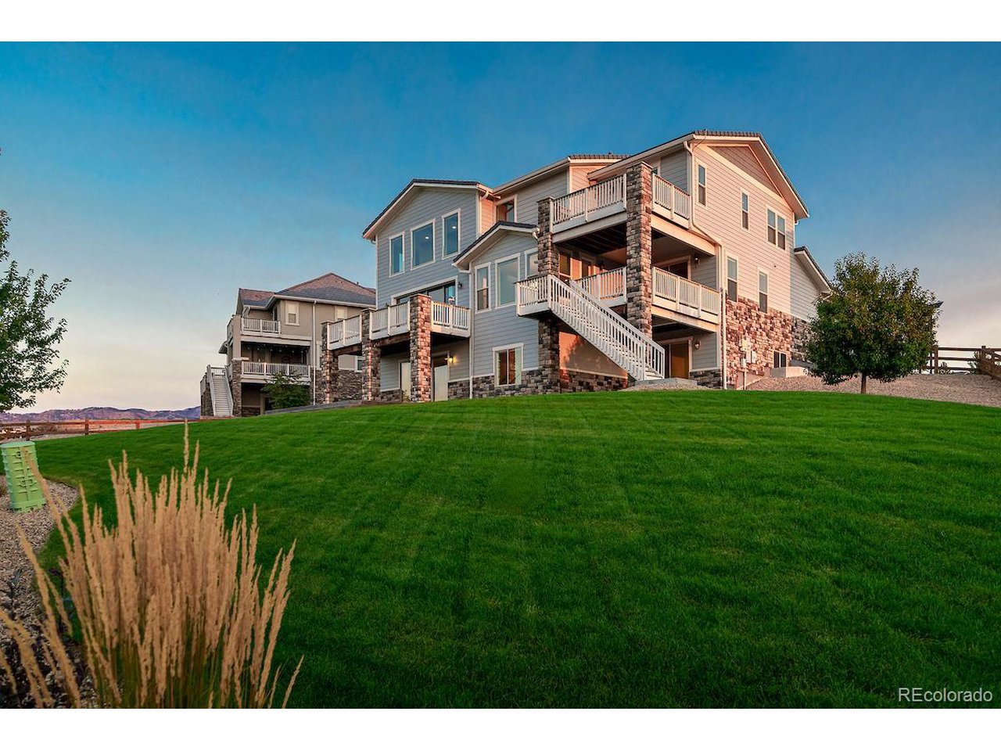
Where architecture meets the horizon, this extraordinary Candelas estate rises high above the neighborhood to frame Colorado's most breathtaking views unveiling sweeping mountains, shimmering lakes and Downtown Denver's twinkling lights. Claiming one of the area's most coveted lots, this 5-bed, 7-bath residence spans over 6,500 sqft and enjoys rare privacy with open space at both the front and back. Nearly half an acre of grounds becomes an extension of daily life, with cascading decks and covered outdoor retreats designed to capture the signature sunsets painted across boundless skies. Inside, the great room opens with the sculptural presence of 20ft ceilings, intersecting beams and clerestory windows that flood the south facing space with ever-shifting light. A dramatic 16ft glass door disappears into the wall erasing the boundaries between indoors and out while a two story linear fireplace brings both texture and warmth setting the tone for gatherings both grand and intimate. At the heart of the home, the chef's kitchen is both culinary stage and design statement. Elegant cabinetry and a broad quartz island create visual balance, while the professional JennAir appliance suite- defined by a commanding 48-inch six-burner range, three ovens, built-in refrigerator and stainless farm sink- delivers performance worthy of the most ambitious cook. Open sightlines connect seamlessly to formal and informal dining ensuring every meal is set against a backdrop of horizon views. The palatial primary suite becomes a private haven lifted high above the landscape, with walls of windows and a private balcony. The spa-inspired bath pairs marble, glass and light in a curated composition, uniting a freestanding tub with dual showers in a luminous wet room. Two additional ensuite bedrooms complete the upstairs while the finished walk-out basement extends the living experience with a full wet bar, media and game spaces, fitness area and a guest suite-all opening to the expansive yard.

Additional information

MLS® ID
4005268

Interior Features

Bedrooms
5
Bathrooms
7
Fireplace
Yes
Cooling
Yes
Heating
Yes
Basement
No

Exterior Features

Lot Size
0.43 Acres

Other Property Details

Taxes
$19,352
Tax Frequency
Annually
Garage
Yes
View
Yes

Also listed on REColorado

MLS provider logo

Listings courtesy of Information and Real Estate Services, LLC (IRES) as distributed by MLS GRID

All information deemed reliable but not guaranteed and should be independently verified. All properties are subject to prior sale, change or withdrawal. Neither listing broker(s) nor Robert Tait shall be responsible for any typographical errors, misinformation, misprints and shall be held totally harmless. Properties displayed may be listed or sold by various participants in the MLS. 

Based on information submitted to the MLS GRID as of 2:43 AM UTC on 7/25/2026. All data is obtained from various sources and may not have been verified by broker or MLS GRID. Supplied Open House Information is subject to change without notice. All information should be independently reviewed and verified for accuracy. Properties may or may not be listed by the office/agent presenting the information.

©2026 Information and Real Estate Services, LLC (IRES). All rights reserved.

DMCA Notice 

Powered by Luxury Presence