Property photo 1
Property photo 2
Property photo 3
Property photo 4
Property photo 5
4 Beds
4 Baths
3,691 sqft

$940,000

3584 S Ogden St, Englewood CO, 80113

Price per sqft$254.67
Built in2018
Property size3,691 sqft
Property typeTownhomes
Courtesy of Madison & Company Properties, Ryan Conover Listing Contact: [email protected],303-819-1818

Overview

Sold

Listed May 16, 2024

Updated Jun 1

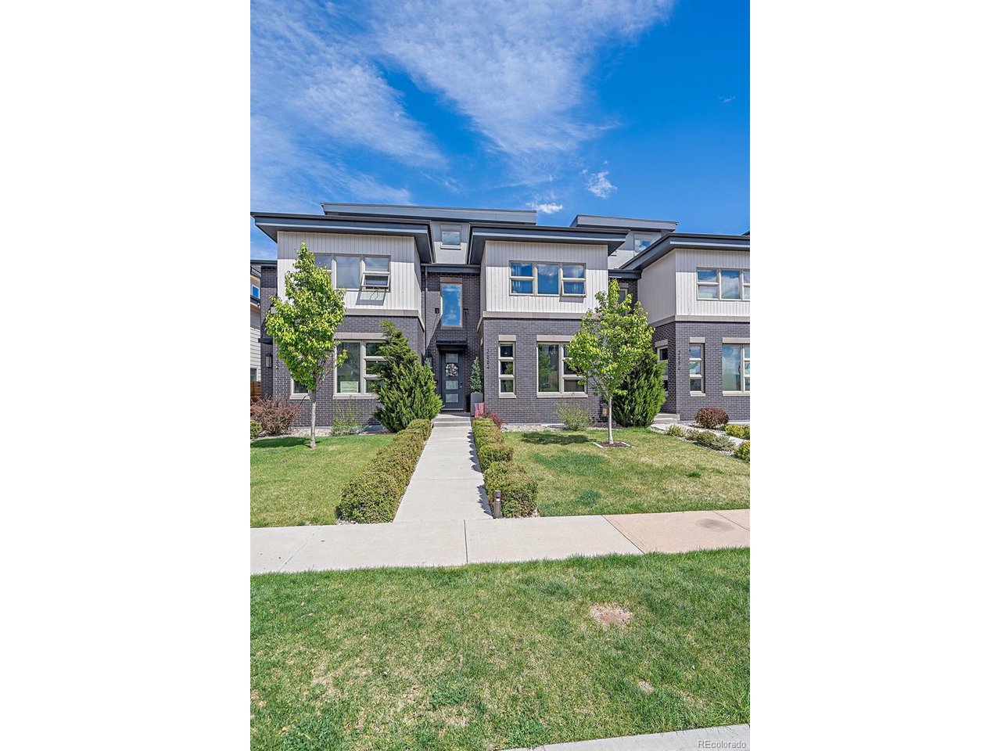
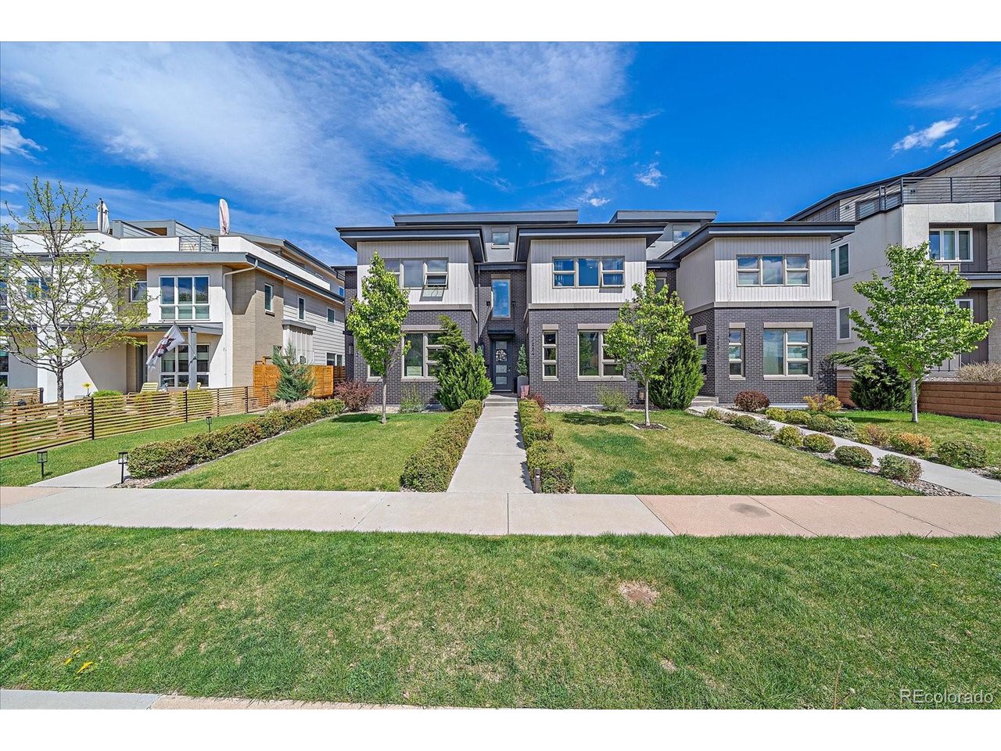
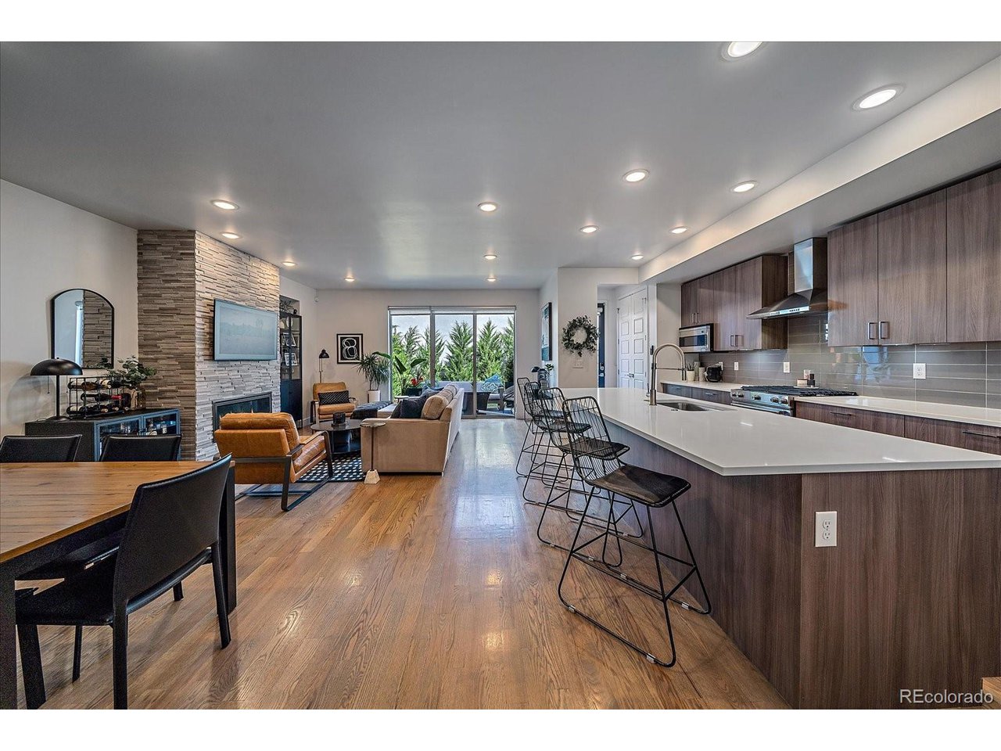
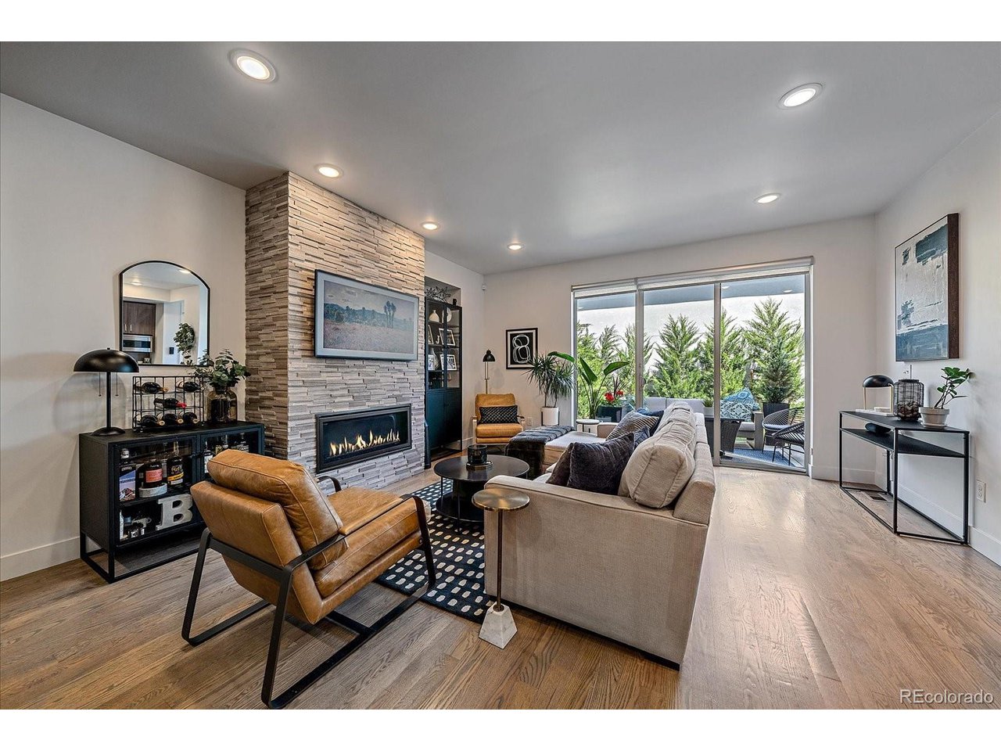
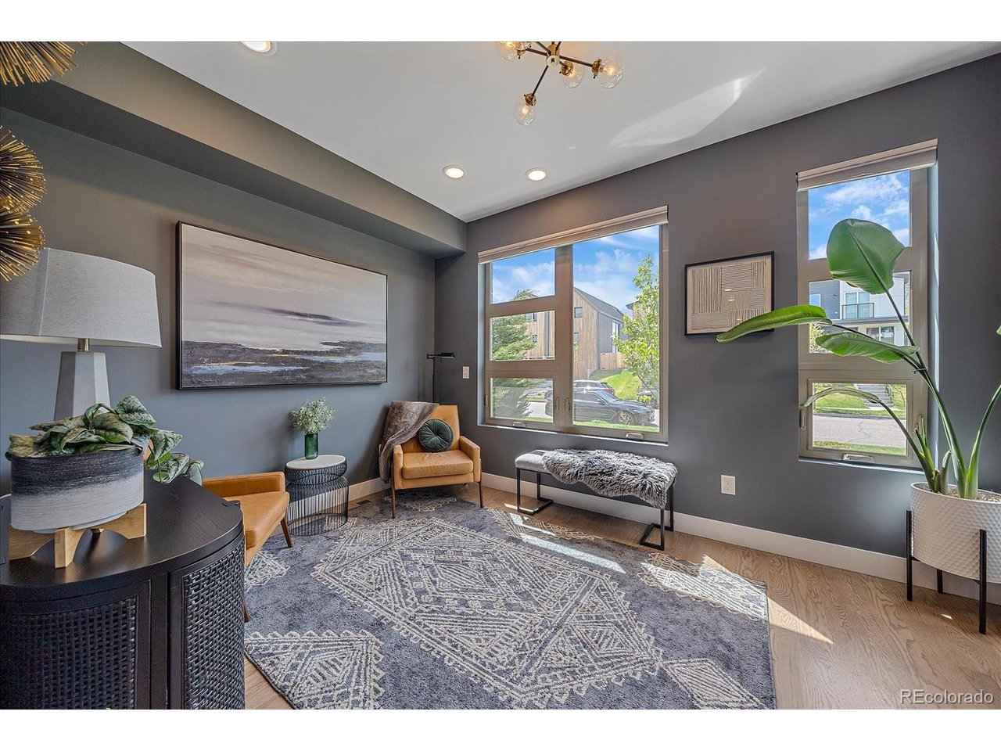
Welcome to an exquisite 4 bed/4bath home situated in the lively area of Englewood. This 3768-sq.ft. home is designed with utmost versatility and comfort in mind. From the private entryway to an extra wide garage with overhead storage and epoxy floors lives like a single-family home. As you step inside, you'll find an expansive and open layout providing great flow and wide open spaces, perfectly tailored for both everyday living and entertaining. Immediately welcoming you is the peaceful main floor office or sitting room, a serene space that makes work from home days a delight. The heart of this home is undoubtedly the living room/dining space/spacious kitchen. It features a generously sized walk-in pantry and massive amounts of cabinetry and counter space ensuring you're never short of storage space while offering ample room for culinary adventures. Spread over three floors (plus a finished basement), the home provides a smart division of public and private spaces. The 3rd floor has an innovative flex space, giving you the freedom to utilize it according to your needs - be it a game room, library, playroom or a private gym. The supremely private rooftop deck delivers a view of Mt. Evans that provides unparalleled picturesque sunsets. To the back, a peaceful, low maintenance, professionally landscaped backyard ready for a relaxing evening beverage, early morning coffee or BBQs with your friends. Downstairs, the large basement features tall ceilings and a great guest bedroom, providing a welcoming and comfortable space for all those Colorado visitors. The property's short walk to Cocino Tacos and the Undici Italian Restaurant are just around the corner on Downing. This home holds understated elegance and comfort, perfectly balancing a wide array of features. This is more than just a home, it's a lifestyle waiting for you.There's a lending buy-down offered on this home, reach out to your real estate agent or Realtor for more info.

Additional information

MLS® ID
1535085

Interior Features

Bedrooms
4
Bathrooms
4
Fireplace
Yes
Cooling
Yes
Heating
Yes
Basement
No

Exterior Features

Lot Size
0.07 Acres

Other Property Details

Taxes
$3,269
Tax Frequency
Annually
Garage
Yes
View
Yes

Also listed on REColorado

MLS provider logo

Listings courtesy of Information and Real Estate Services, LLC (IRES) as distributed by MLS GRID

All information deemed reliable but not guaranteed and should be independently verified. All properties are subject to prior sale, change or withdrawal. Neither listing broker(s) nor Robert Tait shall be responsible for any typographical errors, misinformation, misprints and shall be held totally harmless. Properties displayed may be listed or sold by various participants in the MLS. 

Based on information submitted to the MLS GRID as of 5:08 PM UTC on 6/1/2026. All data is obtained from various sources and may not have been verified by broker or MLS GRID. Supplied Open House Information is subject to change without notice. All information should be independently reviewed and verified for accuracy. Properties may or may not be listed by the office/agent presenting the information.

©2026 Information and Real Estate Services, LLC (IRES). All rights reserved.

DMCA Notice 

Powered by Luxury Presence