Property photo 1
Property photo 2
Property photo 3
Property photo 4
Property photo 5
6 Beds
4 Baths
5,188 sqft

$2,700,000

620 Front Range Rd, Littleton CO, 80120

Price per sqft$520.43
Built in1972
Property size5,188 sqft
Property typeResidential
Courtesy of RE/MAX Professionals, Cara George Listing Contact: [email protected],303-916-8940

Overview

Sold

Listed May 19, 2023

Updated Aug 3

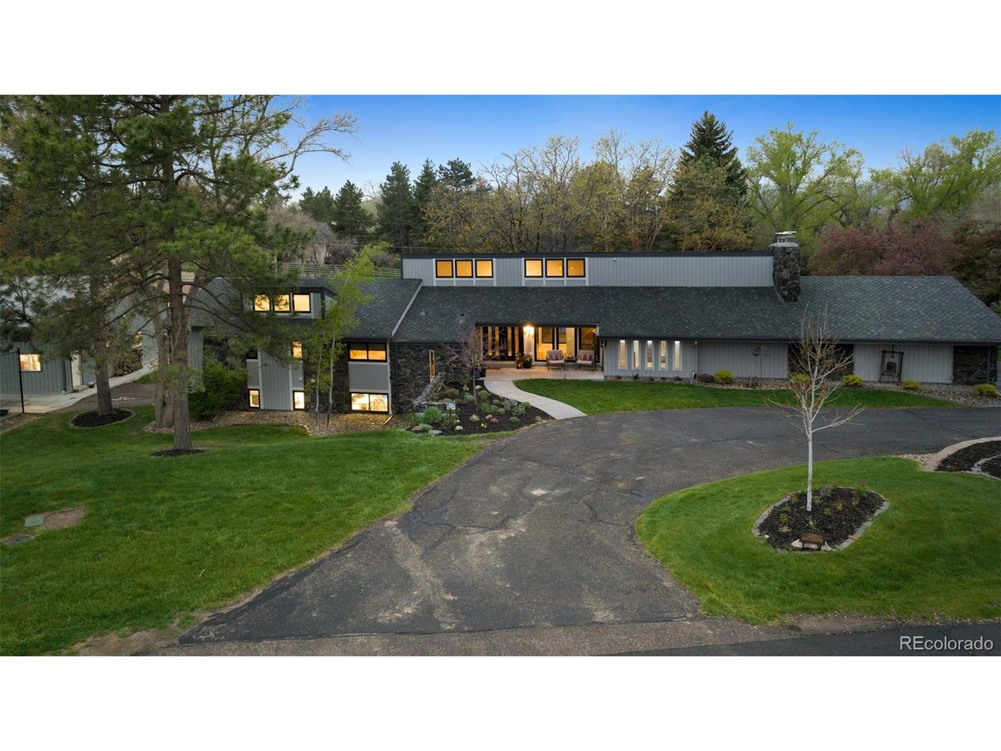
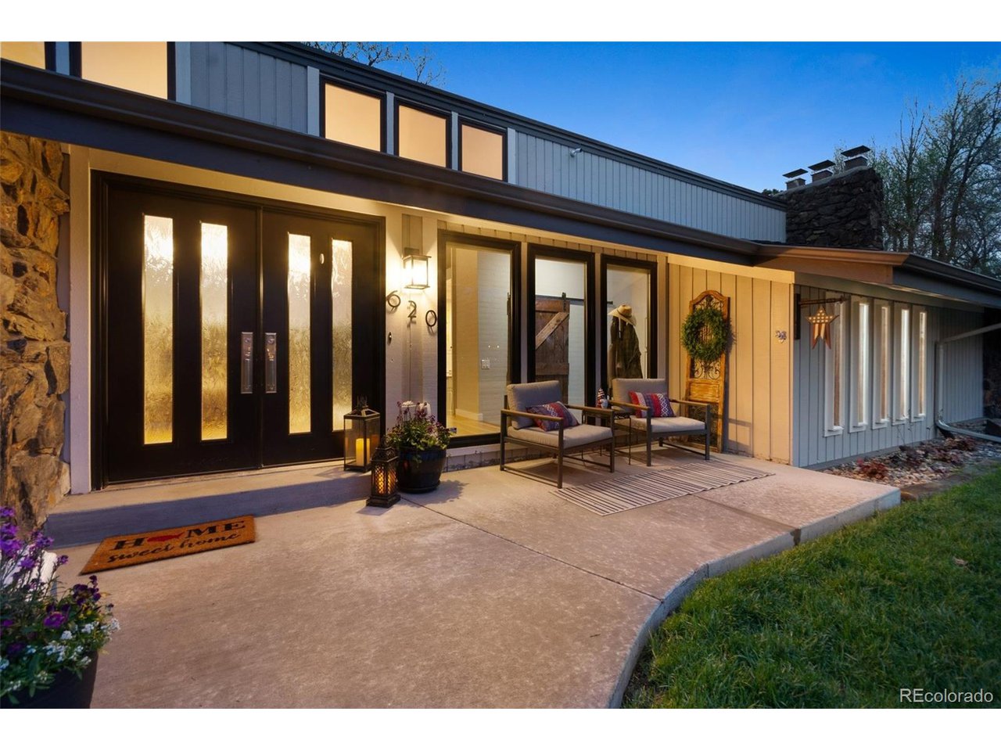
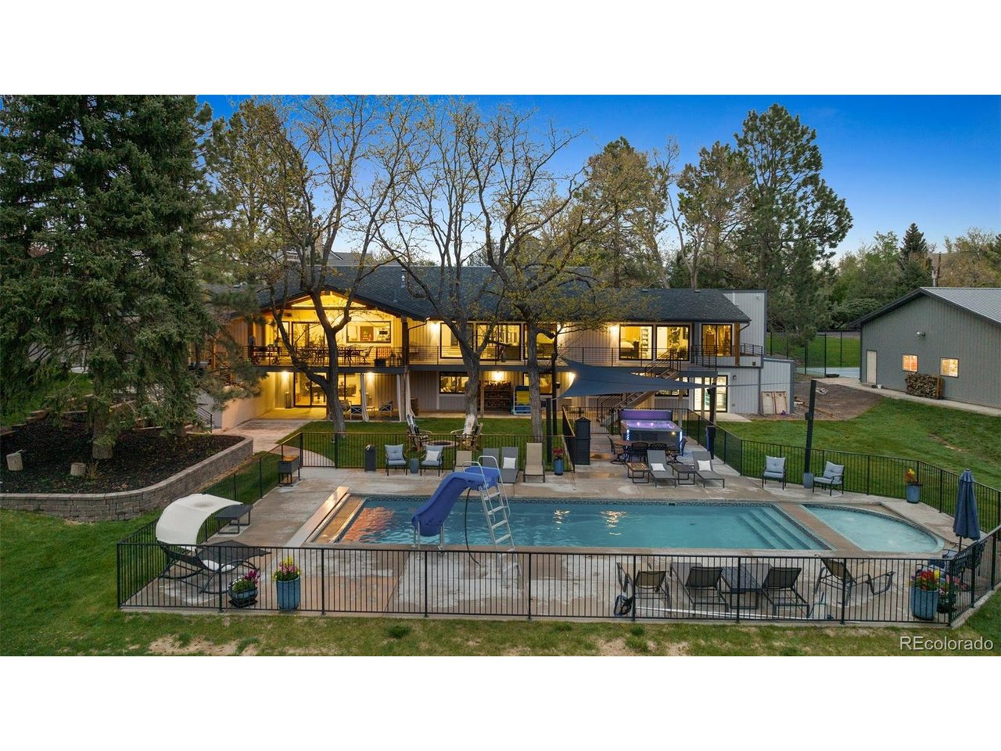
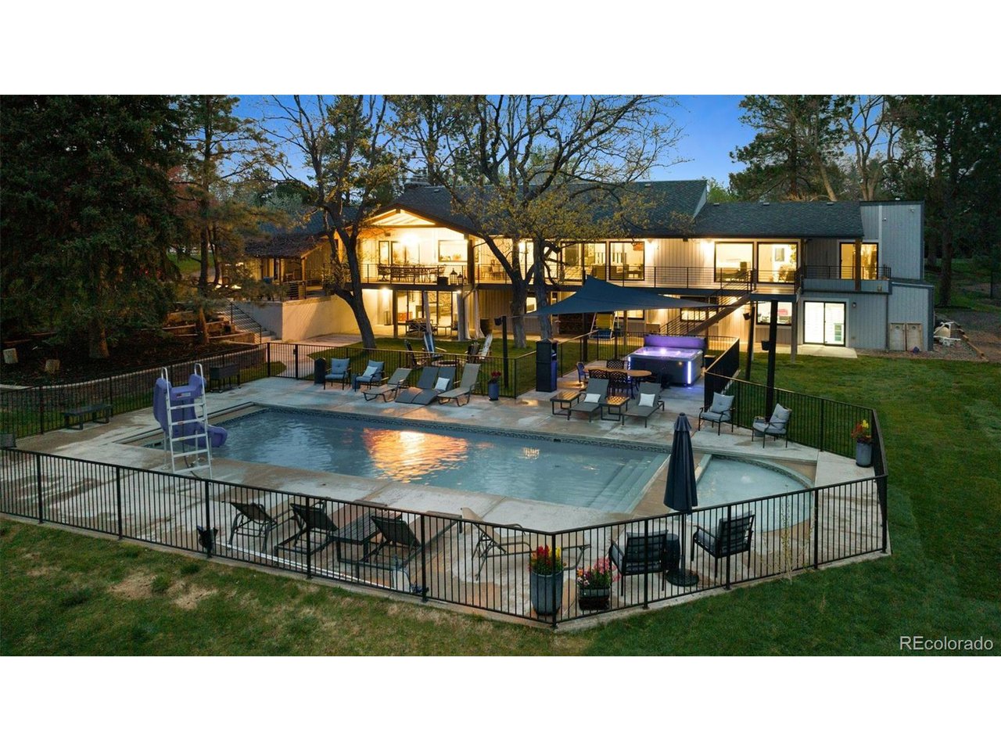
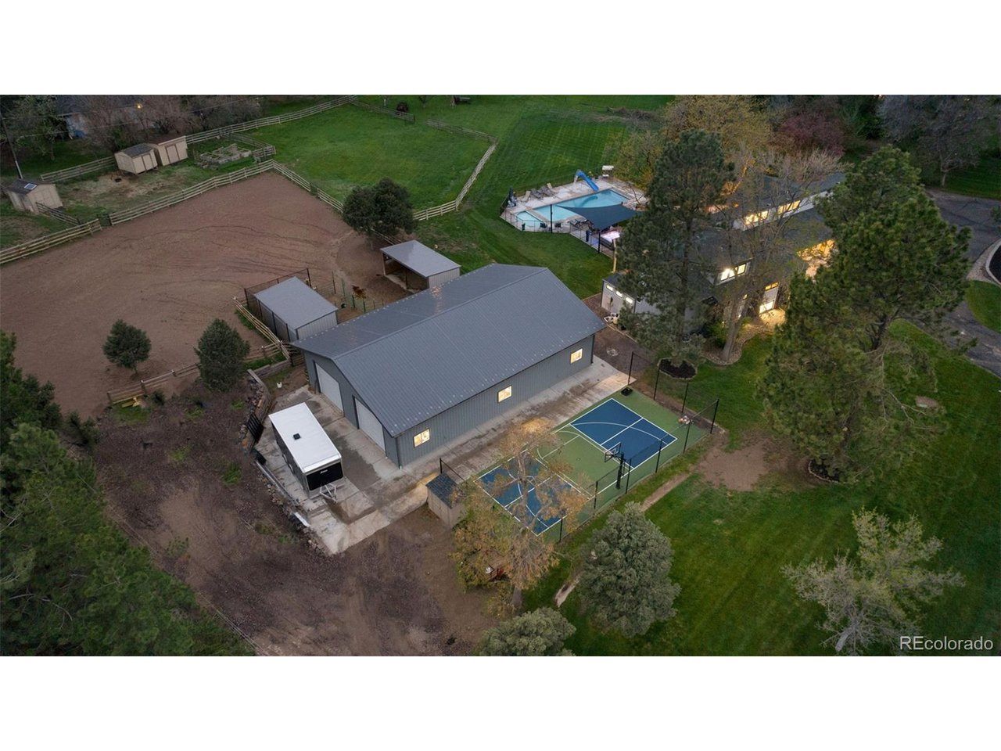
Your dreams have come true in this Frank Lloyd Wright inspired home! Country living with all the conveniences of the city in this mid-century modern meets modern farmhouse retreat! This home is practically new while maintaining the charm and character of its roots. On the most prestigious street in Littleton nestled on one of the larger lots, over 2 acres of private oasis. The amenities are endless from the barn/garage that can hold at least 9 cars, all your toys, a gym if you desire with heat, electricity, and water, to the yard that also boasts a sports court ready for pickle ball, 3 sheds, chicken coup, stalls, ring pen, a pasture with apple trees, pool with kids play area and slide, and let's not forget the master garden beds for those farm to table meals. The entire back of the home boasts an expansive Trex deck and covered patio out of the full walk out basement. Inside you are immediately greeted by your expansive VIEWS and mixed hardwood flooring including hickory, maple, and oak! This home has been completely redone with top-of-the-line appointments! The gourmet kitchen boasts Wolf and Sub-Zero appliances, a huge center island, leathered granite counters, a pantry you could live in and fireplace with your dining area, all open to your deck and private estate. The main floor is also graced with a primary retreat with spa like bath, massive walk-in closet, and your own roof top deck. Another bedroom with walk in closet and powder bath are also on the main level. The walkout basement has 3 bedrooms, 2 luxuriously finished bathrooms, 2 laundry rooms, an office/craft room that can rival any space you could imagine and can serve as the 4th bedroom, a safe room, and a great room with a cool sunken conversation pit! This home leaves nothing to want, to many amenities and upgrades to mention! YOUR HOME SHOULD REFLECT YOUR LIFESTYLE, AND THIS ONE FITS THEM ALL!

Additional information

MLS® ID
8849713

Interior Features

Bedrooms
6
Bathrooms
4
Fireplace
Yes
Cooling
Yes
Heating
Yes
Basement
No

Exterior Features

Lot Size
2.31 Acres

Other Property Details

Taxes
$9,717
Tax Frequency
Annually
Garage
Yes
Pool
Yes
MLS provider logo

Listings courtesy of Information and Real Estate Services, LLC (IRES) as distributed by MLS GRID

All information deemed reliable but not guaranteed and should be independently verified. All properties are subject to prior sale, change or withdrawal. Neither listing broker(s) nor Robert Tait shall be responsible for any typographical errors, misinformation, misprints and shall be held totally harmless. Properties displayed may be listed or sold by various participants in the MLS. 

Based on information submitted to the MLS GRID as of 11:14 PM UTC on 8/3/2026. All data is obtained from various sources and may not have been verified by broker or MLS GRID. Supplied Open House Information is subject to change without notice. All information should be independently reviewed and verified for accuracy. Properties may or may not be listed by the office/agent presenting the information.

©2026 Information and Real Estate Services, LLC (IRES). All rights reserved.

DMCA Notice 

Powered by Luxury Presence