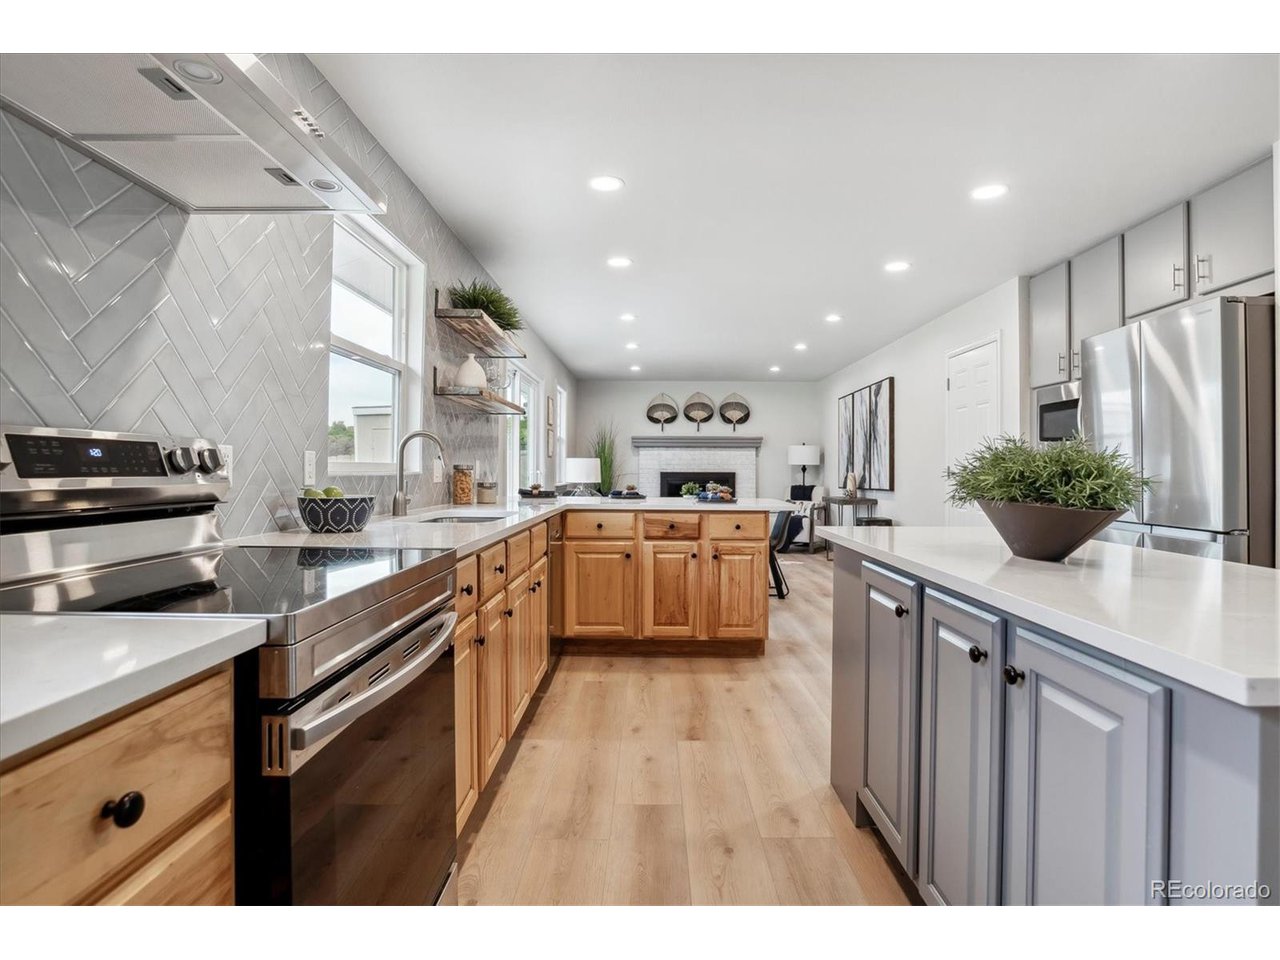
Property photo 1
Property photo 2
Property photo 3
Property photo 4
Property photo 5
5 Beds
3 Baths
2,600 sqft

$699,900

998 Oakwood Dr, Castle Rock CO, 80104

Price per sqft$269.19
Built in1979
Property size2,600 sqft
Property typeResidential
Courtesy of RE/MAX Professionals, Chad Griffith Listing Contact: [email protected],303-726-0271

Overview

Sold

Listed Jun 8, 2024

Updated Aug 9

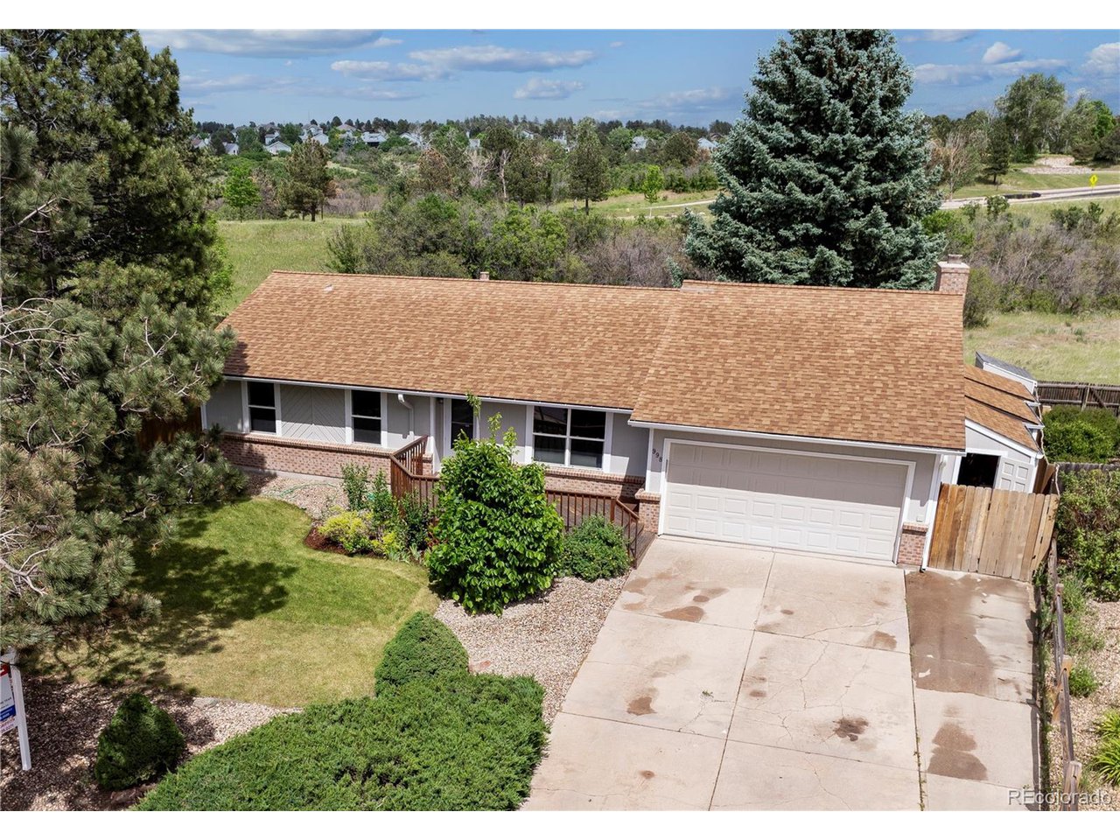
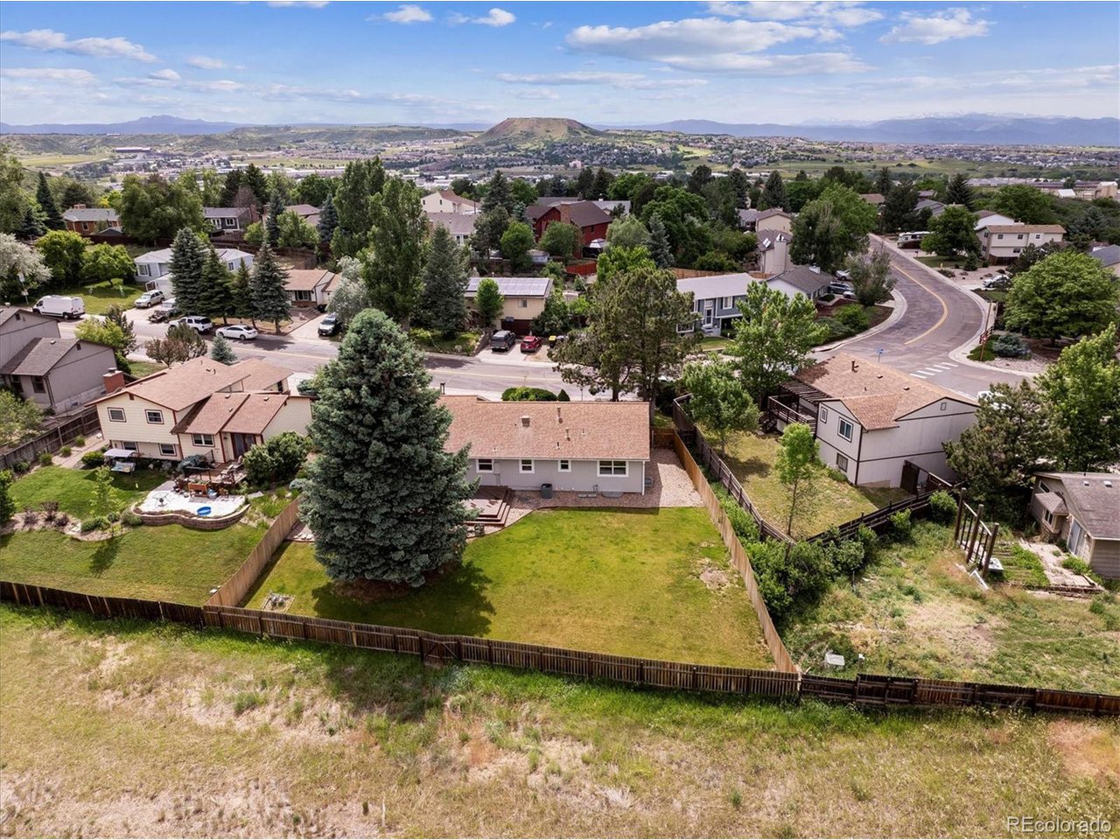
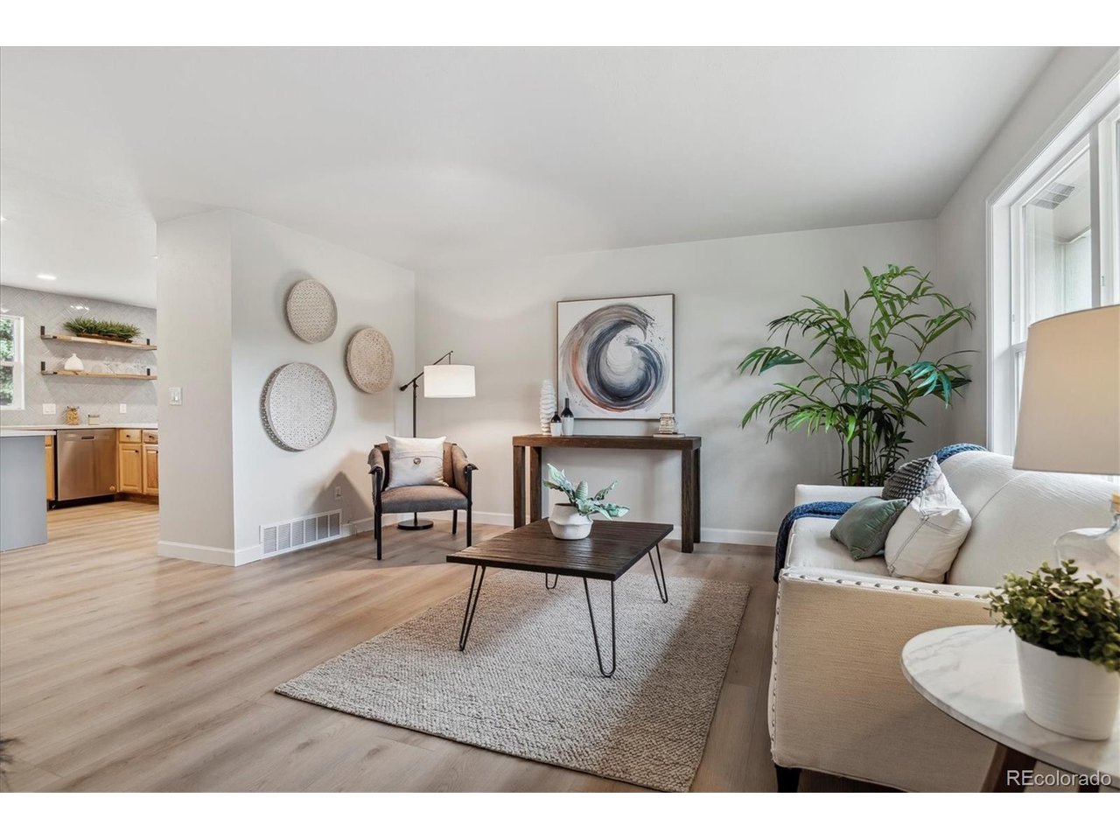
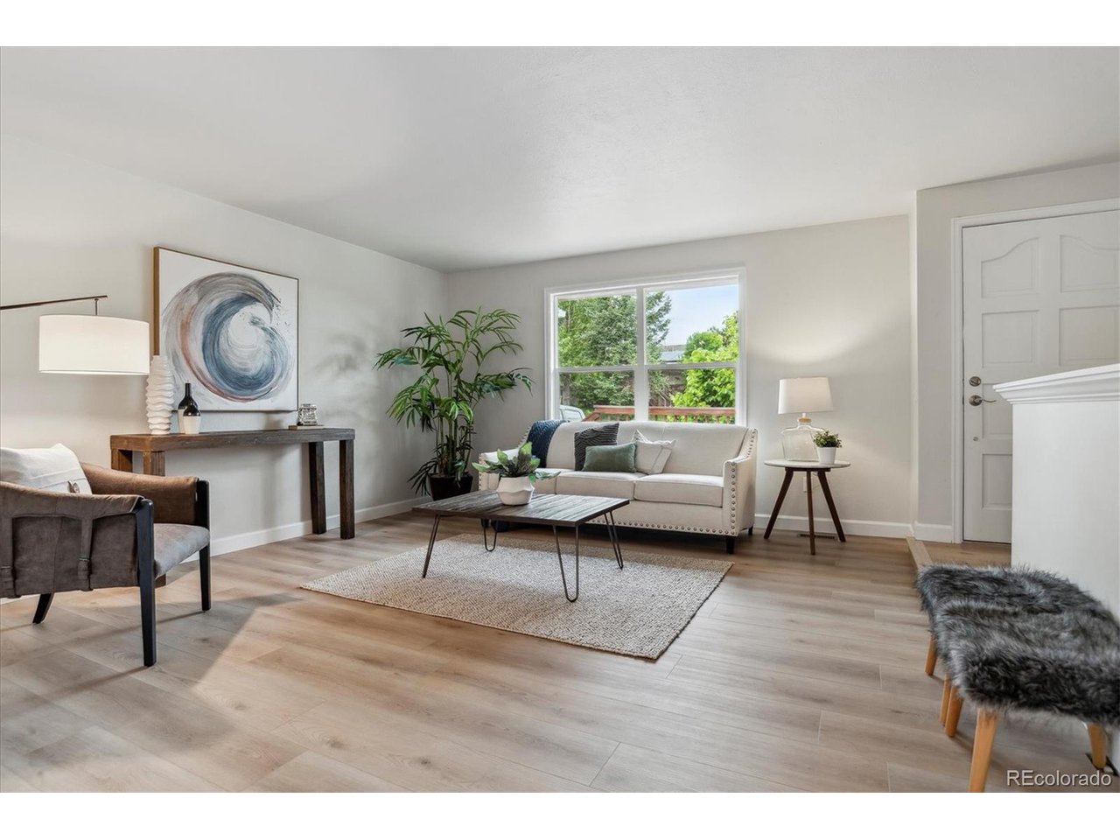
Welcome to 998 Oakwood Drive. This 5-bedroom, 3-bathroom gem spanning over 2,600 sqft has undergone a complete transformation, ensuring a modern living experience like no other. On the main floor, discover an open gourmet kitchen seamlessly flowing into both the living and family rooms, perfect for hosting gatherings or cozy nights in. The luxurious primary bath awaits your indulgence, accompanied by two additional bedrooms and a full bath for added convenience. Retreat to the basement, where a spacious great room awaits, ideal for entertaining guests. Two additional bedrooms, while a versatile flex space beckons, suitable for storage, a gym, or a playroom. Complete with a full bathroom, this level is designed for both comfort and functionality. Step outside to your backyard sanctuary, overlooking open space and lush green meadows, providing a tranquil backdrop for relaxation. The garage has an additional shed, providing ample space for all your tools and toys. Situated in a prime location, just 5 minutes from downtown Castle Rock and the outlet mall, convenience is at your doorstep. This fully remodeled ranch is primed and ready for its new owners. Don't miss out-schedule your showing today and make this dream home yours!

Additional information

MLS® ID
3821253

Interior Features

Bedrooms
5
Bathrooms
3
Fireplace
Yes
Cooling
Yes
Heating
Yes
Basement
Yes

Exterior Features

Lot Size
0.23 Acres

Other Property Details

Taxes
$2,551
Tax Frequency
Annually
Garage
Yes
View
Yes

Also listed on REColorado

MLS provider logo

Listings courtesy of Information and Real Estate Services, LLC (IRES) as distributed by MLS GRID

All information deemed reliable but not guaranteed and should be independently verified. All properties are subject to prior sale, change or withdrawal. Neither listing broker(s) nor Robert Tait shall be responsible for any typographical errors, misinformation, misprints and shall be held totally harmless. Properties displayed may be listed or sold by various participants in the MLS. 

Based on information submitted to the MLS GRID as of 11:59 PM UTC on 8/9/2026. All data is obtained from various sources and may not have been verified by broker or MLS GRID. Supplied Open House Information is subject to change without notice. All information should be independently reviewed and verified for accuracy. Properties may or may not be listed by the office/agent presenting the information.

©2026 Information and Real Estate Services, LLC (IRES). All rights reserved.

DMCA Notice 

Powered by Luxury Presence