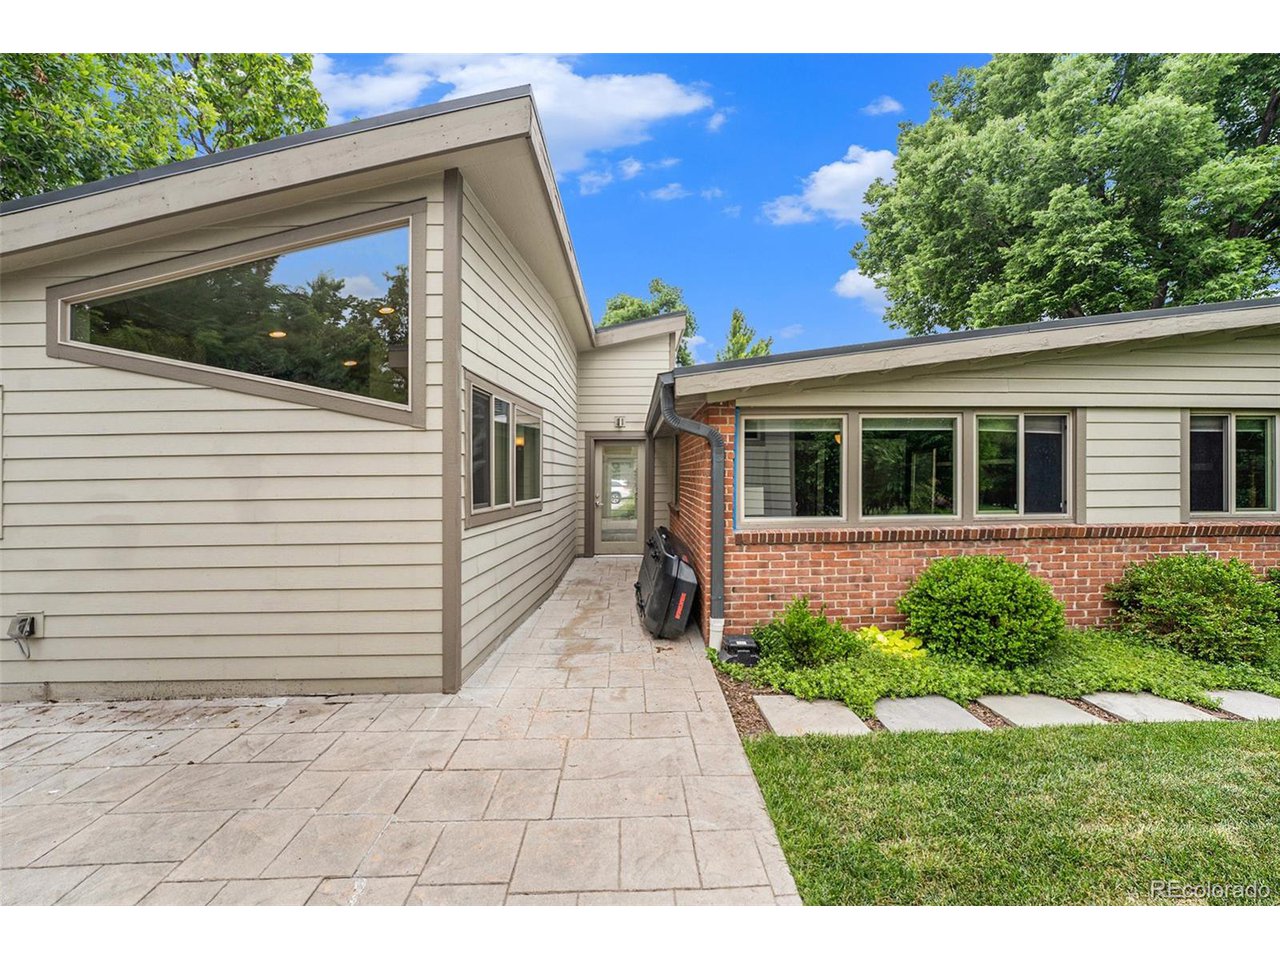
Property photo 1
Property photo 2
Property photo 3
Property photo 4
Property photo 5
4 Beds
3 Baths
1,819 sqft

$1,085,000

2415 S Dahlia Ln, Denver CO, 80222

Price per sqft$596.48
Built in1951
Property size1,819 sqft
Property typeResidential
Courtesy of Thrive Real Estate Group, Theron Johnson Listing Contact: [email protected],720-706-2444

Overview

Sold

Listed Jul 21, 2023

Updated Aug 5

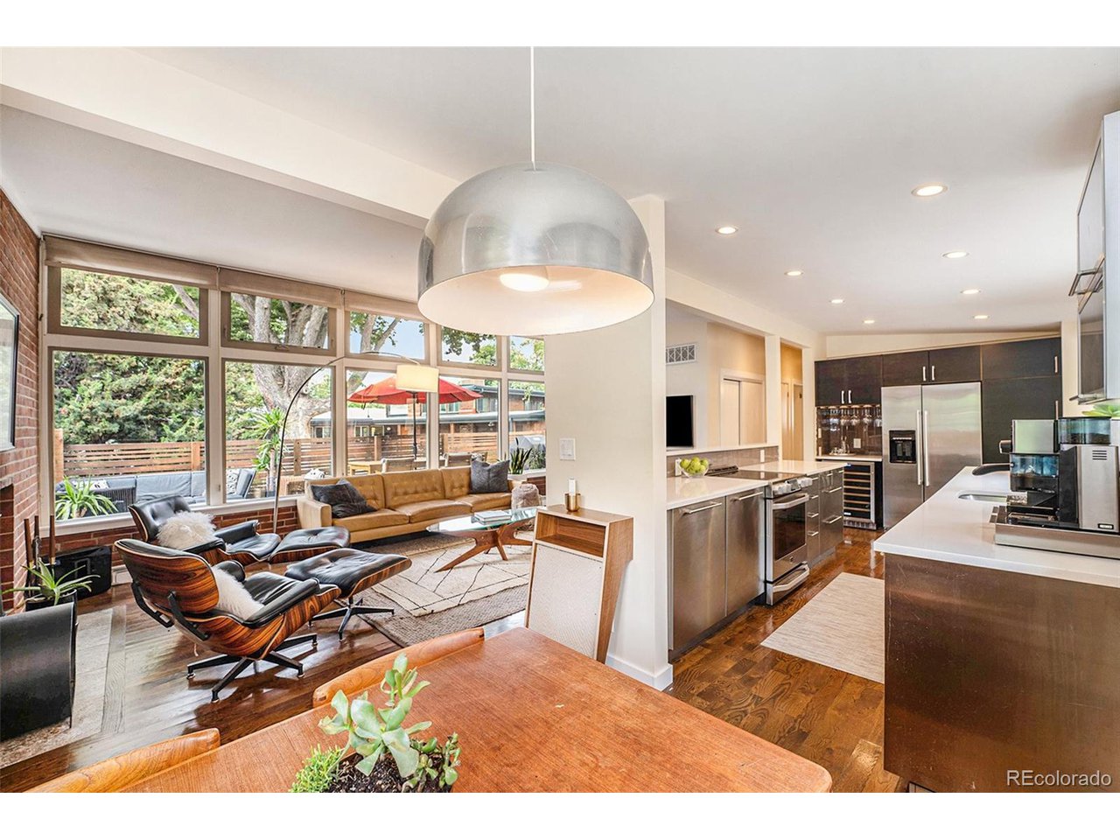
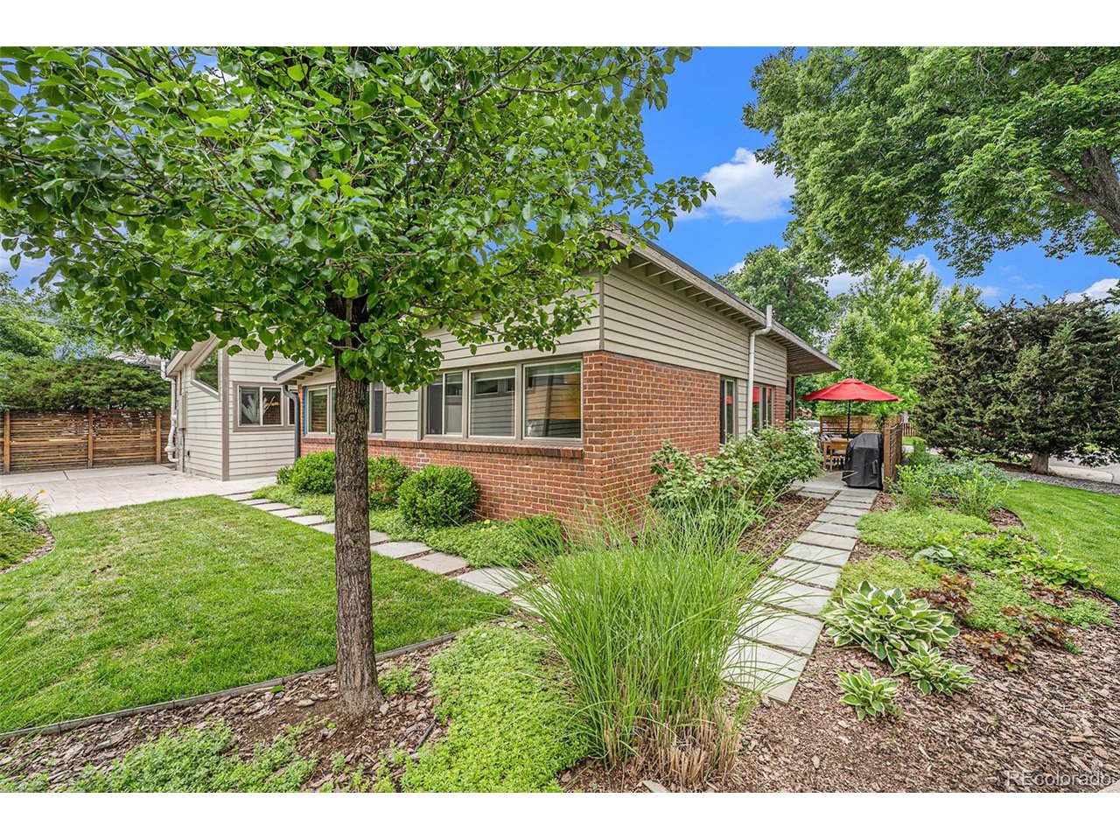
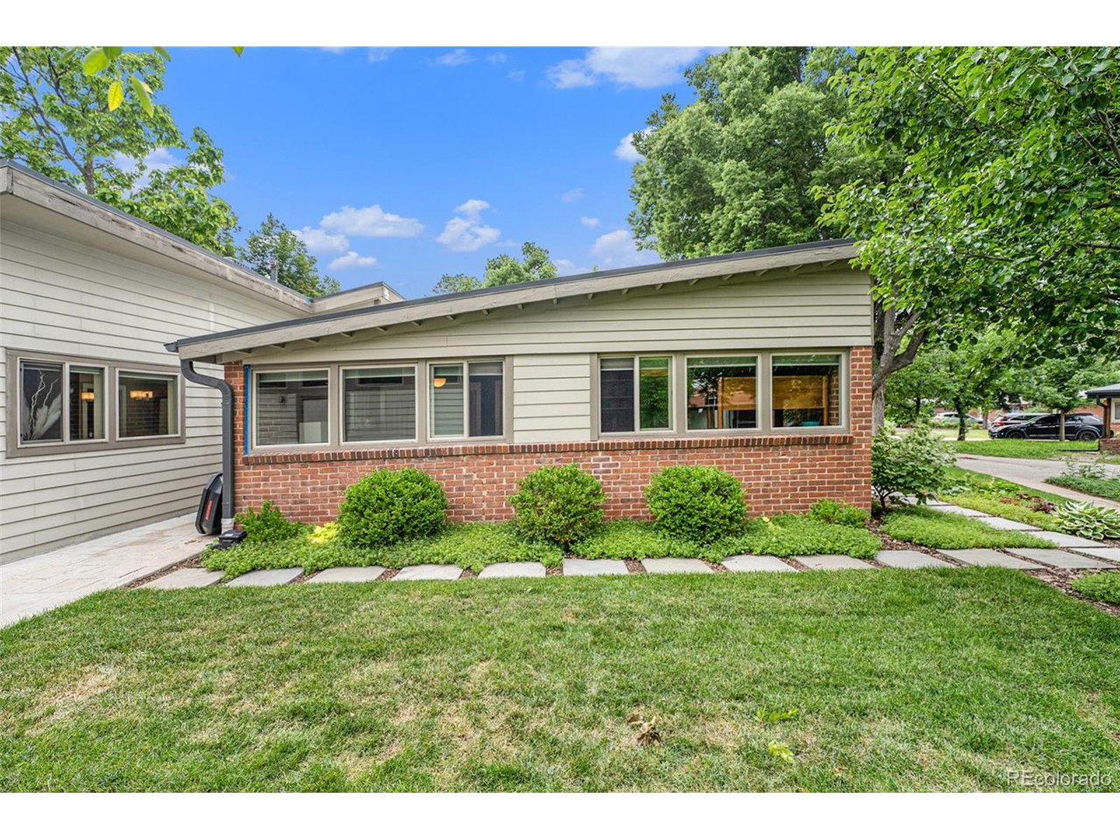
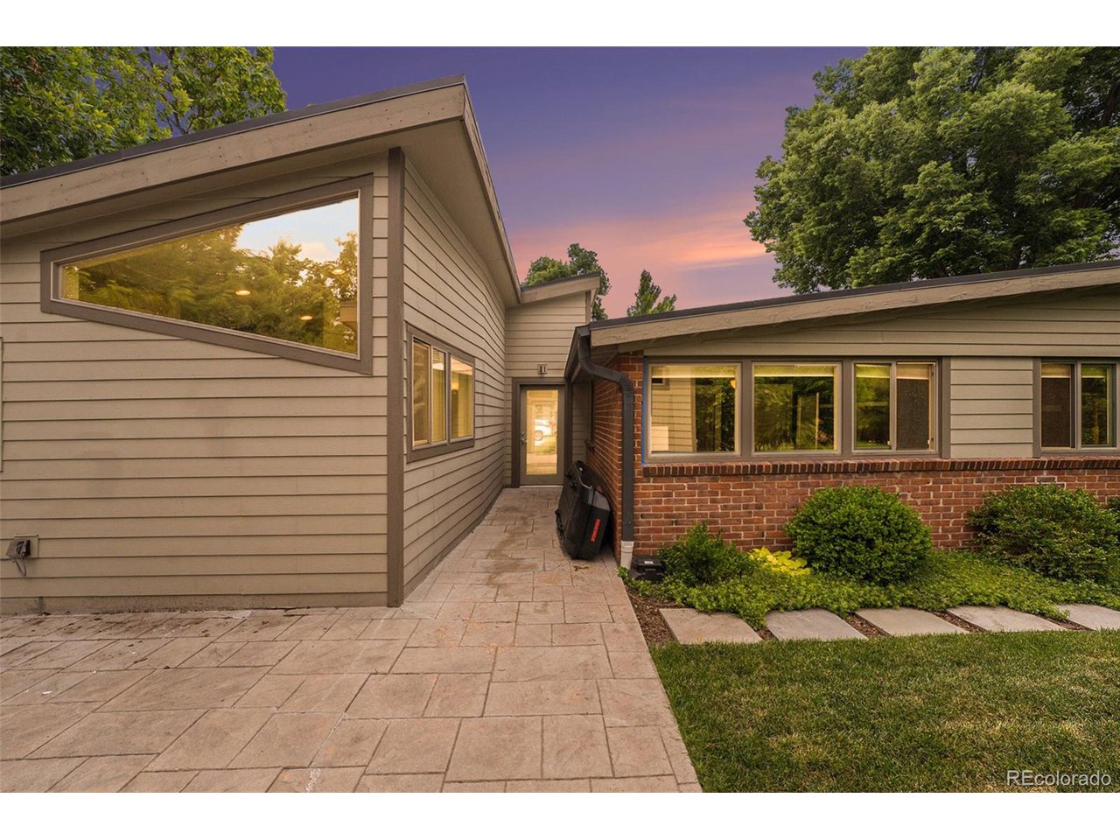
Welcome to South Dahlia Lane, one of Denver's most coveted mid-century communities! This exquisite 4-bedroom, 3-bathroom mid-century modern home is a true gem, meticulously designed to offer both style and comfort. Step into a world of architectural brilliance as you enter this tastefully appointed residence. The open-concept living area showcases vaulted ceilings, clean lines, and large windows that bathe the space in natural light, creating an inviting and airy ambiance. The carefully selected materials and finishes throughout the home exude a timeless elegance that pays homage to the mid-century design era. The gourmet kitchen is a culinary enthusiast's dream, featuring state-of-the-art stainless steel appliances, sleek countertops, and ample storage space. Entertain guests in the adjacent dining area, and enjoy seamless indoor-outdoor living with easy access to the private patio and backyard oasis. The master suite offers a serene sanctuary, complete with a private en-suite bathroom boasting contemporary fixtures and a luxurious spa-like atmosphere. Three additional well-appointed bedrooms provide versatility and comfort for family members or guests, while two additional bathrooms ensure convenience for everyone. Residents of South Dahlia Lane's private community enjoy exclusive access to a private park, playground and tennis/pickleball courts. This creates a true sense of community and fosters a lifestyle that seamlessly blends recreation with modern living. Conveniently located in the Cherry Creek School District, this home is in close proximity to shopping centers and entertainment options, offering the perfect balance between suburban comfort and urban convenience.

Additional information

MLS® ID
8353314

Interior Features

Bedrooms
4
Bathrooms
3
Fireplace
Yes
Cooling
Yes
Heating
Yes
Basement
No

Exterior Features

Lot Size
0.23 Acres

Other Property Details

Taxes
$4,249
Tax Frequency
Annually
Association Fee Frequency
Monthly
Garage
Yes
MLS provider logo

Listings courtesy of Information and Real Estate Services, LLC (IRES) as distributed by MLS GRID

All information deemed reliable but not guaranteed and should be independently verified. All properties are subject to prior sale, change or withdrawal. Neither listing broker(s) nor Robert Tait shall be responsible for any typographical errors, misinformation, misprints and shall be held totally harmless. Properties displayed may be listed or sold by various participants in the MLS. 

Based on information submitted to the MLS GRID as of 2:52 PM UTC on 8/5/2026. All data is obtained from various sources and may not have been verified by broker or MLS GRID. Supplied Open House Information is subject to change without notice. All information should be independently reviewed and verified for accuracy. Properties may or may not be listed by the office/agent presenting the information.

©2026 Information and Real Estate Services, LLC (IRES). All rights reserved.

DMCA Notice 

Powered by Luxury Presence