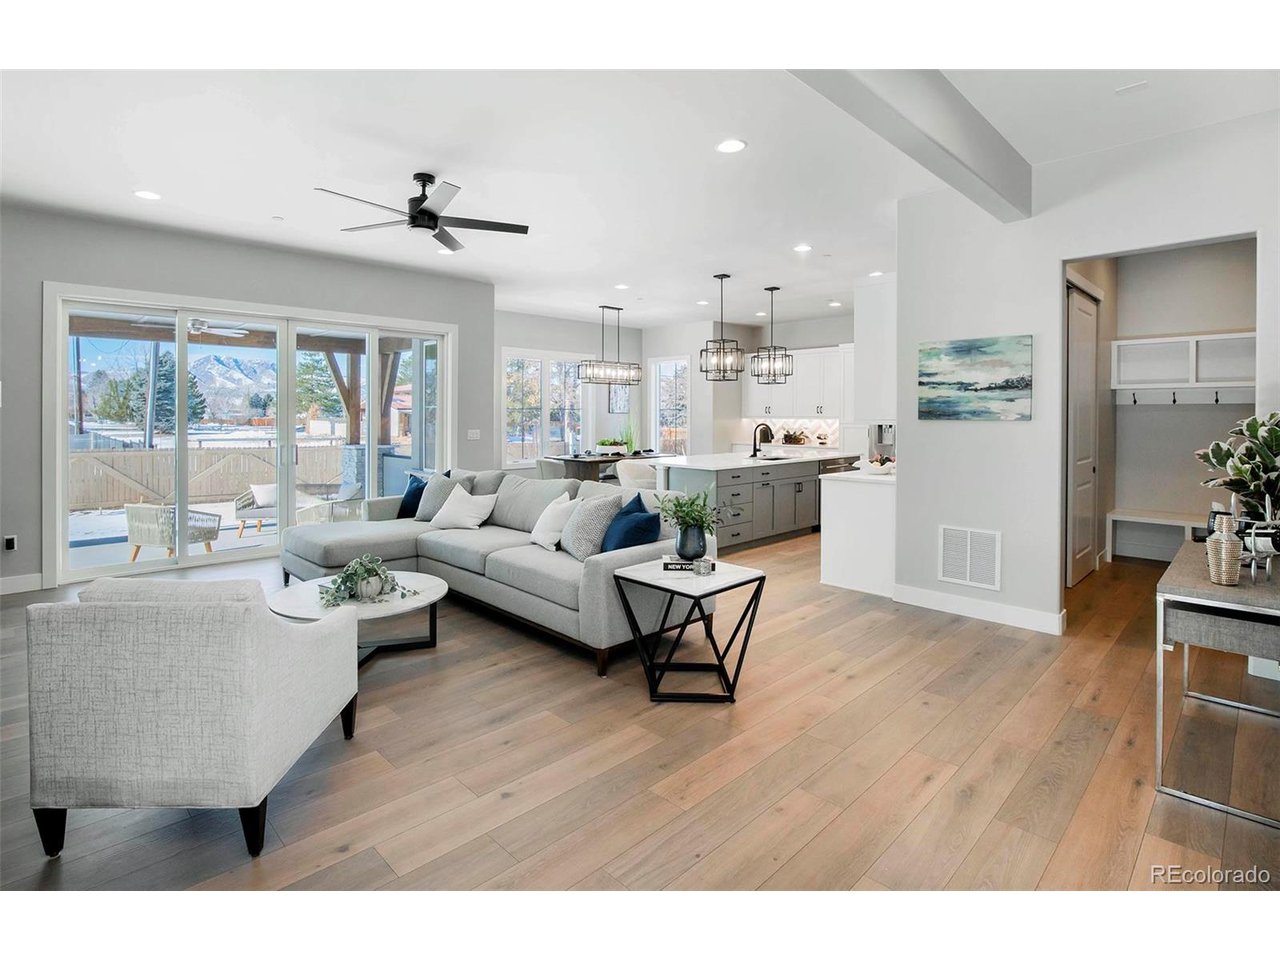
Property photo 1
Property photo 2
Property photo 3
Property photo 4
Property photo 5
4 Beds
3 Baths
3,092 sqft

$1,550,000

3387 S Newcombe St, Lakewood CO, 80227

Price per sqft$501.29
Built in2024
Property size3,092 sqft
Property typeResidential
Courtesy of Compass - Denver, Leslie Hazan Listing Contact: [email protected],720-530-3371

Overview

Sold

Listed Jan 24, 2025

Updated Aug 10

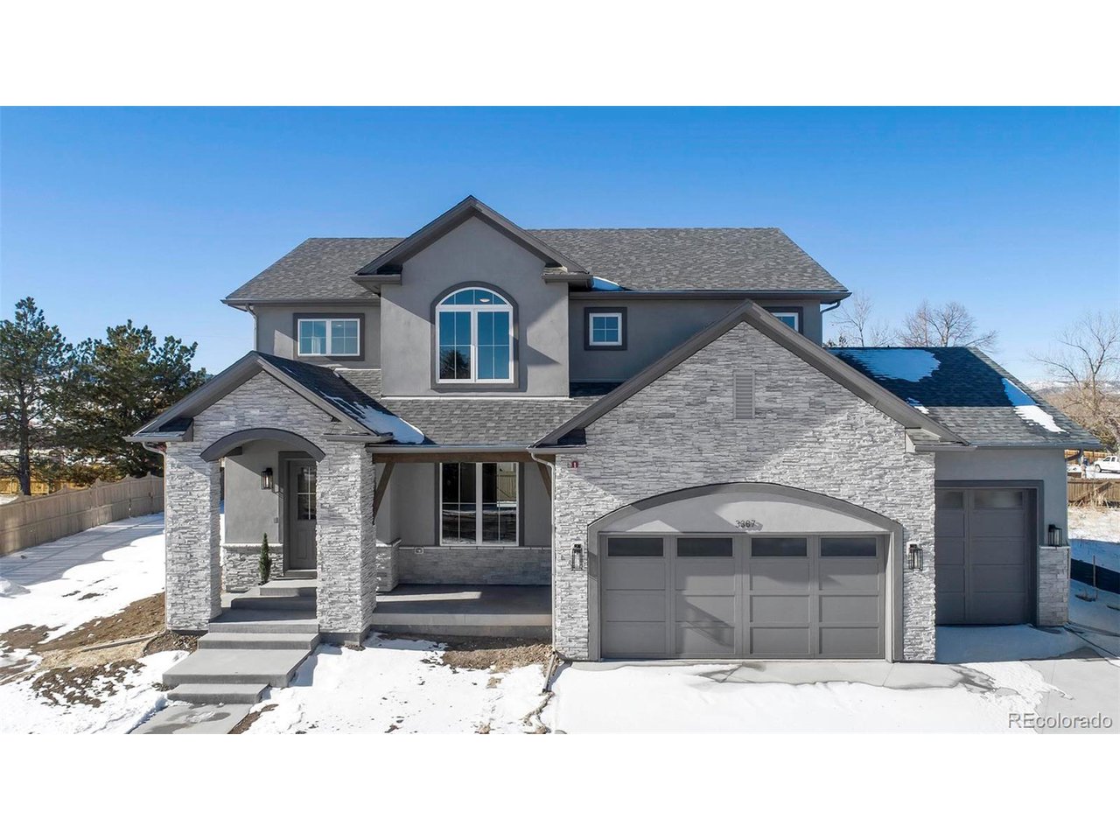
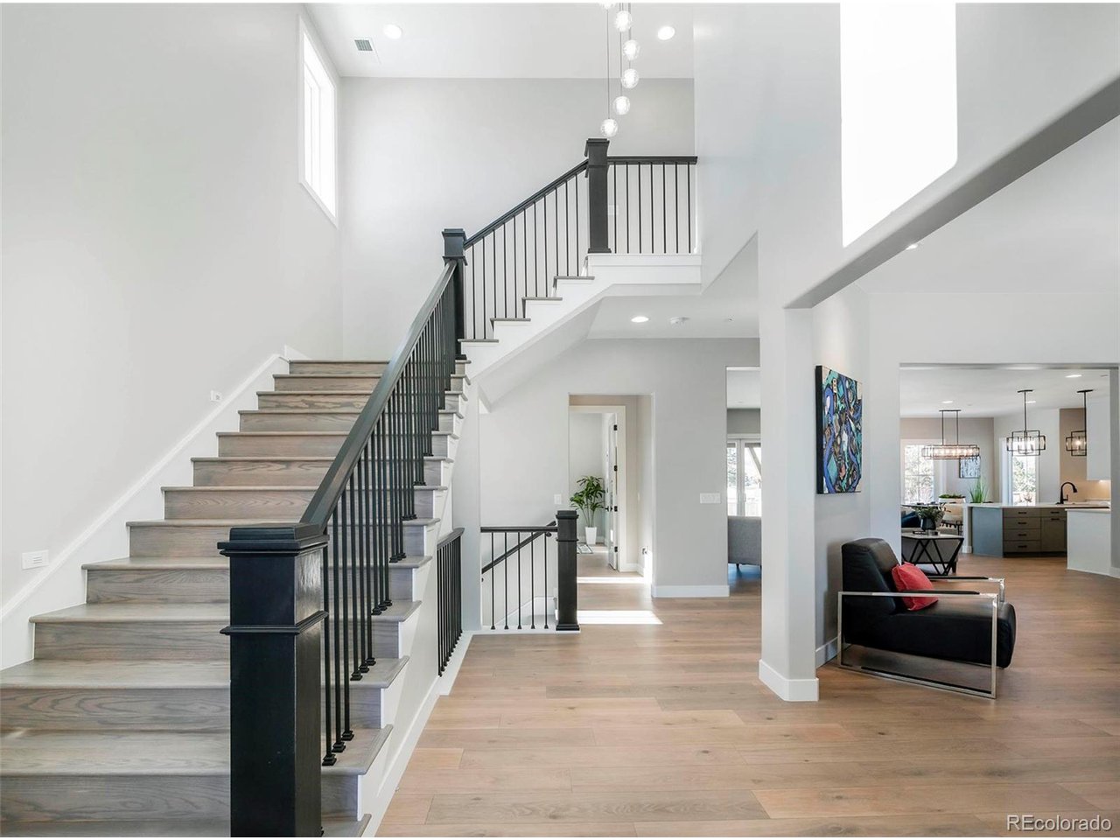
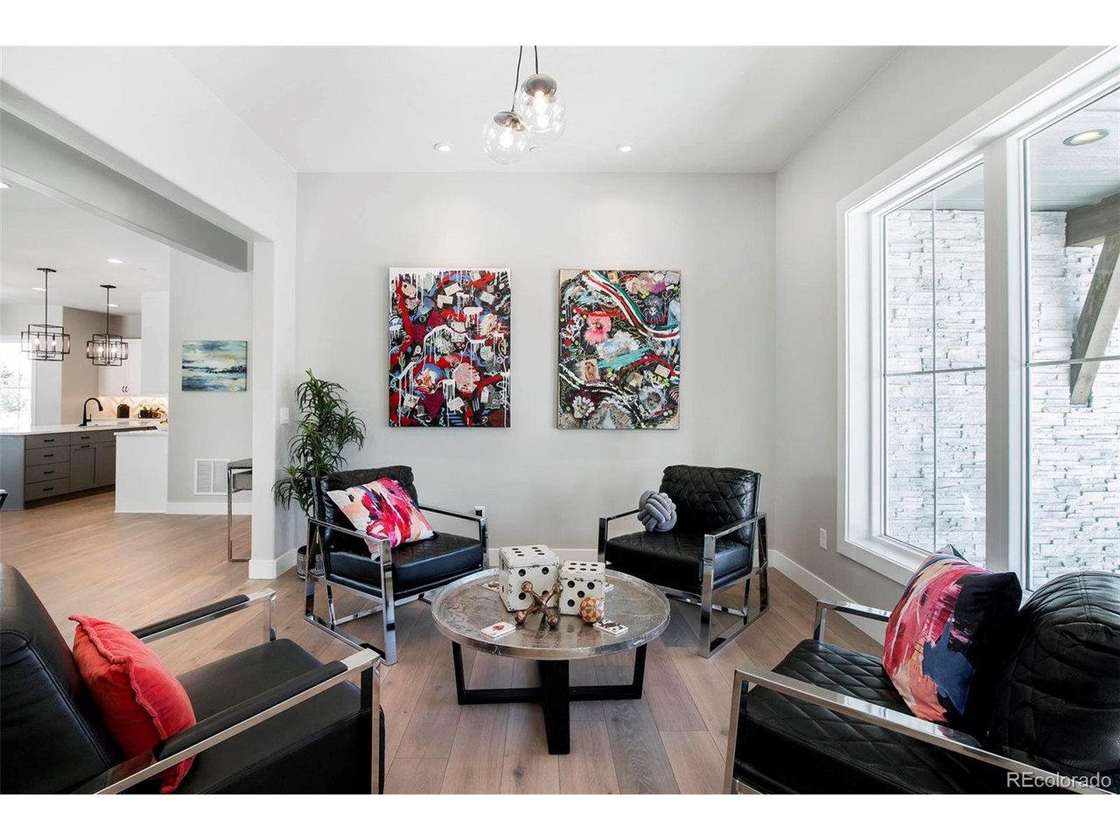
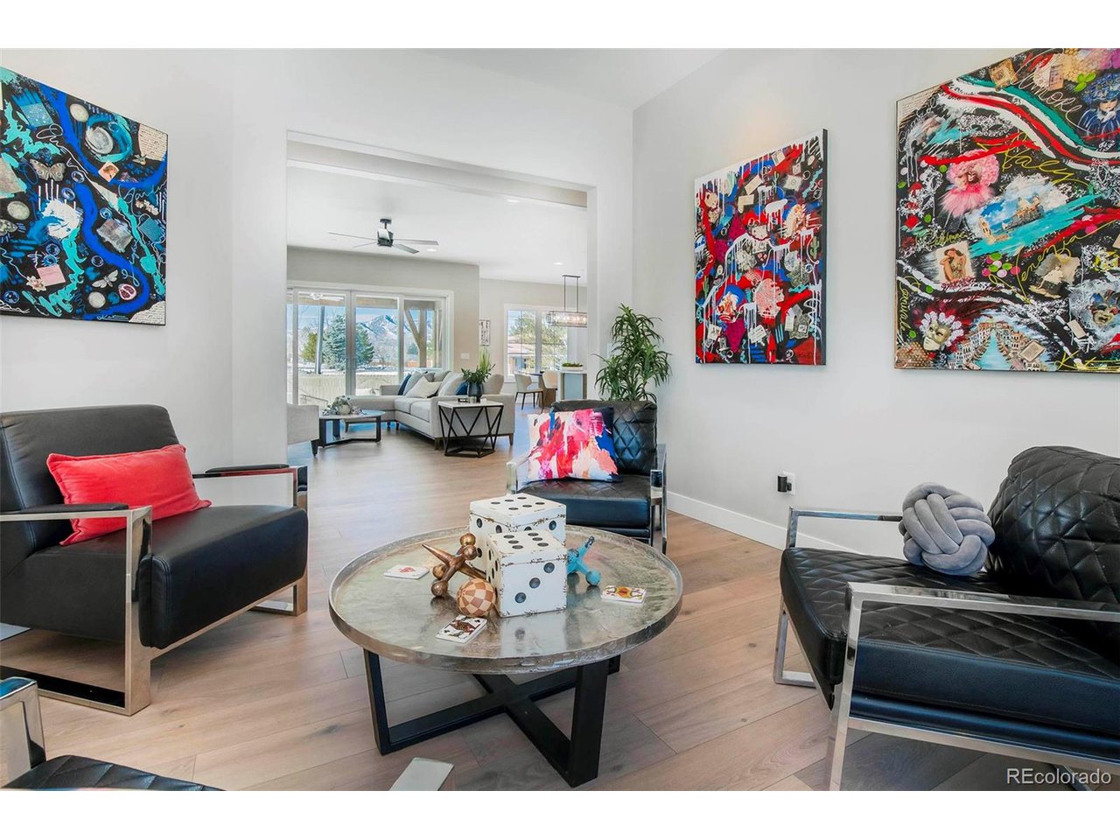
Gorgeous New Custom Home in Lakewood's Bear Creek area, a perfect location for outdoors and golf enthusiasts. This exceptional custom home, built by Sheffield Homes, offers the perfect fusion of luxury, location, and outdoor lifestyle. Designed to inspire and be the perfect space for your needs and passions, whether that be joyful entertaining or creating a serene retreat. The dream kitchen wraps around a center island and boasts a large walk-in pantry, finished with Tharp custom cabinets, marbled quartz countertops and Jenn-Air appliance package. The great room fireplace is an inspired centerpiece for a bright, open living space that connects seamlessly to a rustic, spacious covered outdoor patio. The primary suite is a true haven with spa inspired bath, private sitting area and expansive private deck with mountain views. Laundry room is conveniently located on the upper level near the bedrooms. The oversized unfinished basement has 9ft ceilings, rough-ins, egress and an added safe/storage room. Direct trail access to Bear Creek Lake Park which offers an array of scenic trails, stables, fishing spots, a swim and SUP beach, archery range, and campground. Near the Homestead and Fox Hollow public and Bear Creek Golf private golf courses. Endless access to parks, lakes and trails are found throughout this area. Quick access to major commuting corridors allows for seamless travel throughout the Metro area and easy escapes to the mountains. The nearly 900sf 3 bay garage includes a 30ft deep bay for toys or RV storage. Mountain views from the 700+ sf of outdoor patios and decks. 5 year buyer home warranty protection included for added peace of mind. No added costs or hassles of an HOA or Metro District.

Additional information

MLS® ID
7292782

Interior Features

Bedrooms
4
Bathrooms
3
Fireplace
Yes
Cooling
Yes
Heating
Yes
Basement
Yes

Exterior Features

Lot Size
0.32 Acres

Other Property Details

Taxes
$5,315
Tax Frequency
Annually
Garage
Yes
View
Yes
New Construction
Yes

Also listed on REColorado

MLS provider logo

Listings courtesy of Information and Real Estate Services, LLC (IRES) as distributed by MLS GRID

All information deemed reliable but not guaranteed and should be independently verified. All properties are subject to prior sale, change or withdrawal. Neither listing broker(s) nor Robert Tait shall be responsible for any typographical errors, misinformation, misprints and shall be held totally harmless. Properties displayed may be listed or sold by various participants in the MLS. 

Based on information submitted to the MLS GRID as of 2:28 AM UTC on 8/10/2026. All data is obtained from various sources and may not have been verified by broker or MLS GRID. Supplied Open House Information is subject to change without notice. All information should be independently reviewed and verified for accuracy. Properties may or may not be listed by the office/agent presenting the information.

©2026 Information and Real Estate Services, LLC (IRES). All rights reserved.

DMCA Notice 

Powered by Luxury Presence