Property photo 1
Property photo 2
Property photo 3
Property photo 4
Property photo 5
5 Beds
5 Baths
6,320 sqft

$1,325,000

6718 S Catawba Way, Aurora CO, 80016

Price per sqft$209.65
Built in2015
Property size6,320 sqft
Property typeResidential
Courtesy of The Agency - Denver, Heather Christensen Listing Contact: [email protected],720-938-1350

Overview

Sold

Listed Mar 29, 2024

Updated Jun 1

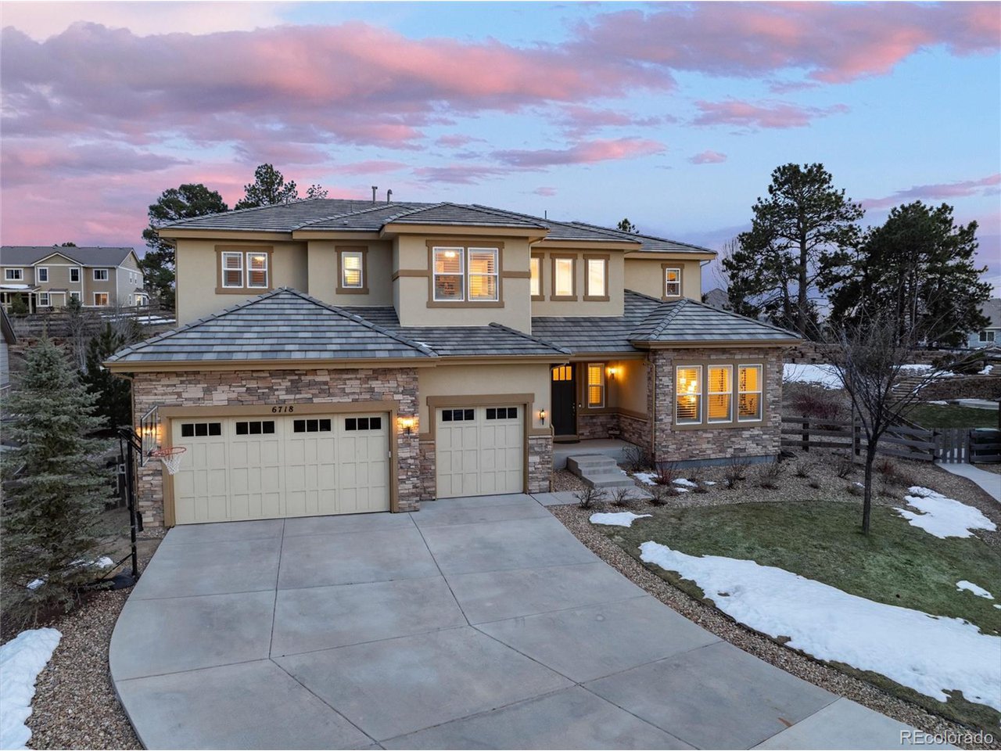
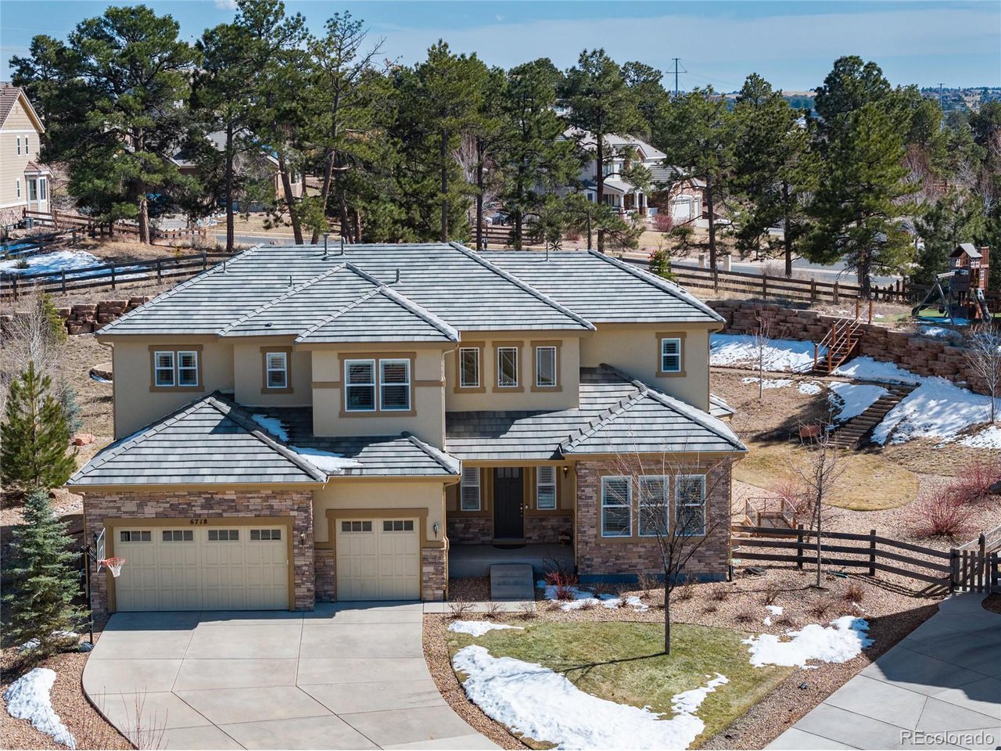
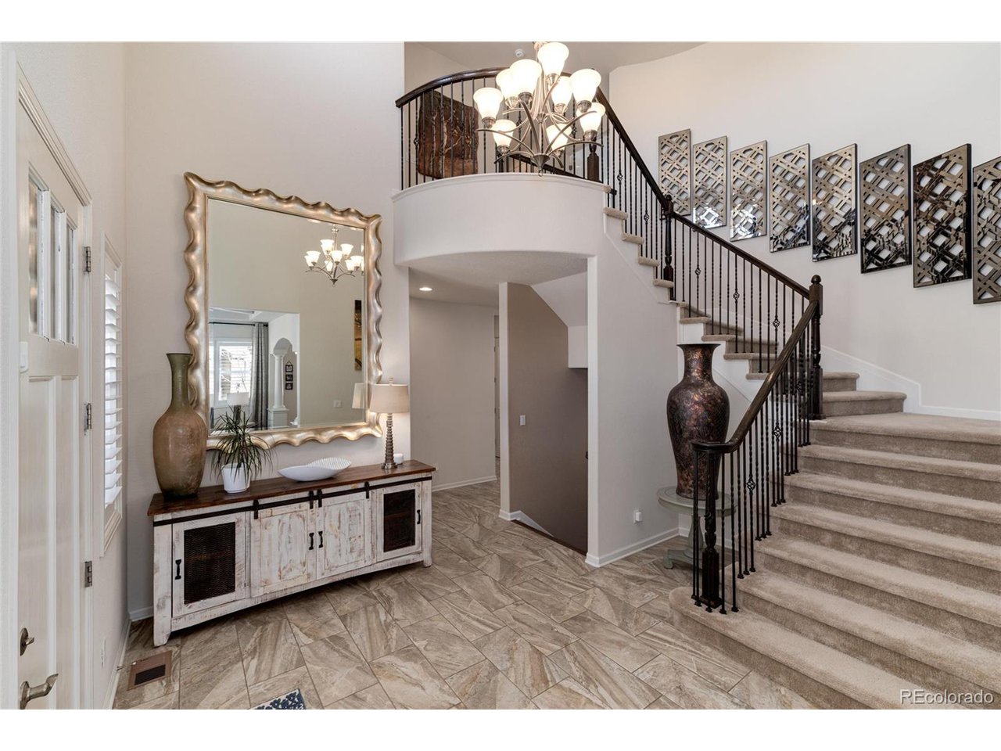
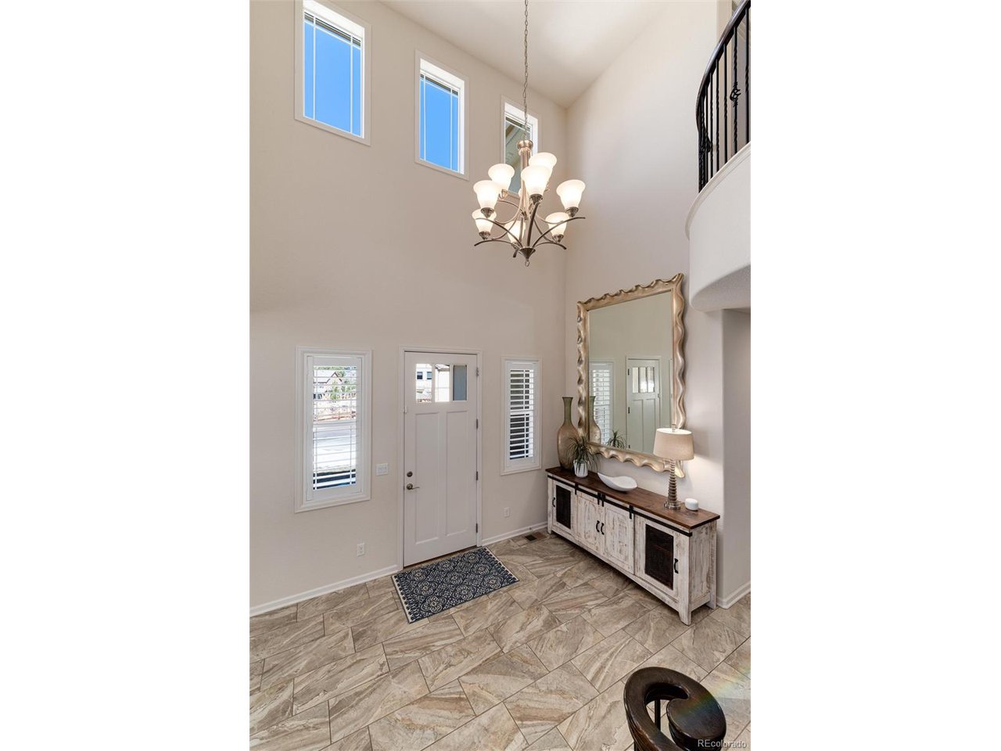
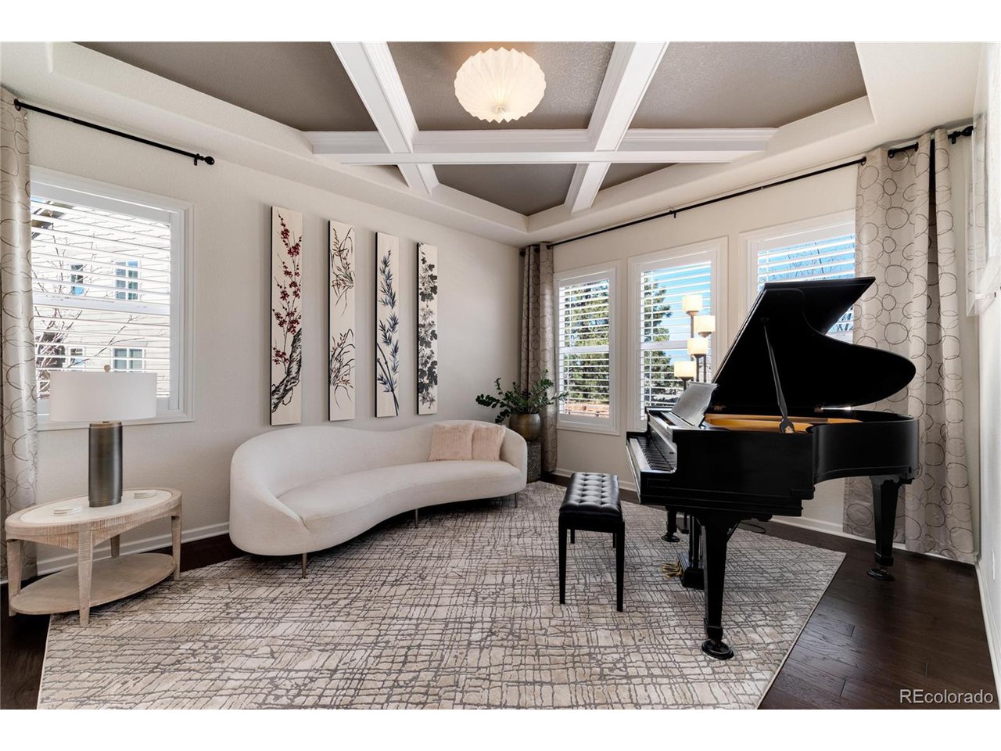
Welcome to your dream home in Tallyn's Reach with an abundance of custom finishes nestled in a serene cul-de-sac, offering unparalleled luxury and comfort at every turn. This exquisite residence boasts 5 bedrooms, 5 bathrooms, and over 6,300 square feet of meticulously crafted living space on a sprawling 1/2 acre lot. As you enter, you'll be greeted by a grand two-story foyer, which is the introduction to this thoughtfully designed floorplan featuring an elegant formal dining room with crown molding and an adjacent seating room featuring custom ceiling beams. The main floor also offers an expansive dine-in kitchen that commands attention with a large slab granite center island, custom pantry, and a convenient tech center perfect for overseeing homework while dinner is being prepared. Also on the main floor, are one of two home offices, a 3/4 bath with frameless glass shower, while a custom laundry room and mudroom offer practicality and convenience for everyday living. Upstairs, indulge in relaxation in the private Primary Suite, complete with a fireplace and sitting room, which leads to a spa-like ensuite bath with dual vanities, a large tub, a shower and ample closet space with built-in cabinets. Three additional bedrooms are located upstairs; two share a Jack and Jill bathroom and the third bedroom offers its own ensuite bath. Downstairs, entertainment abounds with a home theatre, ideal for movie nights with loved ones complete with a wet bar. Wine enthusiasts will delight in the dedicated wine cellar, while practical needs are addressed with a second home office, private guest bedroom, and bath. Step outside to discover the ultimate outdoor oasis, featuring an extended covered concrete patio, paver patio and private playground. Nestled against tranquil green space, this home offers the perfect blend of privacy and natural beauty. Don't miss your chance to experience luxury living at its finest.

Additional information

MLS® ID
2906922

Interior Features

Bedrooms
5
Bathrooms
5
Fireplace
Yes
Cooling
Yes
Heating
Yes
Basement
No

Exterior Features

Lot Size
0.54 Acres

Other Property Details

Taxes
$7,379
Tax Frequency
Annually
Association Fee Frequency
Quarterly
Secondary Association Fee
$220
Secondary Association Fee Frequency
Yearly
Garage
Yes
View
Yes

Also listed on REColorado

MLS provider logo

Listings courtesy of Information and Real Estate Services, LLC (IRES) as distributed by MLS GRID

All information deemed reliable but not guaranteed and should be independently verified. All properties are subject to prior sale, change or withdrawal. Neither listing broker(s) nor Robert Tait shall be responsible for any typographical errors, misinformation, misprints and shall be held totally harmless. Properties displayed may be listed or sold by various participants in the MLS. 

Based on information submitted to the MLS GRID as of 5:14 PM UTC on 6/1/2026. All data is obtained from various sources and may not have been verified by broker or MLS GRID. Supplied Open House Information is subject to change without notice. All information should be independently reviewed and verified for accuracy. Properties may or may not be listed by the office/agent presenting the information.

©2026 Information and Real Estate Services, LLC (IRES). All rights reserved.

DMCA Notice 

Powered by Luxury Presence