Property photo 1
Property photo 2
Property photo 3
Property photo 4
Property photo 5
5 Beds
6 Baths
5,026 sqft

$2,250,000

2781 S Williams St, Denver CO, 80210

Price per sqft$447.67
Built in2019
Property size5,026 sqft
Property typeResidential
Courtesy of RE/MAX of Cherry Creek, Leo Rowen Listing Contact: 303-320-1556

Overview

Sold

Listed Apr 20, 2022

Updated Jul 30

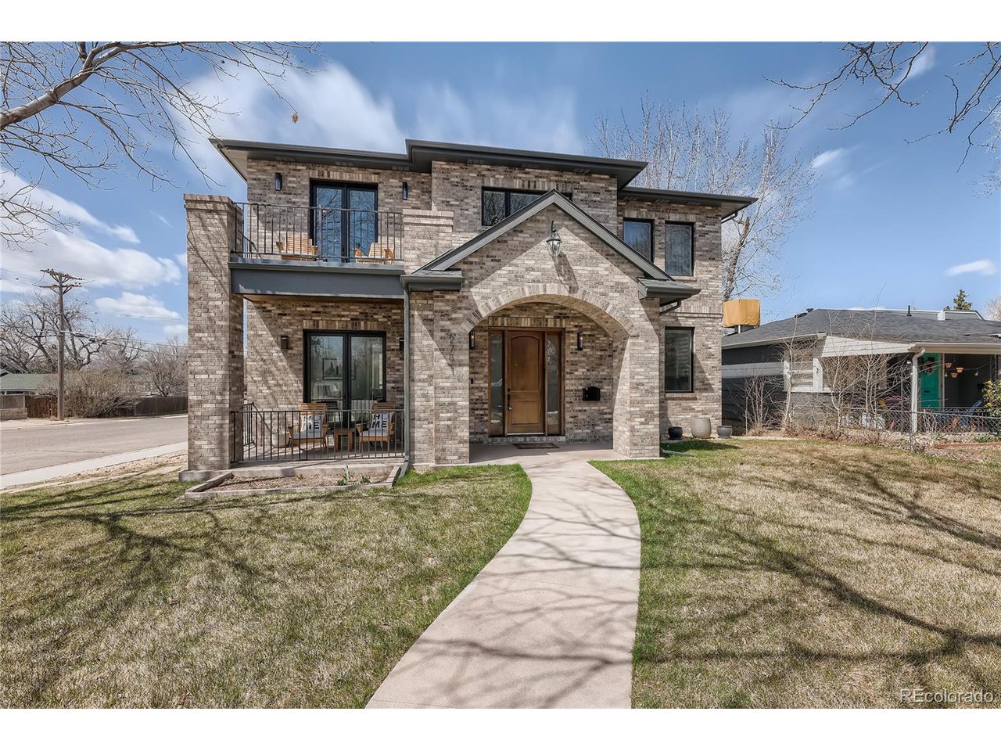
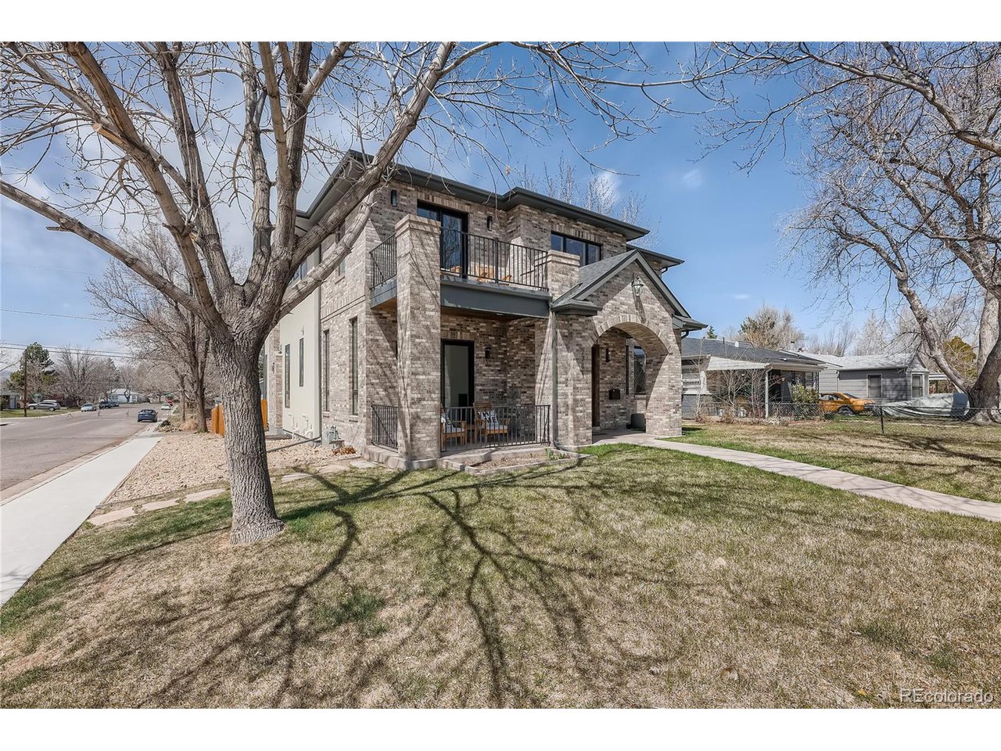
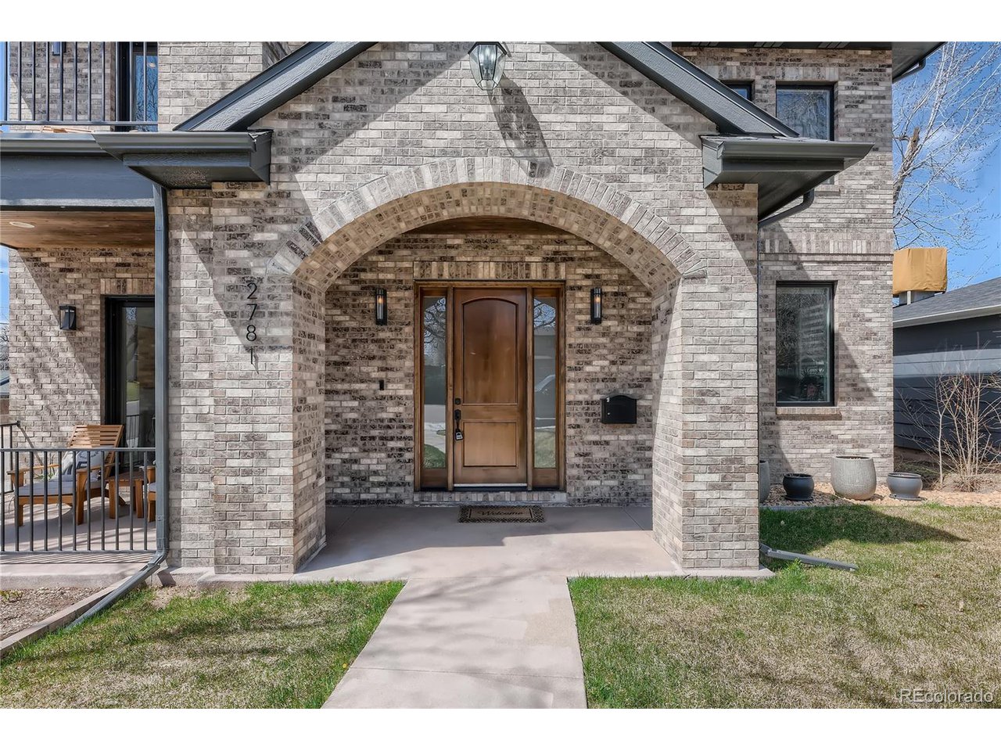
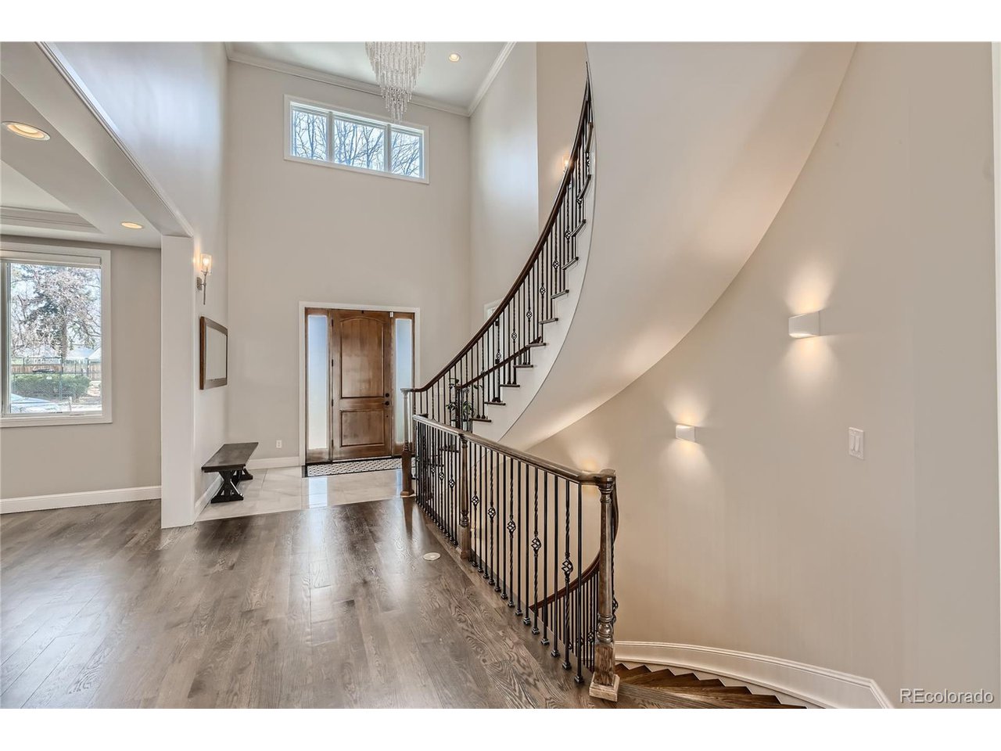
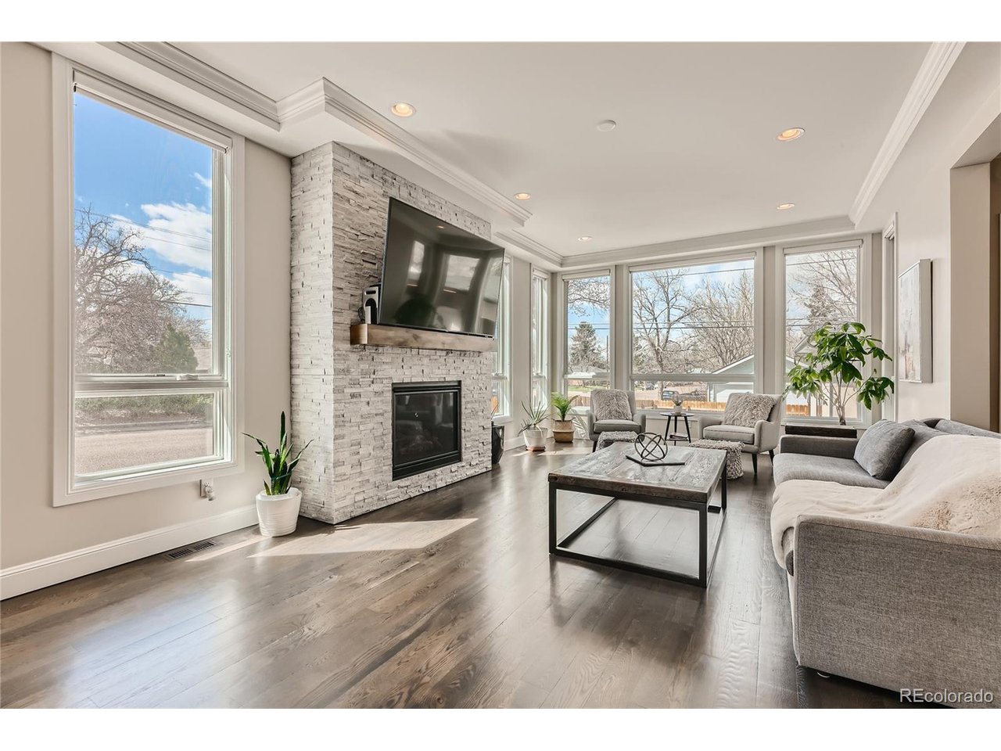
Come get this perfect 2020 newly built Denver home in the Slavens school district on a sunlit corner lot! The well-thought-out and functional layout are evident as soon as you enter the house with the vault ceilings, wide Oak hardwood floors, and rounded staircase in the entry. The wide entryway is flanked by an office to the left and a large dining room with a wine holding showcase wall to the right. The spacious kitchen is well-appointed and boasts a large slab quartz island that is perfect for entertaining large parties or just everyday life, white shaker custom cabinets, and high-end stainless steel Thermador appliances. Just off the kitchen is a mudroom with a walk-in pantry. The open floor plan seamlessly flows from the kitchen to the living room with soaring 10 ft ceilings and a beautiful stone fireplace. Upstairs you will find the primary bedroom with a five-piece bathroom, steam shower, double-sided fireplace off the bedroom, relaxing retreat, balcony, and walk-in closet. The two other bedrooms upstairs are large and have full bathrooms. The basement with 10 ft ceilings has a little something for everyone - a play area, tv area, workout room or secondary office/bedroom, wet bar, bedrooms, and two spacious bathrooms. A south-facing backyard that gets tons of natural light which is perfect for any buyer that likes to entertain or has pets and kiddos. The 2-car garage has great ceiling height for additional storage. A home of this size is hard to find in this neighborhood and won't last long! Showings start Thursday - 4-21-22

Additional information

MLS® ID
2711888

Interior Features

Bedrooms
5
Bathrooms
6
Fireplace
Yes
Cooling
Yes
Heating
Yes
Basement
Yes

Exterior Features

Lot Size
0.15 Acres

Other Property Details

Taxes
$6,898
Tax Frequency
Annually
Garage
Yes
New Construction
Yes
MLS provider logo

Listings courtesy of Information and Real Estate Services, LLC (IRES) as distributed by MLS GRID

All information deemed reliable but not guaranteed and should be independently verified. All properties are subject to prior sale, change or withdrawal. Neither listing broker(s) nor Robert Tait shall be responsible for any typographical errors, misinformation, misprints and shall be held totally harmless. Properties displayed may be listed or sold by various participants in the MLS. 

Based on information submitted to the MLS GRID as of 7:05 AM UTC on 7/30/2026. All data is obtained from various sources and may not have been verified by broker or MLS GRID. Supplied Open House Information is subject to change without notice. All information should be independently reviewed and verified for accuracy. Properties may or may not be listed by the office/agent presenting the information.

©2026 Information and Real Estate Services, LLC (IRES). All rights reserved.

DMCA Notice 

Powered by Luxury Presence