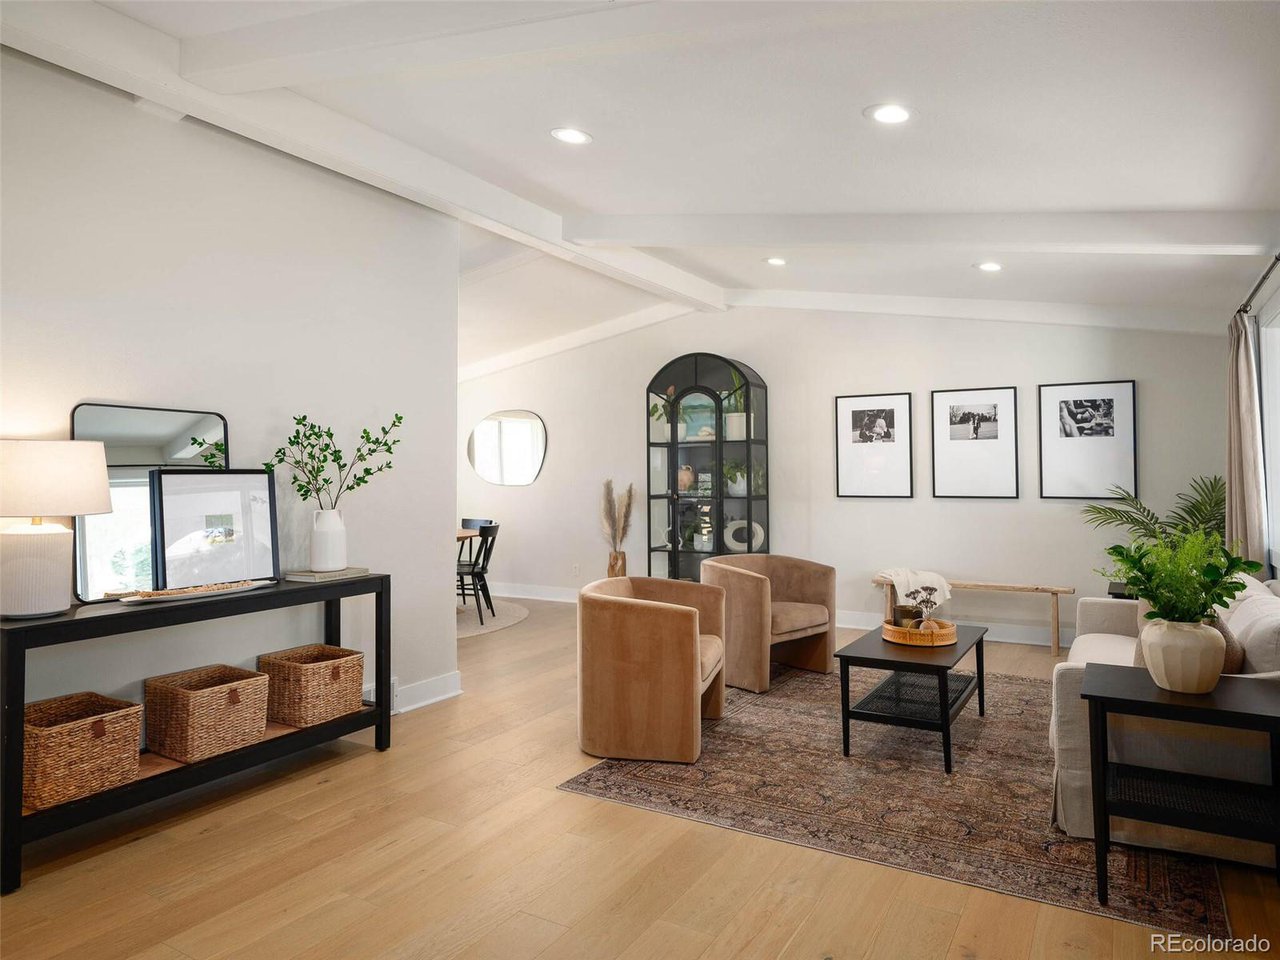
Property photo 1
Property photo 2
Property photo 3
Property photo 4
Property photo 5
4 Beds
3 Baths
2,651 sqft

$850,000

7126 S Elm Ct, Centennial CO, 80122

Price per sqft$320.63
Built in1971
Property size2,651 sqft
Property typeResidential
Courtesy of LIV Sotheby's International Realty, Anne Dresser Kocur Listing Contact: 303-893-3200

Overview

Sold

Listed Mar 24, 2023

Updated Aug 3

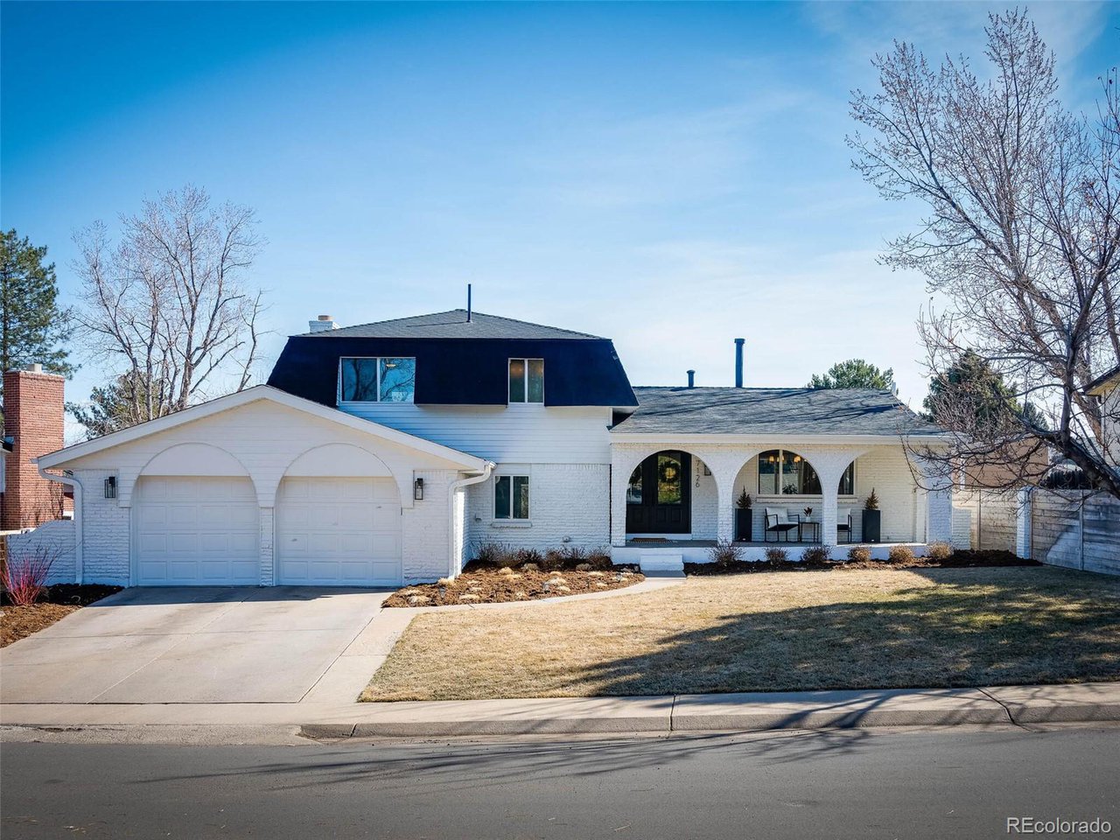
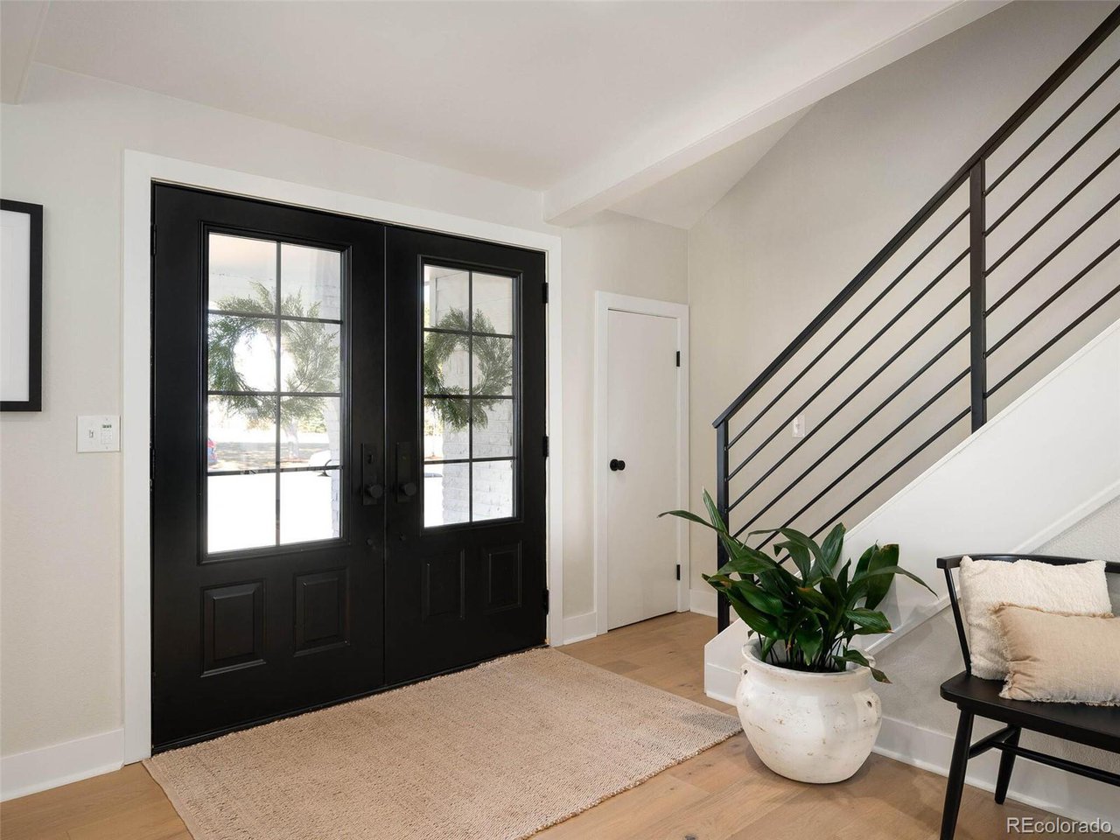
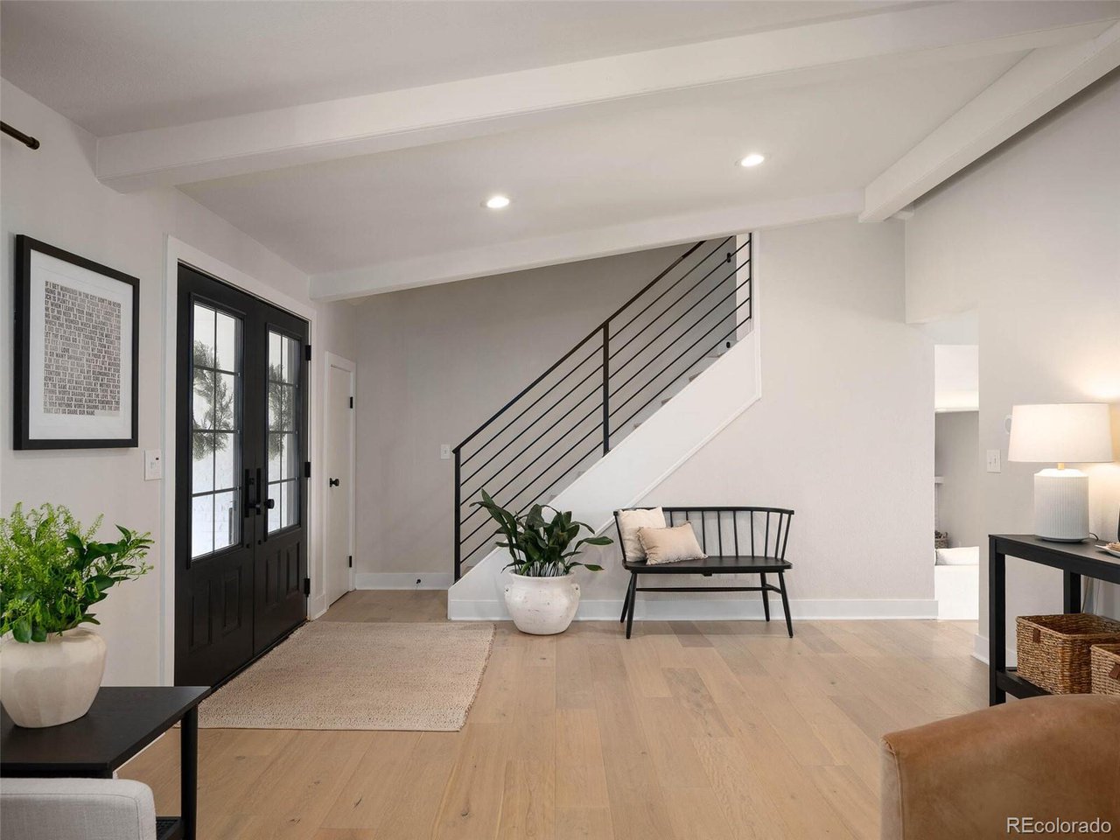
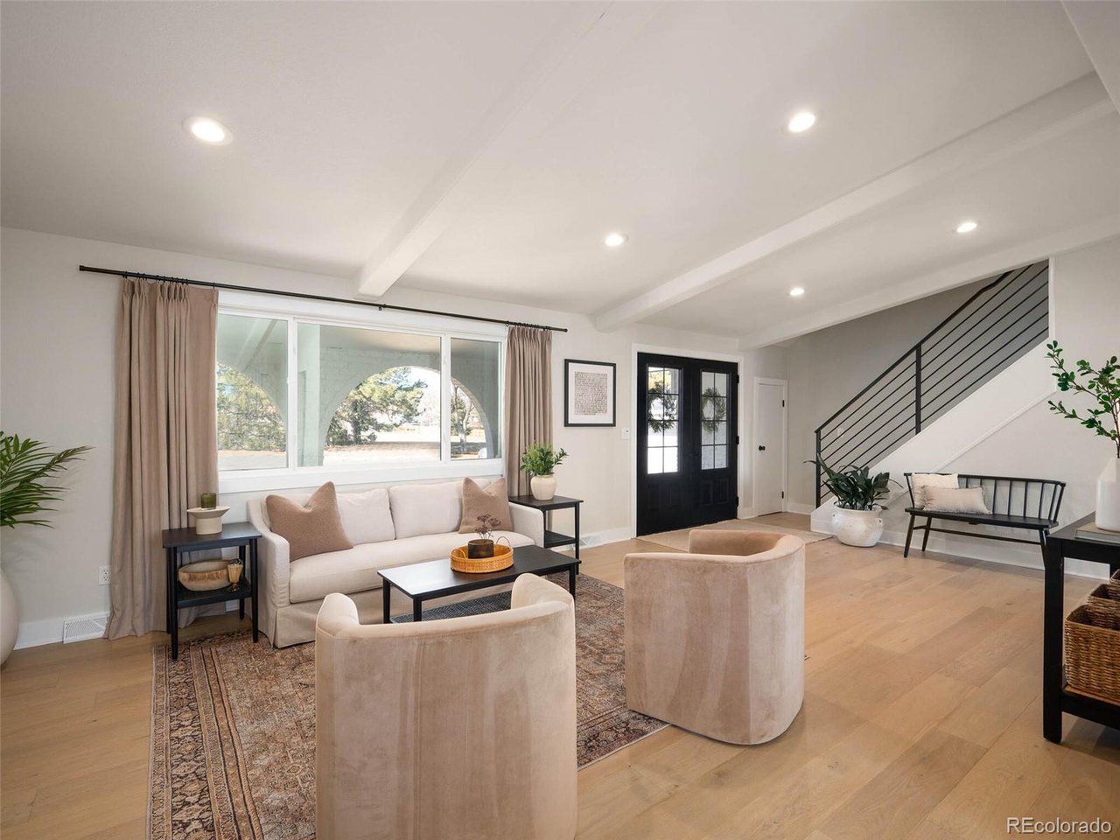
Welcome to your dream home...a white brick exterior, lush landscaping and modern double front doors create a captivating first impression, willing you to see what else this home has to offer. A picturesque front porch provides southwest-facing views of the park across the street. You are invited into a fully remodeled interior, sleek and refined, you will notice that no detail has been overlooked. Elegant in design, white oak engineered hardwood flooring runs through the main and upper levels of the home. Perfectly accented with neutral-colored walls, there is a cozy and welcoming ambiance. Off the entry is a living room and dining room that wrap around to the bright & stylish kitchen - with light gray cabinets, white Quartz countertops, stainless steel appliances and a chic square tiled backsplash. The lower level offers a spacious family room with delightful wood burning fireplace and features a custom built-in bench that doubles as storage. A 1/2 bath + laundry room round out the main living space and boasts black hexagon tile, popular board and batten walls, subtle gold accents, stackable high efficiency washer/dryer and built-in storage to include a laundry folding counter. Upstairs you will find the primary bedroom with en-suite 3/4 bath, 2 additional bedrooms and a full bathroom. The upstairs demonstrates the same thoughtful and sophisticated design style. The basement offers a 4th bedroom currently used as an office and an additional living room that could function as a playroom, in-home gym, or media room. The backyard received extensive landscaping and hardscaping to include a new patio, stone pathway, lavish plants/bushes to line the fence and new lighting! With the covered patio offering reprieve on those hot summer days, this will become your favorite place to unwind or gather with friends/family. In sought-after Ridgeview Hills, you are located within esteemed Littleton Public Schools District and afforded quick access to all your favorite amenities.

Additional information

MLS® ID
2443000

Interior Features

Bedrooms
4
Bathrooms
3
Fireplace
Yes
Cooling
Yes
Heating
Yes
Basement
Yes

Exterior Features

Lot Size
0.19 Acres

Other Property Details

Taxes
$3,709
Tax Frequency
Annually
Garage
Yes
MLS provider logo

Listings courtesy of Information and Real Estate Services, LLC (IRES) as distributed by MLS GRID

All information deemed reliable but not guaranteed and should be independently verified. All properties are subject to prior sale, change or withdrawal. Neither listing broker(s) nor Robert Tait shall be responsible for any typographical errors, misinformation, misprints and shall be held totally harmless. Properties displayed may be listed or sold by various participants in the MLS. 

Based on information submitted to the MLS GRID as of 5:50 PM UTC on 8/3/2026. All data is obtained from various sources and may not have been verified by broker or MLS GRID. Supplied Open House Information is subject to change without notice. All information should be independently reviewed and verified for accuracy. Properties may or may not be listed by the office/agent presenting the information.

©2026 Information and Real Estate Services, LLC (IRES). All rights reserved.

DMCA Notice 

Powered by Luxury Presence