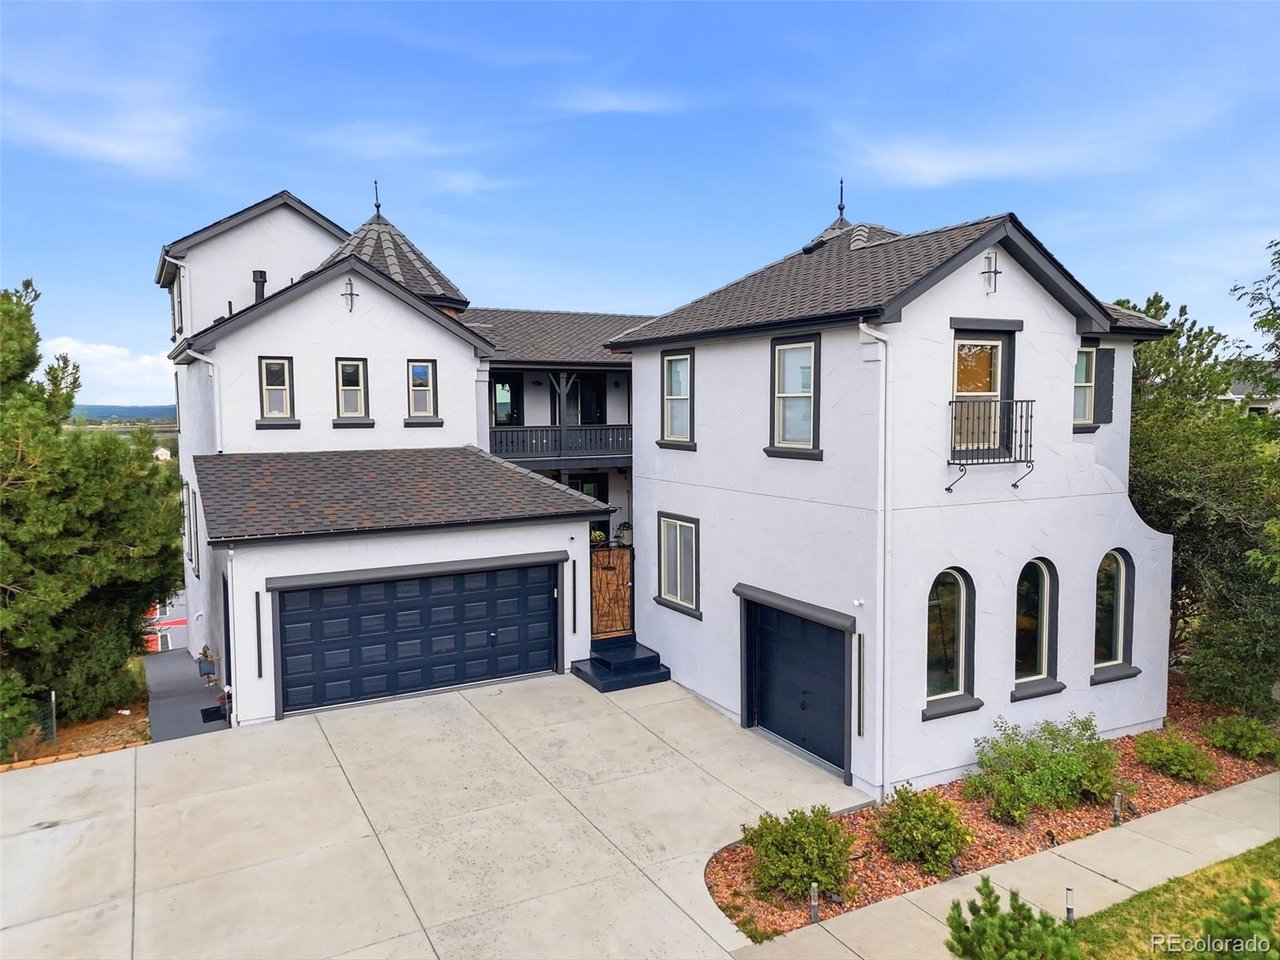
Property photo 1
Property photo 2
Property photo 3
Property photo 4
Property photo 5
7 Beds
6 Baths
7,105 sqft

$2,100,000

2526 Eastview Dr, Castle Rock CO, 80104

Price per sqft$295.57
Built in2006
Property size7,105 sqft
Property typeResidential
Courtesy of Brokers Guild Homes, Hojat (Jay) Tahmourasi Listing Contact: 303-269-1549

Overview

Active

Listed Aug 1, 2026

Updated 42h ago

Experience luxury living in this extraordinary 7-bedroom, 6-bath estate offering nearly 7,100 sq. ft. of beautifully designed living space in one of Castle Rock's most desirable settings. From the moment you arrive, you'll be captivated by the spectacular panoramic views that define this remarkable property. The breathtaking views are showcased throughout the home with expansive windows that fill every room with natural light and create a seamless connection to Colorado's stunning landscape. Designed for both elegant entertaining and everyday living, this home features spacious living areas, generously sized bedrooms, and a fully finished walkout basement with 2 additional bedrooms, perfect for guests or multi-generational living. The home has been thoughtfully updated with newer appliances, plus a new roof and new flooring completed in 2025, offering modern style and peace of mind. Step outside to your private backyard retreat featuring a beautiful pond, a basketball court, and plenty of space to relax or entertain while enjoying the incredible views and unforgettable Colorado sunsets. Whether you're hosting family and friends or enjoying a quiet evening, the spectacular views provide the perfect backdrop. Combining luxury, space, modern updates, and unmatched views, this exceptional Castle Rock estate offers a rare opportunity to own a one-of-a-kind home where every day feels like a retreat. Come experience the breathtaking views, exceptional lifestyle, and timeless elegance this remarkable property has to offer.

$13,971/mo

Est. mortgage payment based on a $2,100,000 home price.

All estimates are provided by Luxury Presence for informational purposes only. Actual amounts may vary.

Additional information

MLS® ID
9991885

Interior Features

Bedrooms
7
Bathrooms
6
Cooling
Yes
Heating
Yes
Basement
Yes

Exterior Features

Lot Size
0.94 Acres

Other Property Details

Taxes
$9,724
Tax Frequency
Annually
Association Fee Frequency
Monthly
Garage
Yes

Also listed on REColorado

MLS provider logo

Listings courtesy of Information and Real Estate Services, LLC (IRES) as distributed by MLS GRID

All information deemed reliable but not guaranteed and should be independently verified. All properties are subject to prior sale, change or withdrawal. Neither listing broker(s) nor Robert Tait shall be responsible for any typographical errors, misinformation, misprints and shall be held totally harmless. Properties displayed may be listed or sold by various participants in the MLS. 

Based on information submitted to the MLS GRID as of 2:16 PM UTC on 9/17/2026. All data is obtained from various sources and may not have been verified by broker or MLS GRID. Supplied Open House Information is subject to change without notice. All information should be independently reviewed and verified for accuracy. Properties may or may not be listed by the office/agent presenting the information.

©2026 Information and Real Estate Services, LLC (IRES). All rights reserved.

DMCA Notice 

Powered by Luxury Presence