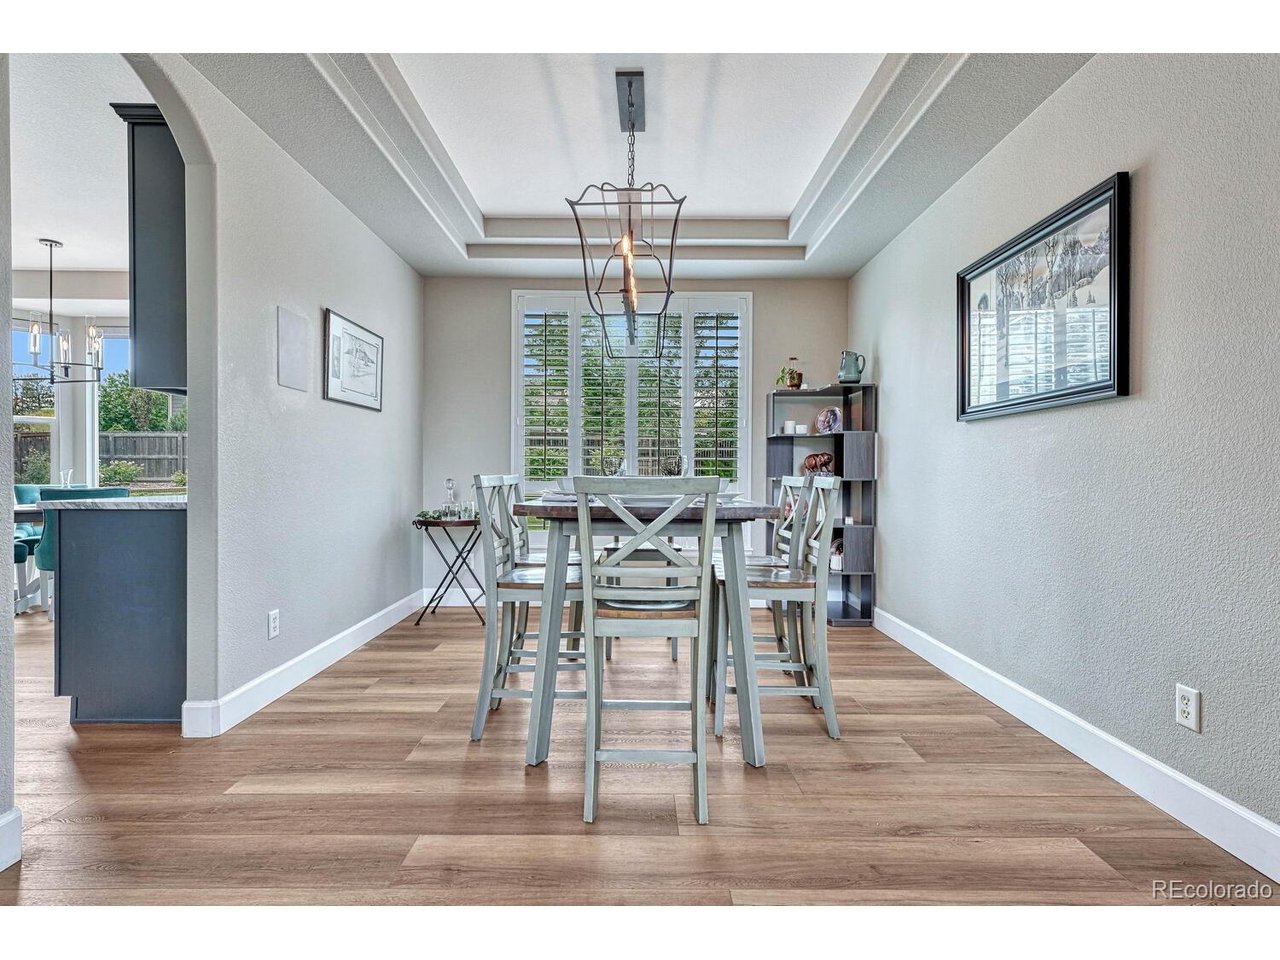
Property photo 1
Property photo 2
Property photo 3
Property photo 4
Property photo 5
7 Beds
4 Baths
4,253 sqft

$876,000

11874 Cattle Ln, Parker CO, 80134

Price per sqft$205.97
Built in2005
Property size4,253 sqft
Property typeResidential
Courtesy of , Ryan Feaster Listing Contact: [email protected],307-760-6030

Overview

Sold

Listed Jun 21, 2024

Updated Aug 10

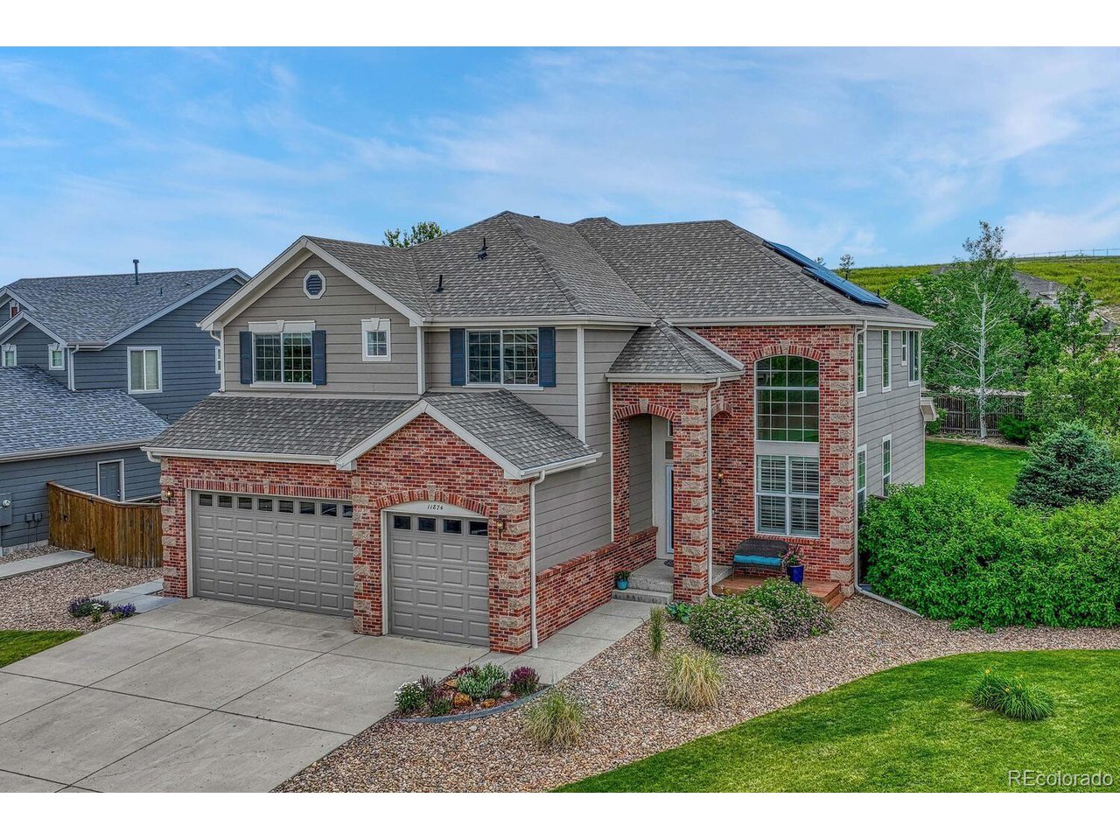
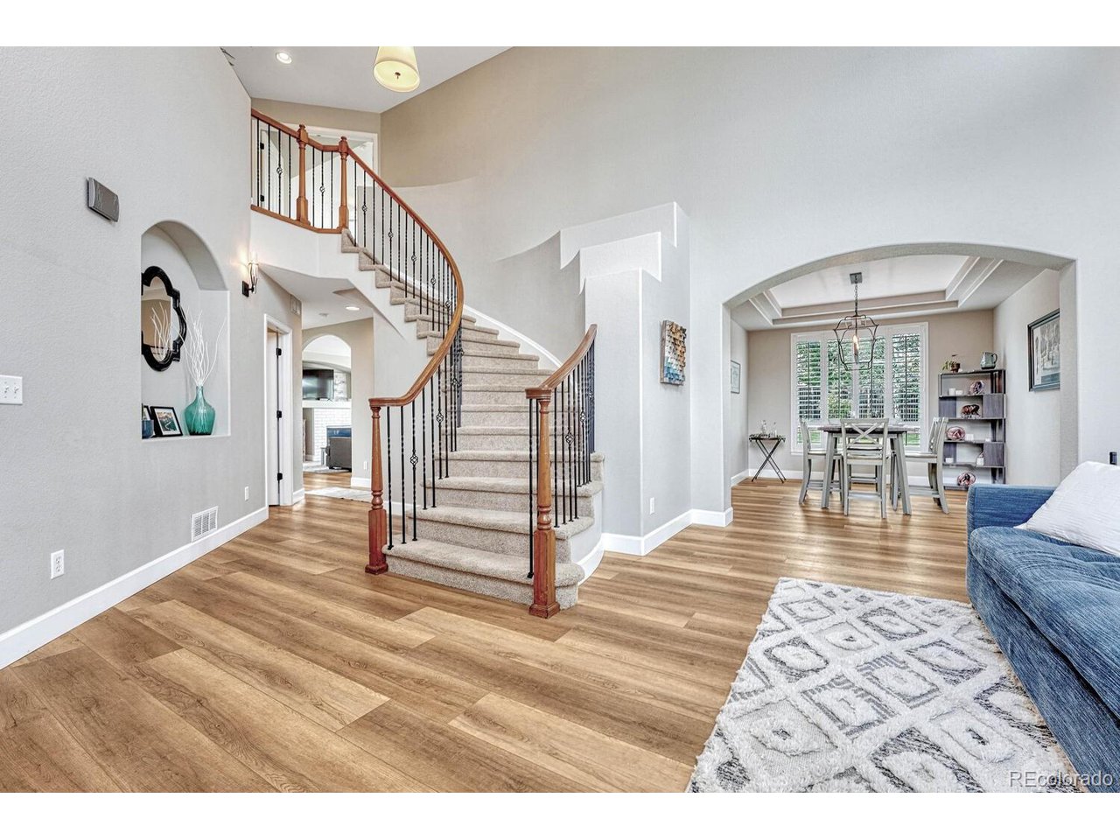
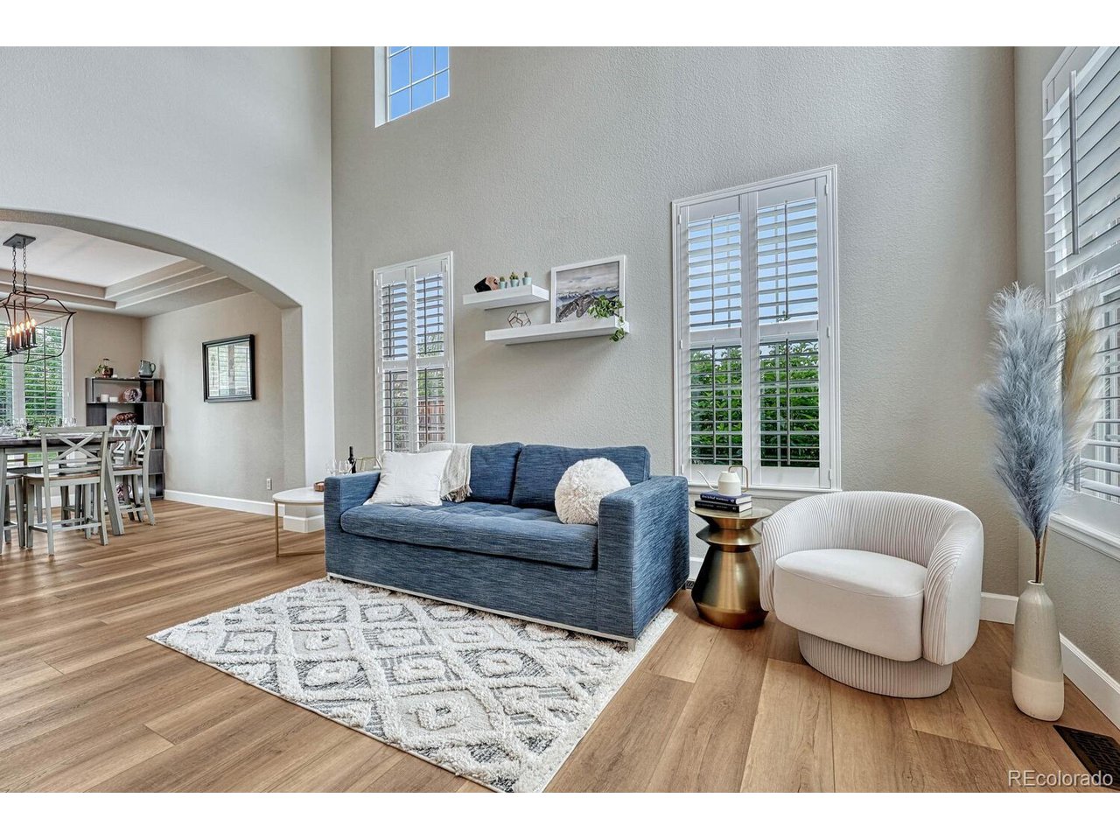
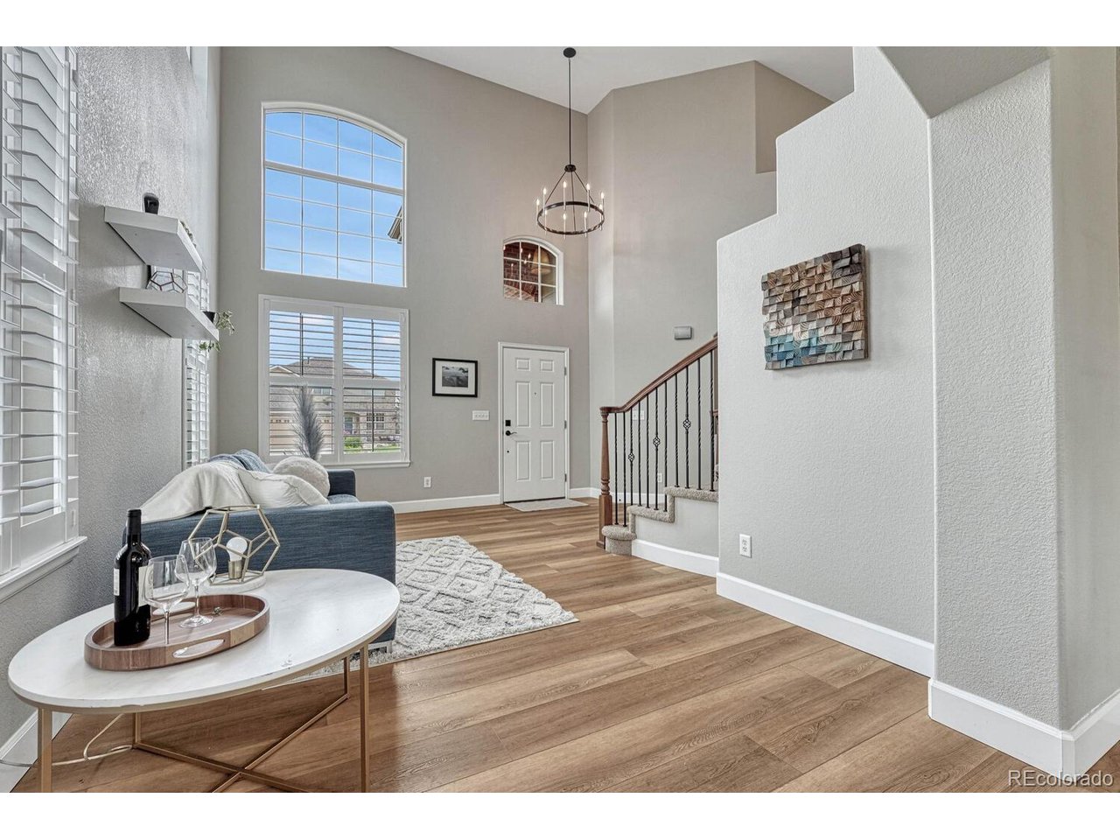
Experience the pinnacle of luxury living in this expansive seven-bedroom, three-and-a-half bath home nestled in Bradbury Hills. Step into the grand foyer with soaring vaulted ceilings and an elegant sweeping staircase. The formal dining room flows into an expansive kitchen layout, ideal for entertaining, with a beautiful island, slab granite countertops, state-of-the-art appliances, a breakfast nook, and an eat-in kitchen with a bar seating area. The main level also includes a spacious living room, an elegant office with French doors, and a half bathroom. Upstairs, the luxurious primary suite offers a tranquil retreat with a fireplace, a private sitting area, and an elegant primary bath featuring both a walk-in shower and a soaking tub with mountain views. The second level also features three additional bedrooms and an additional full bathroom. The fully finished basement includes two additional bedrooms, a versatile family room perfect for movie nights or entertaining, and features a wet bar for added convenience. The large, landscaped backyard is an oasis of greenery with lush vegetation, trees, a hot tub, and a patio perfect for outdoor relaxation. The oversized three-car garage provides ample space for many vehicles and storage. This home features fully paid-off solar panels that significantly reduce the monthly electric bill, averaging under $45 per month and providing substantial savings of approximately $150 per month. Additionally, the home is not located in a special taxing metro district. The expansive lot offers access to a wonderful subdivision with a community pool and various other amenities. View the cinematic walkthrough here: https://youtu.be/bcq989MjIss

Additional information

MLS® ID
3522982

Interior Features

Bedrooms
7
Bathrooms
4
Fireplace
Yes
Cooling
Yes
Heating
Yes
Basement
Yes

Exterior Features

Lot Size
0.28 Acres

Other Property Details

Taxes
$4,814
Tax Frequency
Annually
Association Fee Frequency
Monthly
Garage
Yes
View
Yes

Also listed on REColorado

MLS provider logo

Listings courtesy of Information and Real Estate Services, LLC (IRES) as distributed by MLS GRID

All information deemed reliable but not guaranteed and should be independently verified. All properties are subject to prior sale, change or withdrawal. Neither listing broker(s) nor Robert Tait shall be responsible for any typographical errors, misinformation, misprints and shall be held totally harmless. Properties displayed may be listed or sold by various participants in the MLS. 

Based on information submitted to the MLS GRID as of 4:34 AM UTC on 8/10/2026. All data is obtained from various sources and may not have been verified by broker or MLS GRID. Supplied Open House Information is subject to change without notice. All information should be independently reviewed and verified for accuracy. Properties may or may not be listed by the office/agent presenting the information.

©2026 Information and Real Estate Services, LLC (IRES). All rights reserved.

DMCA Notice 

Powered by Luxury Presence