Property photo 1
Property photo 2
Property photo 3
Property photo 4
Property photo 5
6 Beds
6 Baths
6,936 sqft

$2,117,000

4595 High Spring Rd, Castle Rock CO, 80104

Price per sqft$305.22
Built in2002
Property size6,936 sqft
Property typeResidential
Courtesy of Compass - Denver, Tracey Chizlett Listing Contact: [email protected],303-408-6969

Overview

Sold

Listed Apr 16, 2026

Updated Jul 25

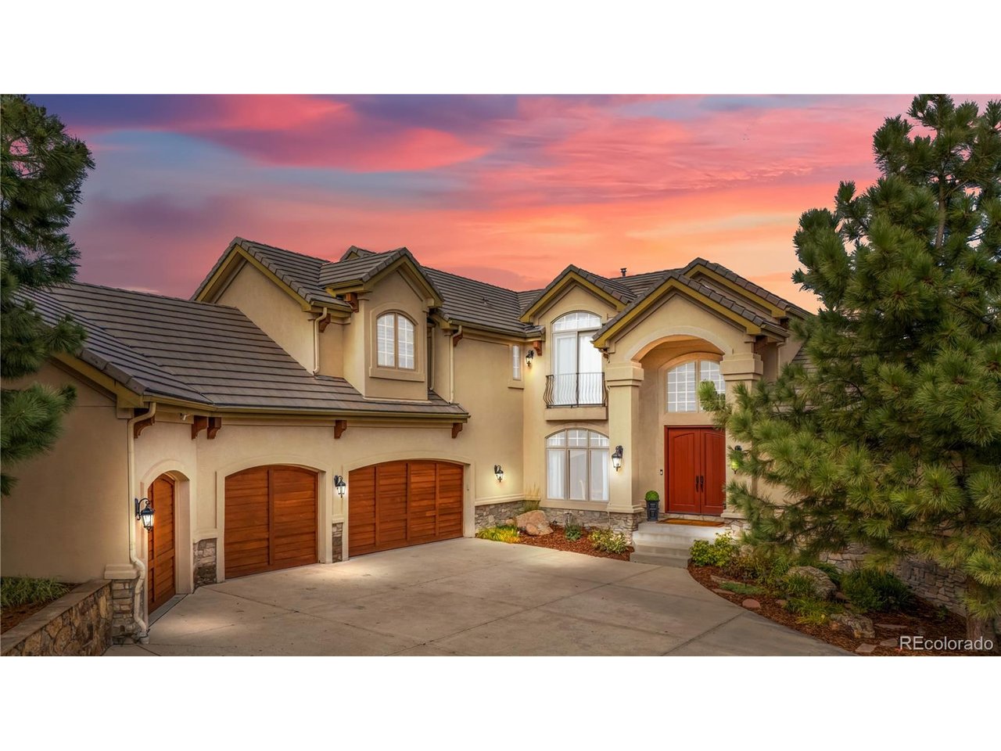
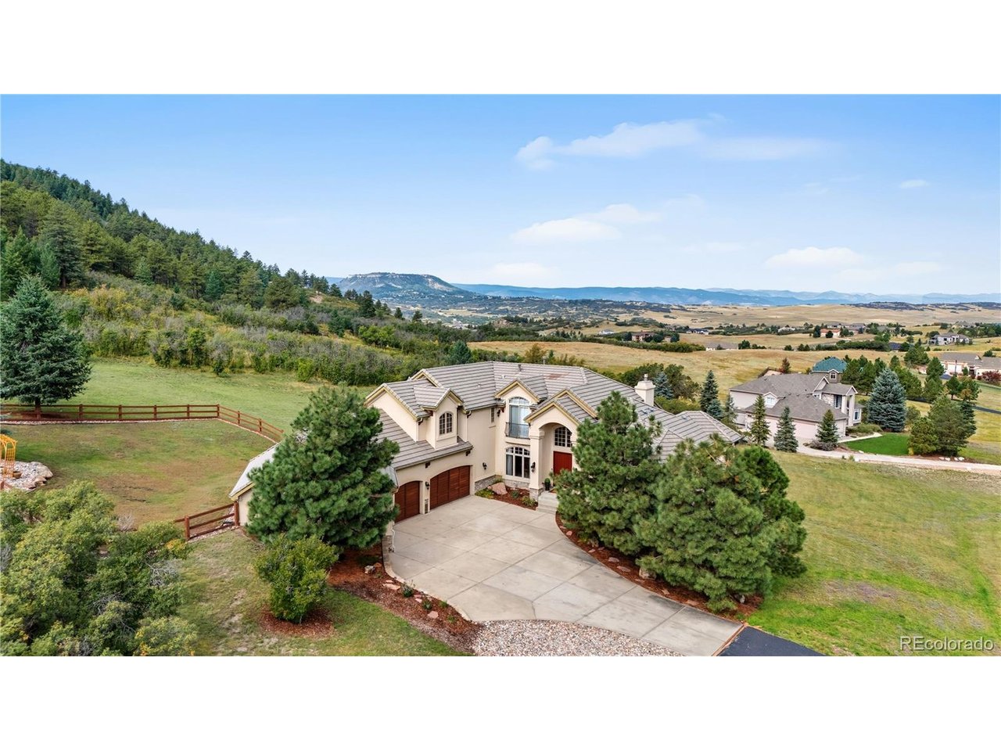
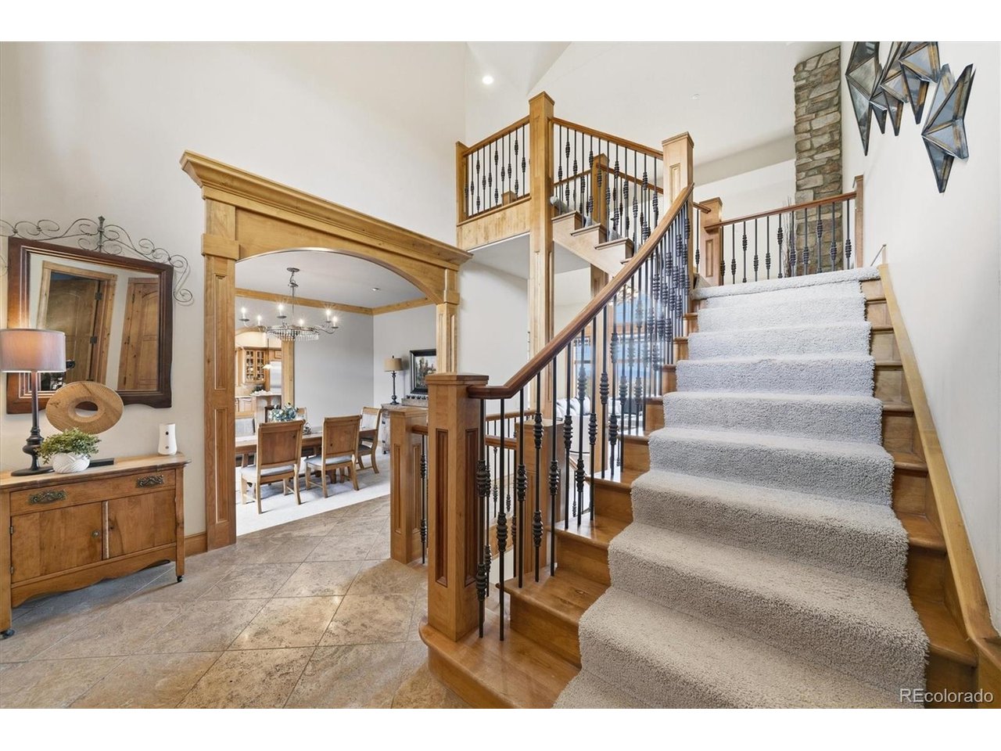
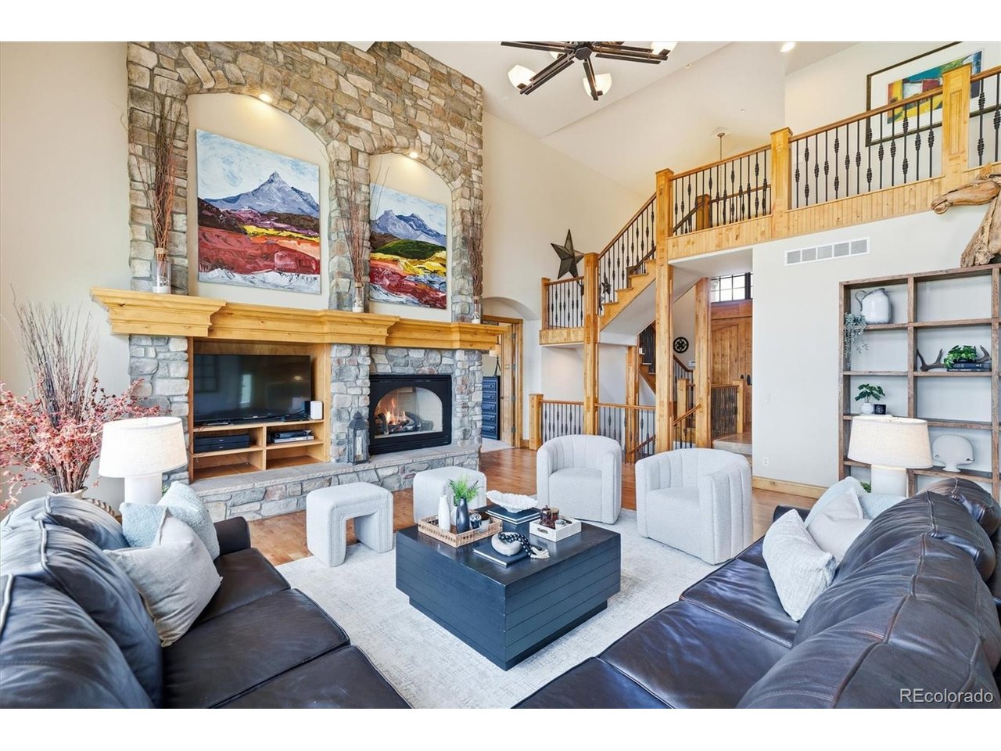
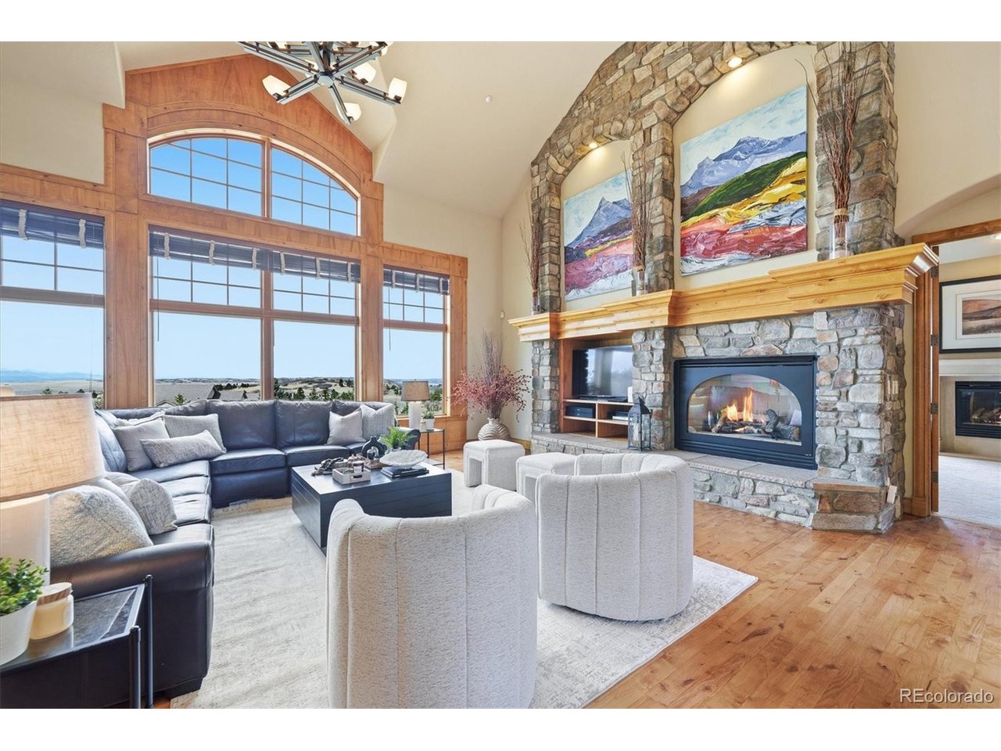
Welcome to 4595 High Spring Road in picturesque Castle Rock. Perched on one of the most coveted homesites in Bell Mountain Ranch, this extraordinary custom estate captures the essence of Colorado luxury living-set on nearly 9.95 acres of rolling meadow and private forest with sweeping, unobstructed views of the Rocky Mountains. Step inside to discover a spacious and light-filled layout, featuring soaring ceilings, oversized windows and impeccable finishes throughout. The open concept great room flows into a chef's dream kitchen, complete with granite countertops, stainless steel appliances, island and ample storage-perfect for entertaining or quiet family nights. The main floor primary suite is a true retreat, boasting a spa-like ensuite bath with dual vanities, a soaking tub and a large walk-in closet designed to impress. Upstairs you will find 3 additional bedrooms provide plenty of space for family or guests, an office which has beautiful view of the mountains and city. The fully finished walk-out basement offers endless possibilities, it offers another bedroom, media/game room, wine cellar and additional entertainment space. Step outside and experience what truly sets this home apart-- three expansive decks positioned to take full advantage of the views, creating seamless indoor-outdoor living. Evenings come alive around the custom fire pit beneath a canopy of stars or in the hot tub, offering year-round relaxation in total privacy. Recent upgrades including ~ 3 new furnaces ~ 3 new air conditioners ~ new trex decks and joists ~ 75 gallon water heater ~refinished hardwood floors ~ and so much more. This is more than a home, come and take a look for yourself and make this wonderful home your own.

Additional information

MLS® ID
4290172

Interior Features

Bedrooms
6
Bathrooms
6
Fireplace
Yes
Cooling
Yes
Heating
Yes
Basement
No

Exterior Features

Lot Size
9.95 Acres

Other Property Details

Taxes
$20,921
Tax Frequency
Annually
Association Fee Frequency
Yearly
Garage
Yes
View
Yes

Also listed on REColorado

MLS provider logo

Listings courtesy of Information and Real Estate Services, LLC (IRES) as distributed by MLS GRID

All information deemed reliable but not guaranteed and should be independently verified. All properties are subject to prior sale, change or withdrawal. Neither listing broker(s) nor Robert Tait shall be responsible for any typographical errors, misinformation, misprints and shall be held totally harmless. Properties displayed may be listed or sold by various participants in the MLS. 

Based on information submitted to the MLS GRID as of 2:43 AM UTC on 7/25/2026. All data is obtained from various sources and may not have been verified by broker or MLS GRID. Supplied Open House Information is subject to change without notice. All information should be independently reviewed and verified for accuracy. Properties may or may not be listed by the office/agent presenting the information.

©2026 Information and Real Estate Services, LLC (IRES). All rights reserved.

DMCA Notice 

Powered by Luxury Presence