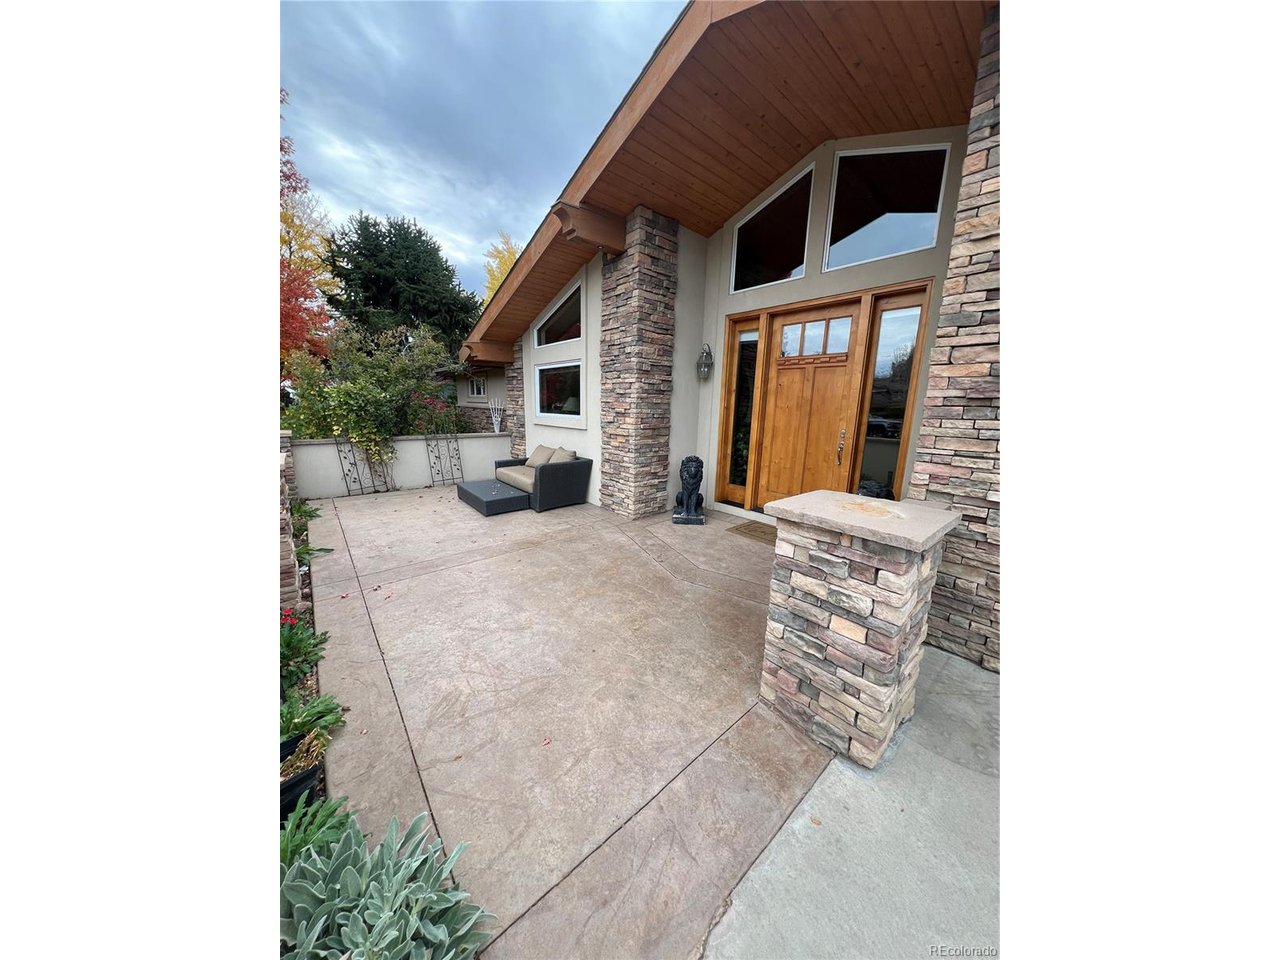
Property photo 1
Property photo 2
Property photo 3
Property photo 4
Property photo 5
5 Beds
4 Baths
3,701 sqft

$1,095,000

2549 S Ivanhoe Pl, Denver CO, 80222

Price per sqft$295.87
Built in1957
Property size3,701 sqft
Property typeResidential
Courtesy of MB Denver Dwellings Inc, Kurt Haneke Listing Contact: [email protected]

Overview

Sold

Listed Nov 23, 2024

Updated Jul 24

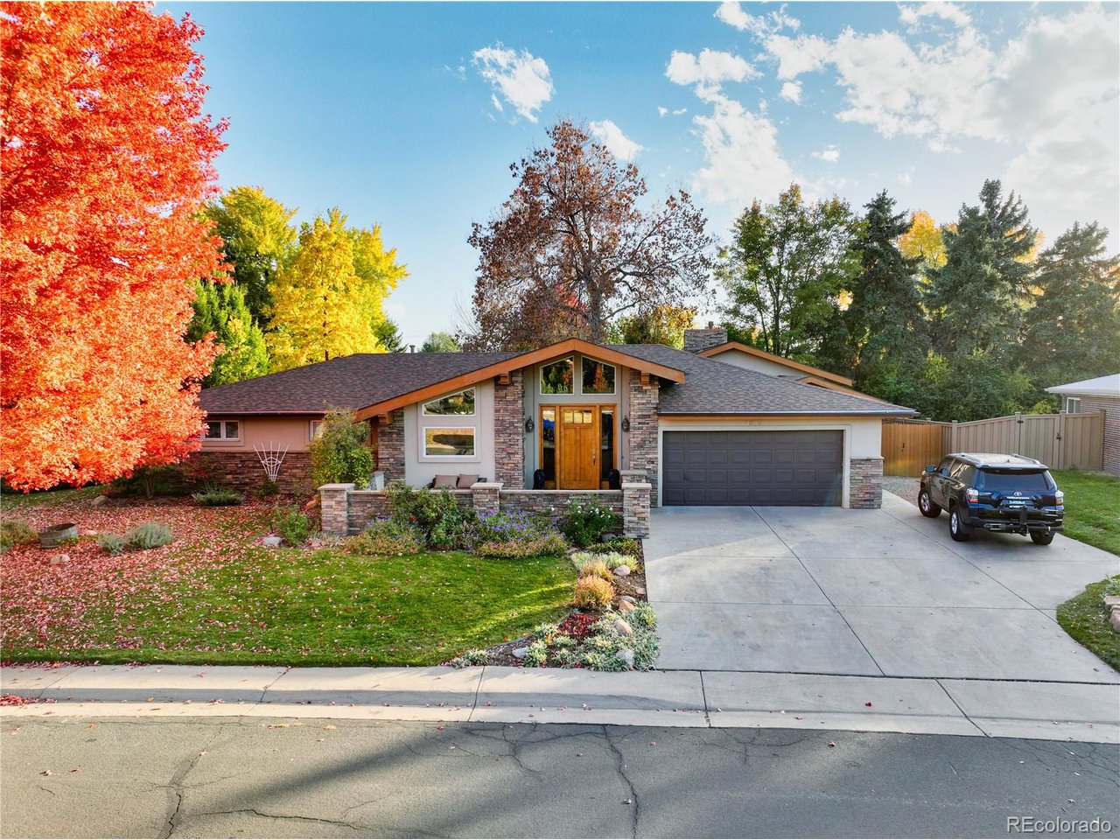
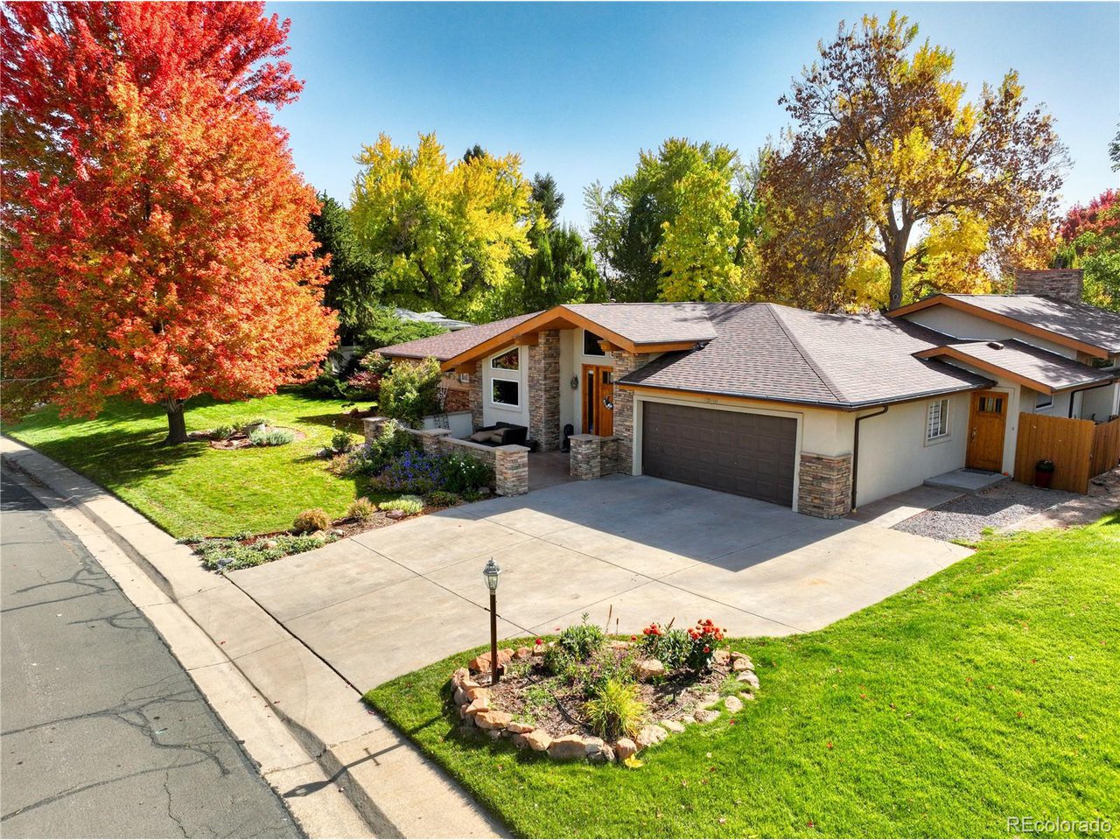
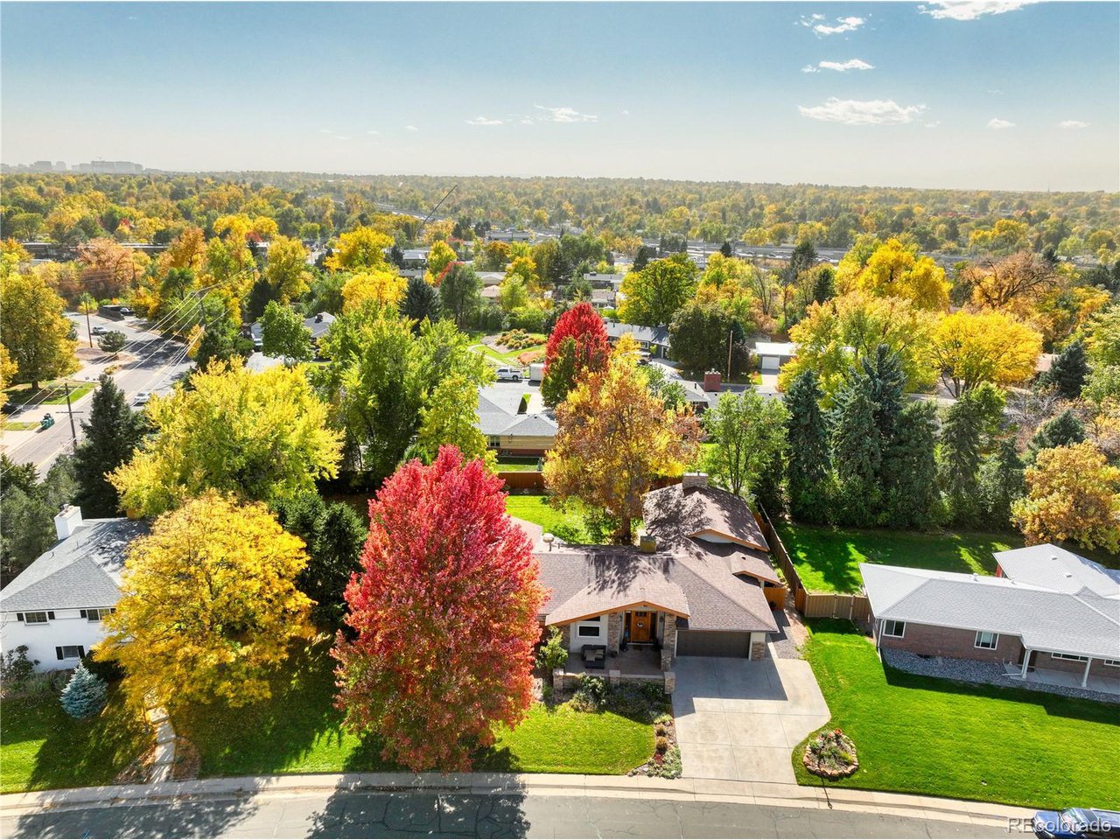
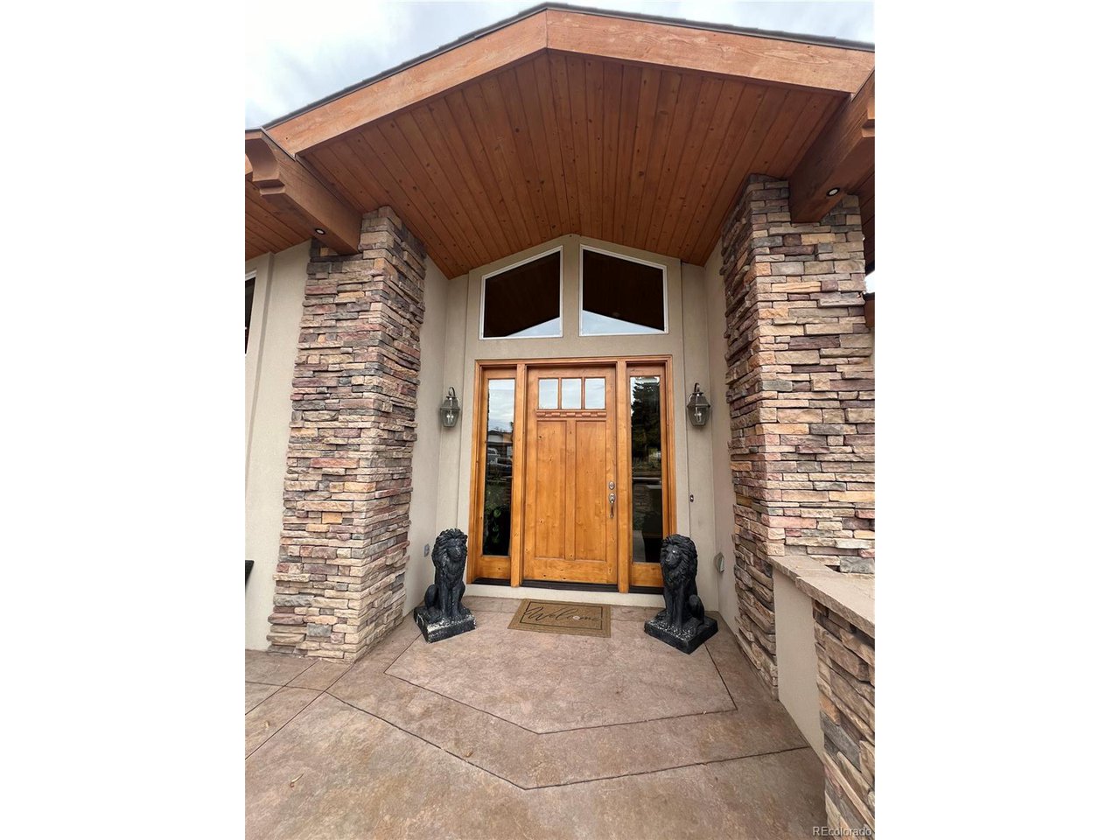
Discover this stunning, one-of-a-kind home in the coveted Cherry Creek School District. Rebuilt and expanded in 2004, this Holly Hills masterpiece offers modern comforts and timeless elegance just minutes from Yale Light Rail Station, Washington Park, Bible Park, Downtown Denver, and the Denver Tech Center. A welcoming front courtyard sets the tone for this exquisite property. Step inside to a vaulted tongue-and-groove ceiling foyer, leading to a modern front office and seating area. Radiant heated hardwood floors extend throughout the main level, adding warmth and luxury. The open-concept kitchen, illuminated by skylights, features granite countertops, a center island, and built-in double ovens, flowing seamlessly into the breakfast nook and spacious dining room. The luxurious primary suite offers a cozy corner gas fireplace, spa-like bathroom, and private patio access, creating a serene retreat. Two additional bedrooms share a full hallway bathroom with a tub, shower, and extended vanity. A convenient powder room and main-level laundry near the kitchen enhance everyday living. The showstopper of the home is the two-story vaulted family room, complete with a stacked-stone fireplace, custom Alderwood cabinetry, and oversized window seats overlooking the backyard. Entertain with ease on the rear stamped concrete patio featuring a fire pit, hot tub-ready pad, and beautifully landscaped, fully fenced yard with mature trees, a raised garden, low-voltage lighting, and a utility shed. A professionally designed lock-off basement with radiant heated floors offers a private entrance, two bedrooms, a flex living space with a wet bar and mini fridge, making it ideal for guests, a home office, or rental income. With premium finishes, a thoughtful layout, and an unbeatable location, this home is truly a rare gem. Don't miss your chance to make it yours-schedule a showing today!

Additional information

MLS® ID
6325646

Interior Features

Bedrooms
5
Bathrooms
4
Fireplace
Yes
Cooling
Yes
Heating
Yes
Basement
Yes

Exterior Features

Lot Size
0.29 Acres

Other Property Details

Taxes
$5,413
Tax Frequency
Annually
Garage
Yes

Also listed on REColorado

MLS provider logo

Listings courtesy of Information and Real Estate Services, LLC (IRES) as distributed by MLS GRID

All information deemed reliable but not guaranteed and should be independently verified. All properties are subject to prior sale, change or withdrawal. Neither listing broker(s) nor Robert Tait shall be responsible for any typographical errors, misinformation, misprints and shall be held totally harmless. Properties displayed may be listed or sold by various participants in the MLS. 

Based on information submitted to the MLS GRID as of 5:55 AM UTC on 7/24/2026. All data is obtained from various sources and may not have been verified by broker or MLS GRID. Supplied Open House Information is subject to change without notice. All information should be independently reviewed and verified for accuracy. Properties may or may not be listed by the office/agent presenting the information.

©2026 Information and Real Estate Services, LLC (IRES). All rights reserved.

DMCA Notice 

Powered by Luxury Presence