Property photo 1
Property photo 2
Property photo 3
Property photo 4
Property photo 5
6 Beds
9 Baths
9,466 sqft

$5,525,000

89 Glenmoor Pl, Cherry Hills Village CO, 80113

Price per sqft$583.67
Built in1995
Property size9,466 sqft
Property typeResidential
Courtesy of Compass - Denver, Susie Dews Listing Contact: [email protected],303-521-9009

Overview

Sold

Listed Feb 28, 2024

Updated Aug 8

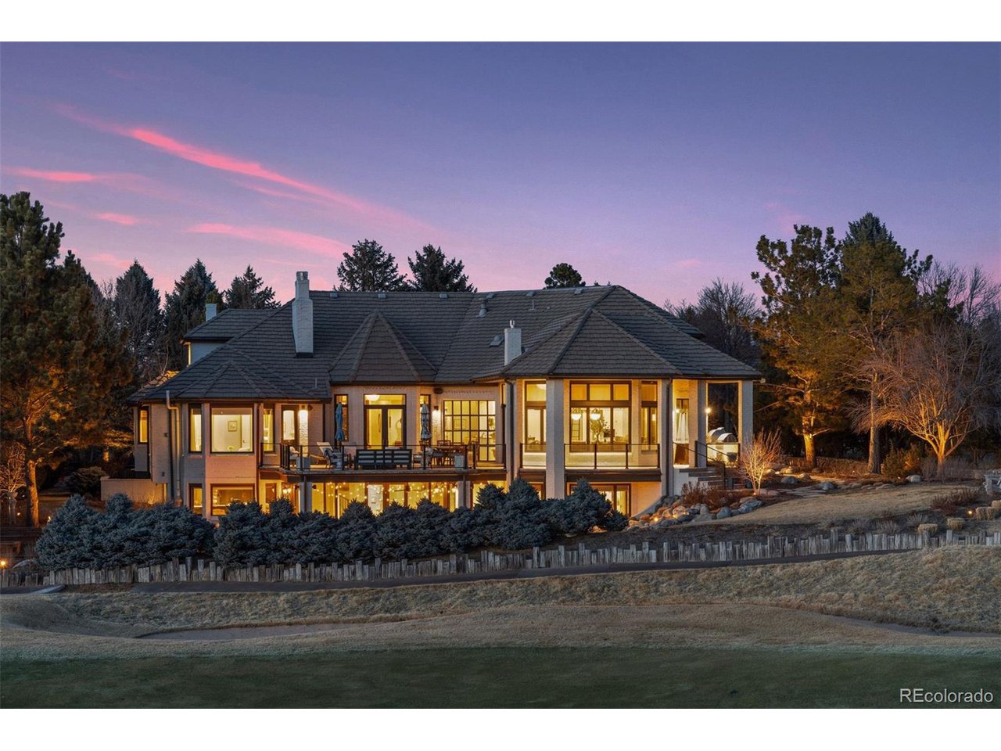
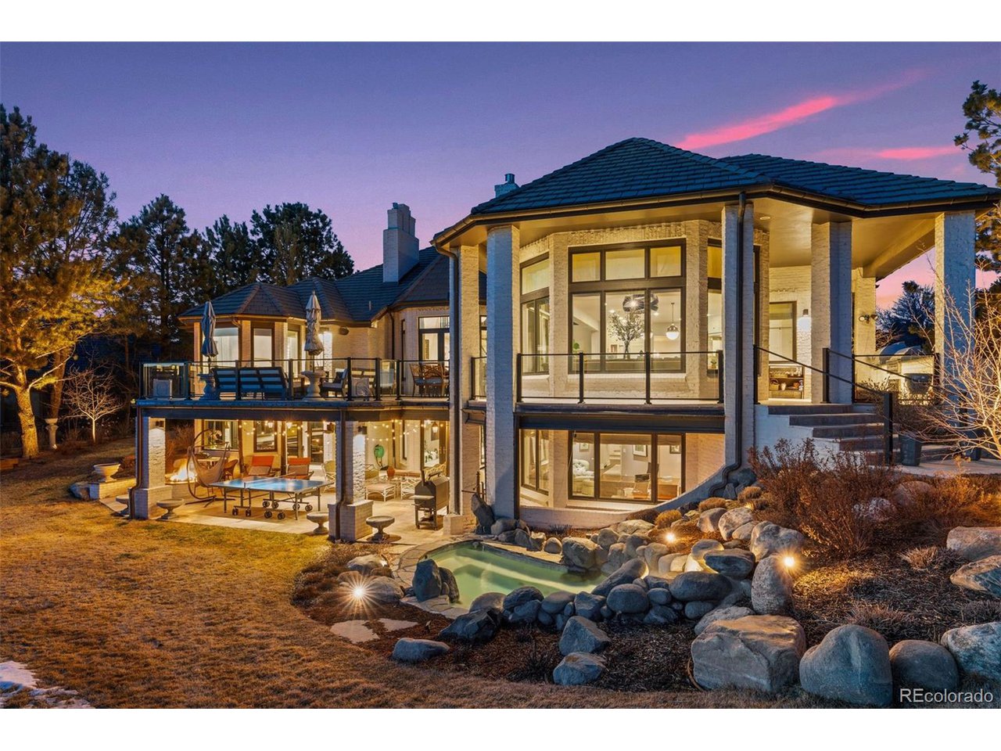
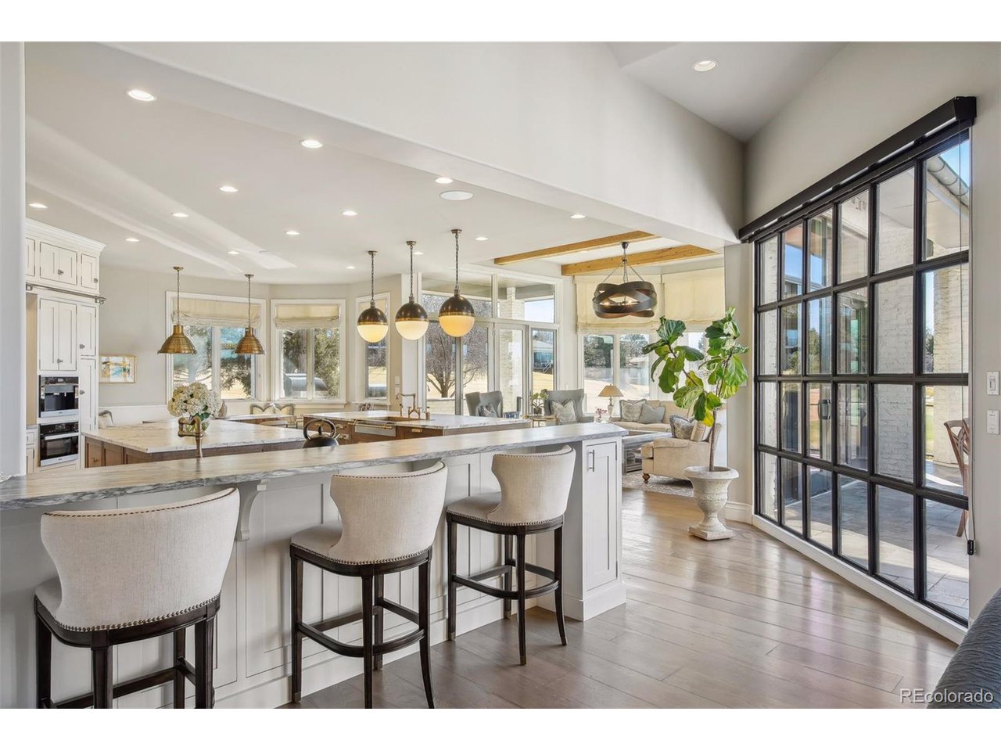
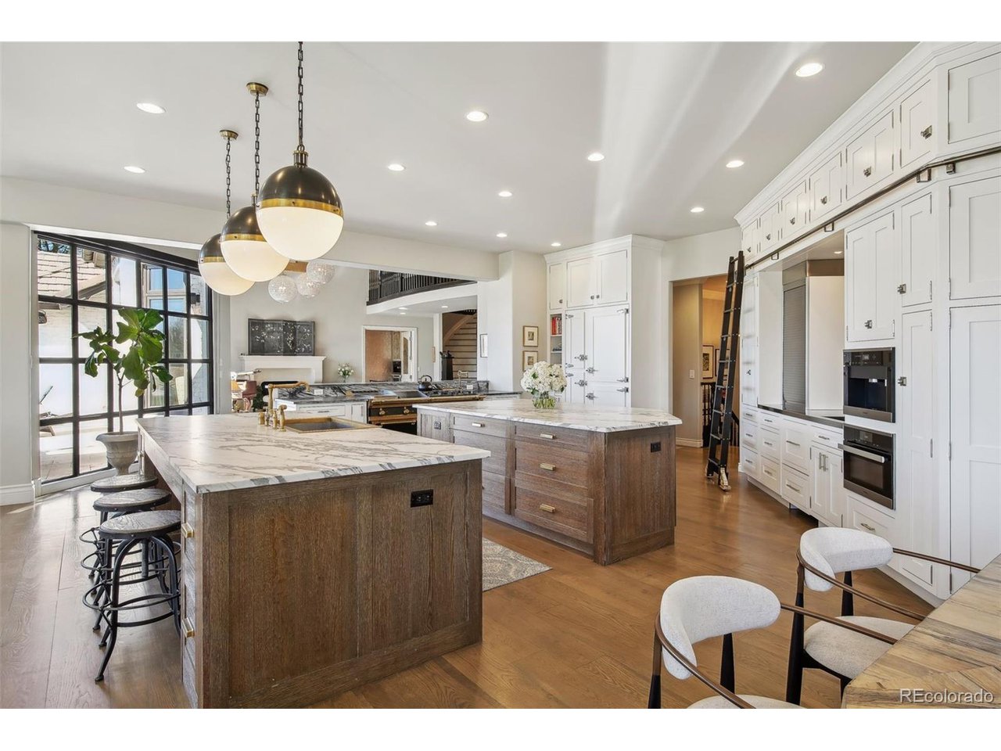
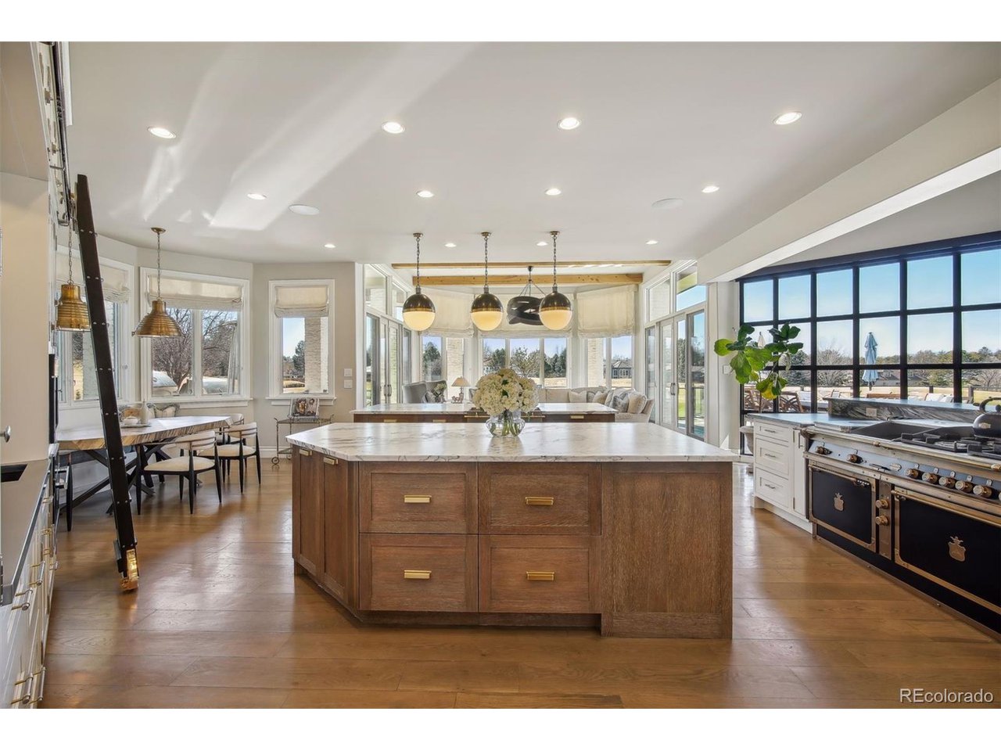
No detail was overlooked in the recent, exquisite, complete and total renovation of this spectacular home positioned at the end of a private cul de sac in a 24/7 guard gated golf community in Cherry Hills Village. The abundant natural light bathes the incredible great room, family room and kitchen, each of which embrace the outdoors through doors that open wide to the multiple decks and views of the golf course and the mountains. The kitchen is to die for! Miele plumbed coffee system, double drawer Fisher & Paykel dishwashers as well as a Miele dishwasher, imported Italian OFFICINE GULLO custom range, with double/convection oven, griddle and pot warmer, Sub-zero set of refrigerator drawers in the island. The main floor Primary bedroom suite is a true retreat starting with the wet bar featuring a copper sink, large capacity stainless steel beverage fridge another Miele plumbed coffee system and 55" Sony LED TV. The spa inspired bath has a Jason Hydrotherapy MicroSilk Tub, Rohl Perrin and Rowe fixtures, Heated floors and shower bench, California Closets system with locking jewelry drawers and extensive shoe displays. Extraordinary lower level with a playroom/pub for the adults, as well as a whimsical one for the kids. The pub has a wet bar with a speed oven, Bosch dishwasher U-Line refrigerator drawers & U-Line clear ice machine. All are next to the well equipped theatre. There is a superior guest suite with 5 piece bath and a living room with gas fireplace and mini kitchen. Huge patio, complete with a year-round hot tub and fire pit. Fitting for entertaining all of your friends and family yet perfect for relaxing alone. The timeless beauty and captivating mountain views make this home the perfect escape from the hustle and bustle of the rest of the world where your home will be your oasis. Bonus: All new mechanicals, including air conditioning, furnaces, humidifiers and hot water heaters installed 2023. Two laundry rooms! Two built in outdoor grills and a pizza oven.

Additional information

MLS® ID
3069153

Interior Features

Bedrooms
6
Bathrooms
9
Fireplace
Yes
Cooling
Yes
Heating
Yes
Basement
Yes

Exterior Features

Lot Size
1.02 Acres

Other Property Details

Taxes
$24,282
Tax Frequency
Annually
Association Fee Frequency
Yearly
Garage
Yes
View
Yes

Also listed on REColorado

MLS provider logo

Listings courtesy of Information and Real Estate Services, LLC (IRES) as distributed by MLS GRID

All information deemed reliable but not guaranteed and should be independently verified. All properties are subject to prior sale, change or withdrawal. Neither listing broker(s) nor Robert Tait shall be responsible for any typographical errors, misinformation, misprints and shall be held totally harmless. Properties displayed may be listed or sold by various participants in the MLS. 

Based on information submitted to the MLS GRID as of 11:34 AM UTC on 8/8/2026. All data is obtained from various sources and may not have been verified by broker or MLS GRID. Supplied Open House Information is subject to change without notice. All information should be independently reviewed and verified for accuracy. Properties may or may not be listed by the office/agent presenting the information.

©2026 Information and Real Estate Services, LLC (IRES). All rights reserved.

DMCA Notice 

Powered by Luxury Presence