Property photo 1
Property photo 2
Property photo 3
Property photo 4
Property photo 5
4 Beds
4 Baths
3,446 sqft

$680,000

19519 E Bethany Dr, Aurora CO, 80013

Price per sqft$197.33
Built in1998
Property size3,446 sqft
Property typeResidential
Courtesy of Redfin Corporation, Paul Taliercio Listing Contact: 303-536-8941

Overview

Sold

Listed Apr 21, 2022

Updated Jul 30

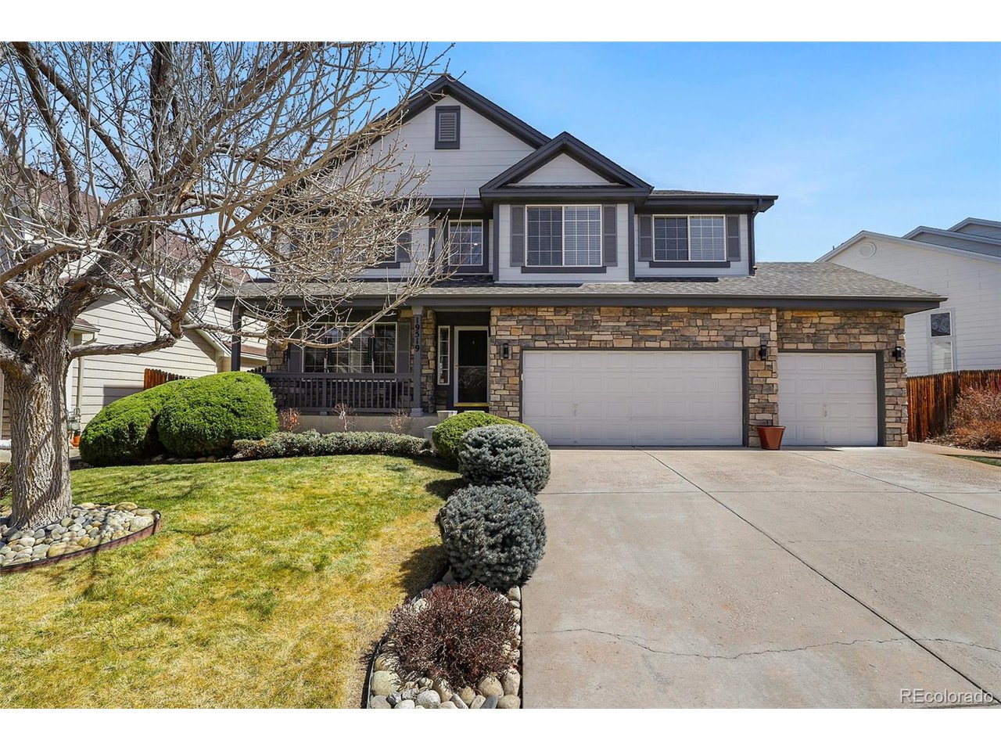
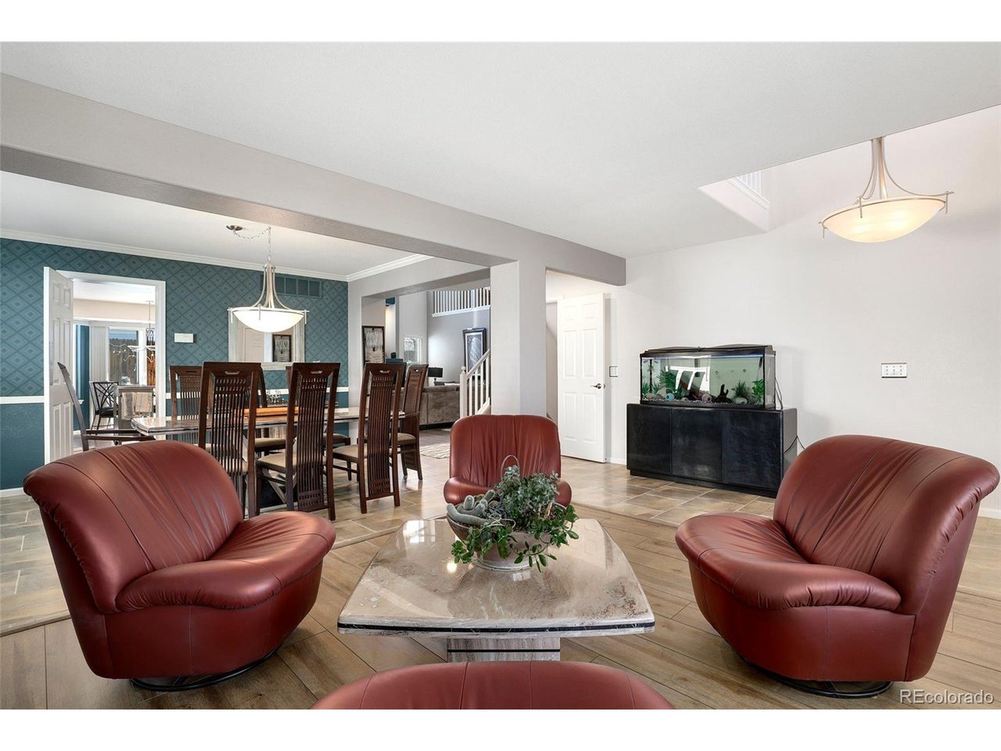
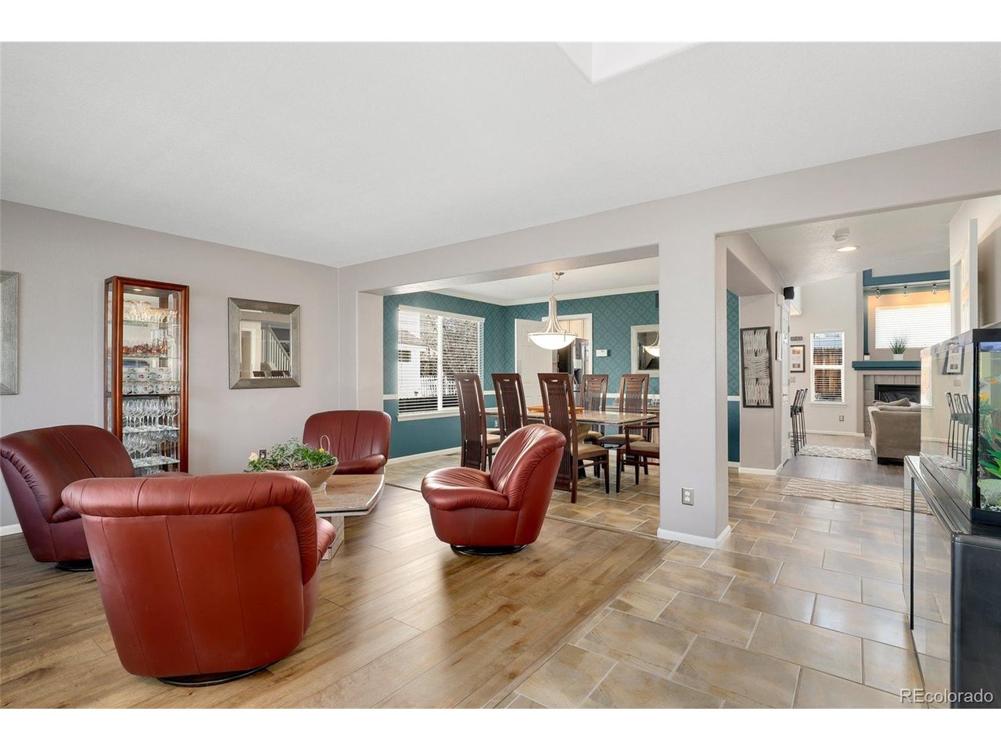
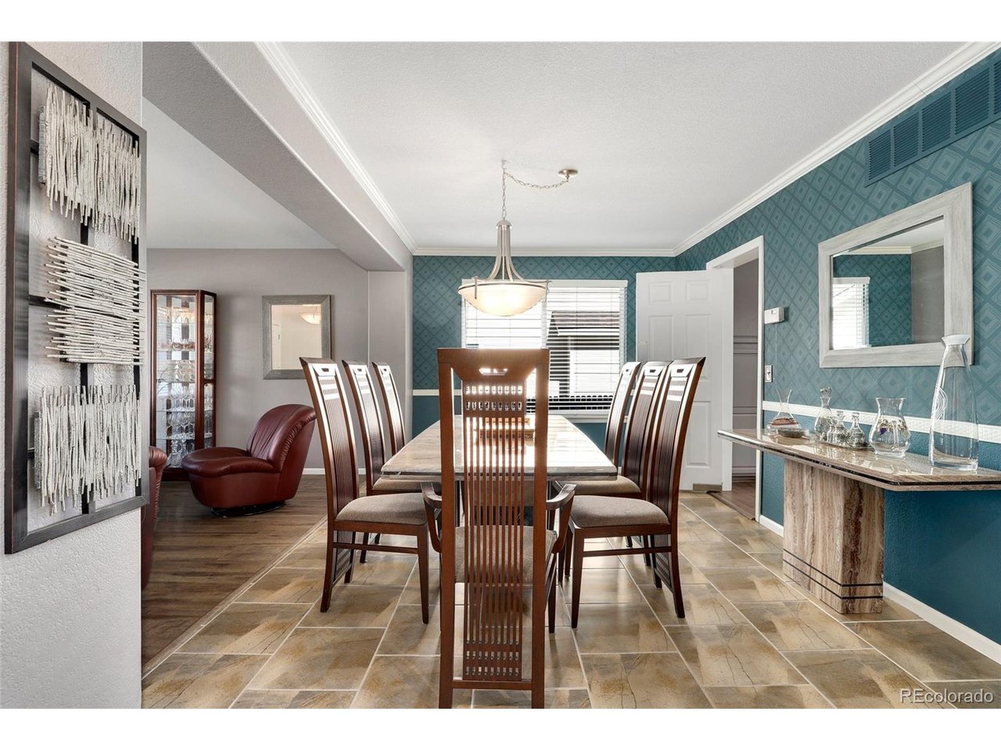
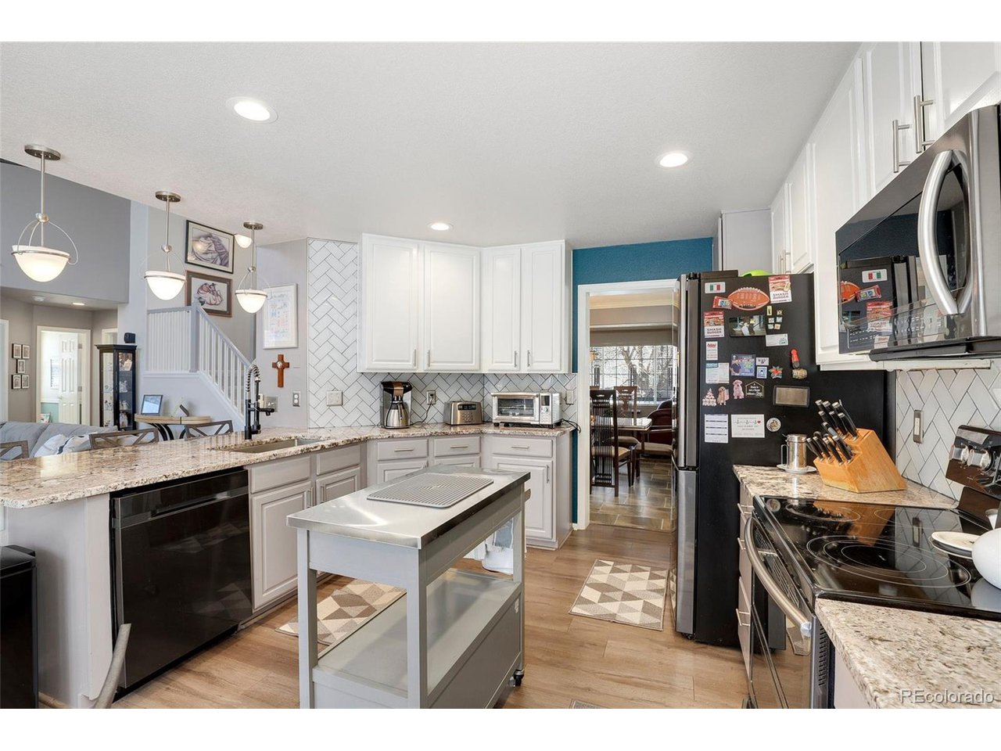
Welcome to this stunning home in the desirable Seven Hills neighborhood. Featuring updates throughout this home has been meticulously maintained and is ready for you to move in. The open floor plan flows throughout the main level, made up of a formal living room, dining room, great room, office, and large eat-in kitchen with a breakfast nook. An abundance of windows makes up the great room, flooding the home with natural light. The kitchen is beautifully updated with granite countertops, refinished cabinetry, stainless steel appliances, and a center island. Gatherings inside the open-plan living room can spill out into the beautiful backyard patio. It's a terrific spot for contemplative morning coffee or a winding down drink at the end of the day. In addition to the fabulous entertaining spaces, on the main level of this home, you'll also find a quiet home office, 1/2 bathroom, and laundry room. The large primary bedroom upstairs has a sunny bay window, a large walk-in closet, and an updated en-suite bathroom wrap-around double vanity topped with quartz, a jacuzzi tub, and a walk-in shower. A loft space, 3 additional bedrooms, and a full bathroom make up the remaining of the upstairs. The basement provides even more living space with a spacious bonus room that is perfect for a movie room, or 5th bedroom and includes a full bathroom. Step outside to the private yard with a large patio, mature trees, and professional landscaping. This home is perfect for a quiet escape or a great evening of entertainment. Welcome home!

Additional information

MLS® ID
4144875

Interior Features

Bedrooms
4
Bathrooms
4
Fireplace
Yes
Cooling
Yes
Heating
Yes
Basement
No

Exterior Features

Lot Size
0.14 Acres

Other Property Details

Taxes
$1,742
Tax Frequency
Annually
Association Fee Frequency
Monthly
Garage
Yes
MLS provider logo

Listings courtesy of Information and Real Estate Services, LLC (IRES) as distributed by MLS GRID

All information deemed reliable but not guaranteed and should be independently verified. All properties are subject to prior sale, change or withdrawal. Neither listing broker(s) nor Robert Tait shall be responsible for any typographical errors, misinformation, misprints and shall be held totally harmless. Properties displayed may be listed or sold by various participants in the MLS. 

Based on information submitted to the MLS GRID as of 8:28 AM UTC on 7/30/2026. All data is obtained from various sources and may not have been verified by broker or MLS GRID. Supplied Open House Information is subject to change without notice. All information should be independently reviewed and verified for accuracy. Properties may or may not be listed by the office/agent presenting the information.

©2026 Information and Real Estate Services, LLC (IRES). All rights reserved.

DMCA Notice 

Powered by Luxury Presence