Property photo 1
Property photo 2
Property photo 3
Property photo 4
Property photo 5
5 Beds
8 Baths
8,620 sqft

$4,660,000

10855 Evergold Way, Highlands Ranch CO, 80126

Price per sqft$540.60
Built in2018
Property size8,620 sqft
Property typeResidential
Courtesy of Compass - Denver, Jason Cummings Listing Contact: [email protected],720-409-7330

Overview

Sold

Listed Mar 7, 2024

Updated Aug 8

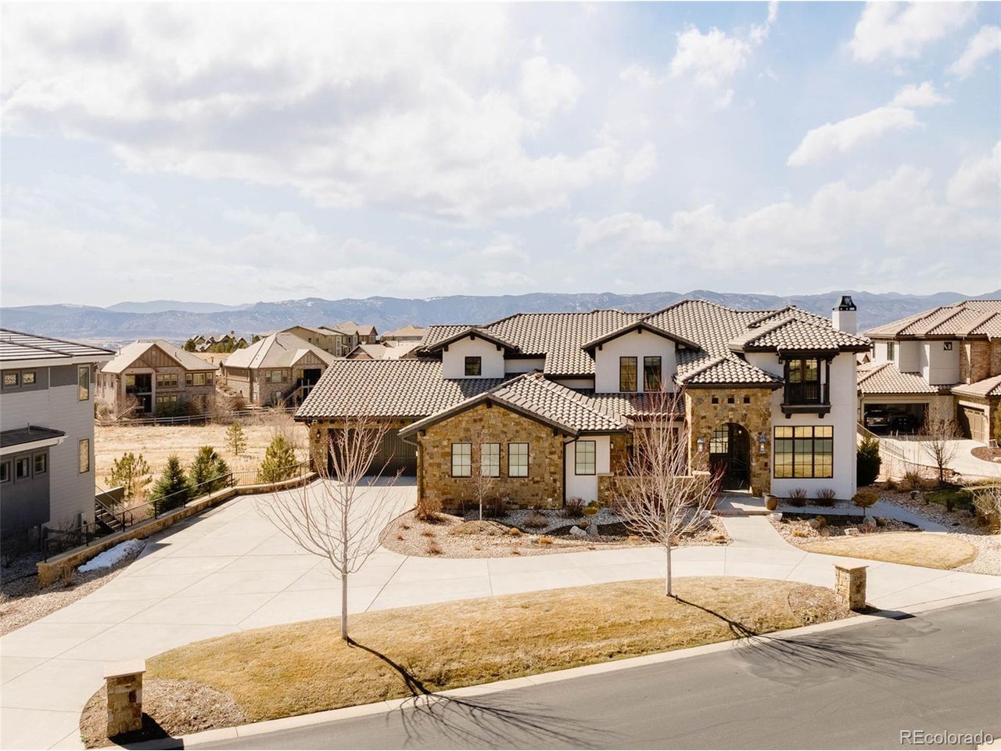
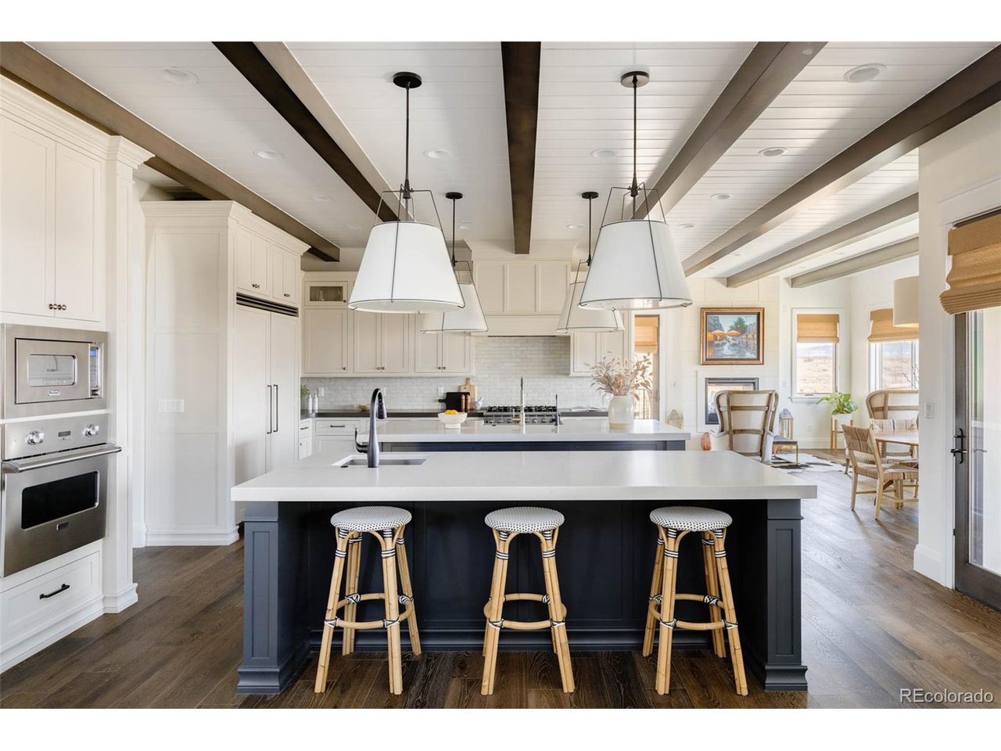
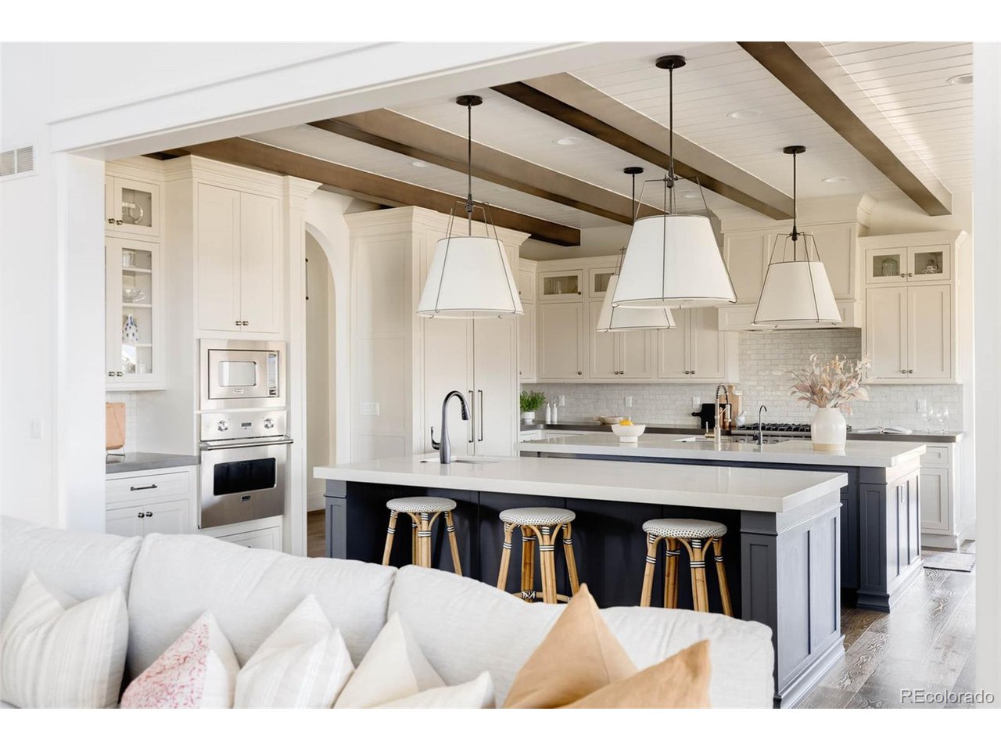
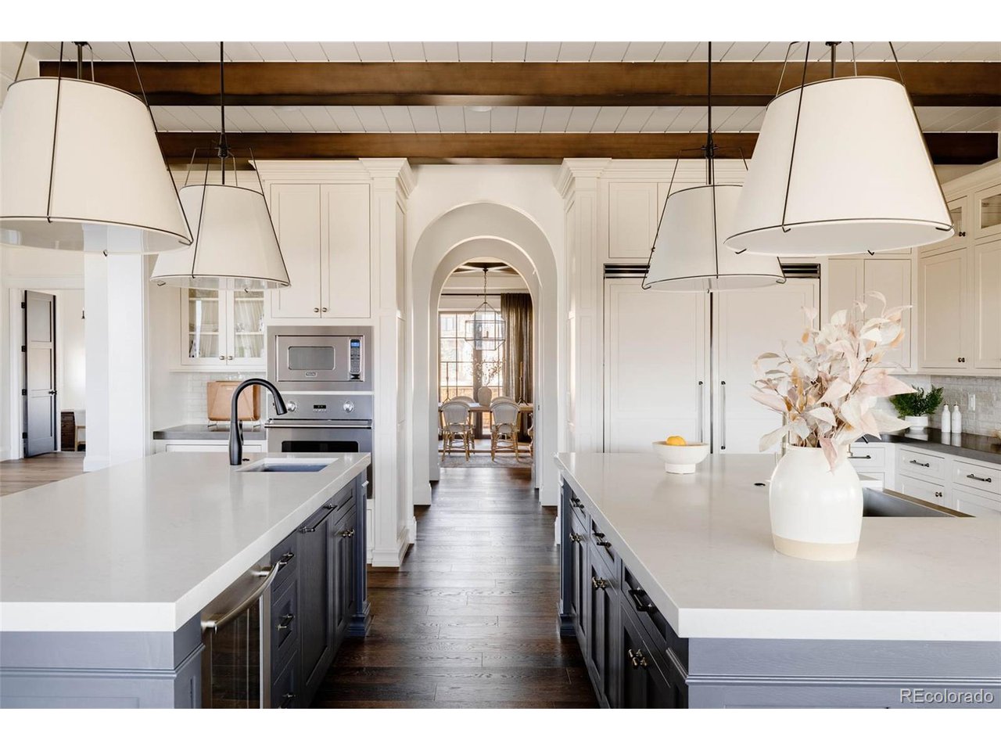
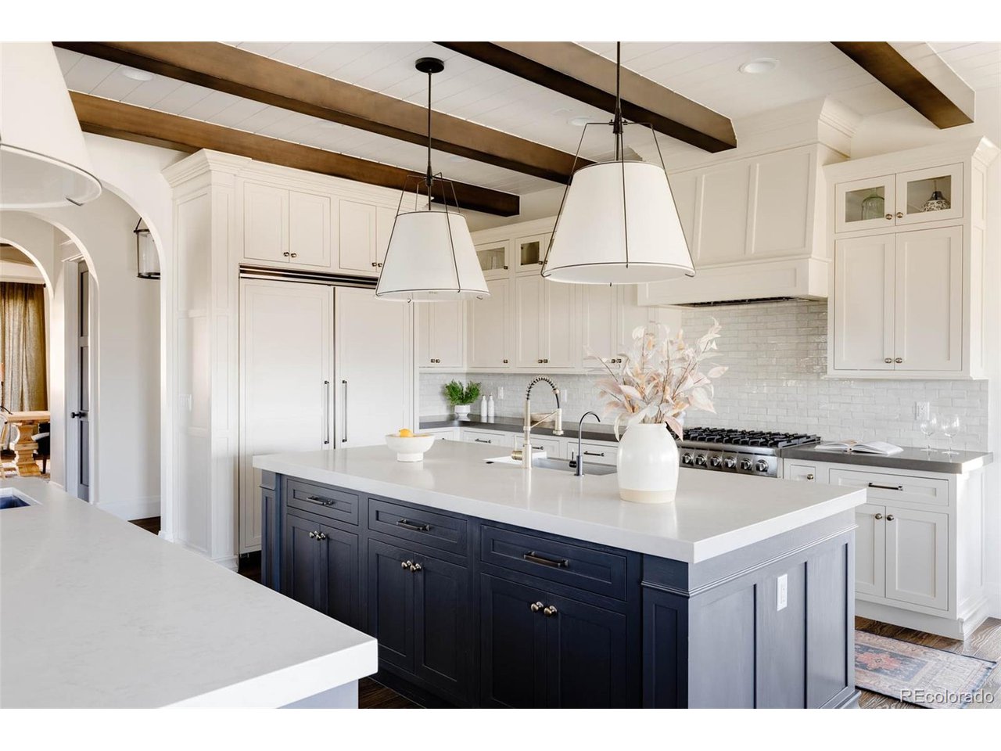
Experience ultimate luxury in this BackCountry dream home, nestled in the prestigious gated community of Highlands Ranch. This residence seamlessly combines sophistication and comfort, boasting panoramic mountain views and a captivating downtown glimpse from the upper deck. With five outdoor entertaining areas, it's perfect for hosting, prioritizing privacy and opulence.Each bedroom features its ensuite bath, ensuring a retreat-like experience. The heart of the home is a culinary haven with professional chef built-in appliances, double island, quartz counters, custom stacked cabinets, and Cle Tile accents. Custom beams in the dining room foster an open atmosphere, while built-ins grace the living room, basement, and office. Dual staircases and designer lighting add uniqueness. The primary bathroom is a spa-like sanctuary with a steam shower, custom vanities, Calcutta Quartz counters, a European free-standing tub, and a custom primary closet. Crafted by Weatherly Homes, this 5-bedroom, 8-bathroom residence includes an office and 2 laundry rooms. The property features an oversized 4-car garage with 2 electric car chargers, Kinetico Whole House Water Filtration System, 6 fireplaces (including 2 outdoor), and a Level 3 Impact Resistance Tile Roof. Entertain or unwind in the walk-out basement, featuring a professional gym and a 2-person sauna. Luxury extends to a high-end dog washing station with an extra washer and dryer for furry companions. Meticulous craftsmanship is evident in the hand-troweled pulled stucco on the exterior, complemented by natural stone accents. This exceptional property transcends mere residence, offering a lifestyle of unparalleled luxury and comfort.

Additional information

MLS® ID
7016963

Interior Features

Bedrooms
5
Bathrooms
8
Fireplace
Yes
Cooling
Yes
Heating
Yes
Basement
Yes

Exterior Features

Lot Size
0.49 Acres

Other Property Details

Taxes
$22,031
Tax Frequency
Annually
Association Fee Frequency
Quarterly
Secondary Association Fee
$345
Secondary Association Fee Frequency
Monthly
Garage
Yes
View
Yes

Also listed on REColorado

MLS provider logo

Listings courtesy of Information and Real Estate Services, LLC (IRES) as distributed by MLS GRID

All information deemed reliable but not guaranteed and should be independently verified. All properties are subject to prior sale, change or withdrawal. Neither listing broker(s) nor Robert Tait shall be responsible for any typographical errors, misinformation, misprints and shall be held totally harmless. Properties displayed may be listed or sold by various participants in the MLS. 

Based on information submitted to the MLS GRID as of 2:20 PM UTC on 8/8/2026. All data is obtained from various sources and may not have been verified by broker or MLS GRID. Supplied Open House Information is subject to change without notice. All information should be independently reviewed and verified for accuracy. Properties may or may not be listed by the office/agent presenting the information.

©2026 Information and Real Estate Services, LLC (IRES). All rights reserved.

DMCA Notice 

Powered by Luxury Presence