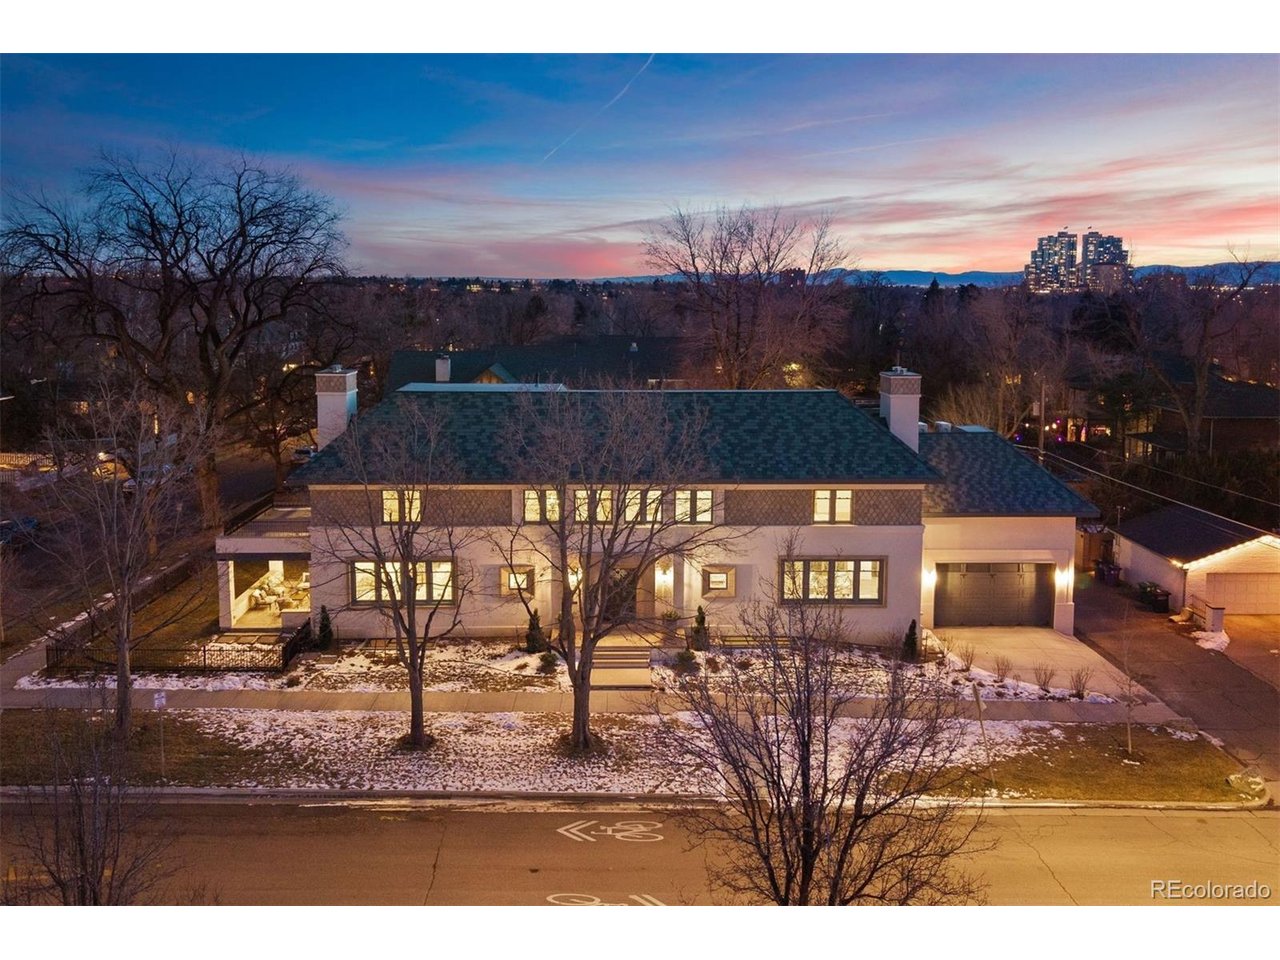
Property photo 1
7 Beds
6 Baths
7,300 sqft

$5,150,000

1650 E 7th Ave, Denver CO, 80218

Price per sqft$705.48
Built in2025
Property size7,300 sqft
Property typeResidential
Courtesy of LIV Sotheby's International Realty, Ann Atkinson Listing Contact: [email protected],303-725-6789

Overview

Sold

Listed Feb 13, 2026

Updated 3 weeks ago

A Unique Masterpiece of design, construction, and livability! Updating the inspiration of Historic 7th Avenue's Mediterranean homes with today's open, light, livable lifestyle, architect Andrew Sumners has created a sophisticated, yet comfortable, feeling unlike any home you have ever experienced. From the architectural front steps to the back pergola, the home unfolds with surprise after surprise. 10' coffered ceilings. Custom designed and crafted interior doors. 100+ bottle basement walk-in wine cellar. Primary suite enjoying the luxury of 16' vaulted ceilings, fireplace, and a unique coffee room. En-suite primary bath with heated floor (even in the large steam-ready shower and smart toilet room) and spacious walk-in closet. The primary is only one of 7 bedrooms (5 ensuite). The main floor office has built-ins and a heavy tongue and groove pocket door insuring privacy and quiet. The 1,000 square foot third story hideaway is the 7th bedroom with en-suite bath and walk-in closet, children's playroom, art studio, or second office. Two outside patio areas, one sharing two sets of French doors and a fireplace with the living room; the second is a back patio with pergola, fire pit, and an outdoor kitchen. Patio connects to the dining room by French doors and to the family room by nine-foot sliders, bringing the outside into the family room. Kitchen with La Cornue double oven range and huge island shares a pass-through to the patio bar. A tech wall ready for your preferences. High efficiency mechanicals. The two-car garage is designed to fit car lifts to double the parking spaces or store an RV. A block to Novo coffee, Satchel's restaurant, or Oliver's Market. Close to the Cherry Creek restaurants and shops, Cheesman Park, or the 47 mile walking/bike path leading from downtown in all directions to the suburbs of Araphaoe and Douglas counties. Surrounded by wonderful neighbors, a home like no other, on the quiet part of 7th Avenue's gracious and grand homes.

Additional information

MLS® ID
2152321

Interior Features

Bedrooms
7
Bathrooms
6
Fireplace
Yes
Cooling
Yes
Heating
Yes
Basement
Yes

Exterior Features

Lot Size
0.14 Acres

Other Property Details

Taxes
$14,069
Tax Frequency
Annually
Garage
Yes
New Construction
Yes

Also listed on REColorado

MLS provider logo

Listings courtesy of Information and Real Estate Services, LLC (IRES) as distributed by MLS GRID

All information deemed reliable but not guaranteed and should be independently verified. All properties are subject to prior sale, change or withdrawal. Neither listing broker(s) nor Robert Tait shall be responsible for any typographical errors, misinformation, misprints and shall be held totally harmless. Properties displayed may be listed or sold by various participants in the MLS. 

Based on information submitted to the MLS GRID as of 2:15 PM UTC on 9/17/2026. All data is obtained from various sources and may not have been verified by broker or MLS GRID. Supplied Open House Information is subject to change without notice. All information should be independently reviewed and verified for accuracy. Properties may or may not be listed by the office/agent presenting the information.

©2026 Information and Real Estate Services, LLC (IRES). All rights reserved.

DMCA Notice 

Powered by Luxury Presence