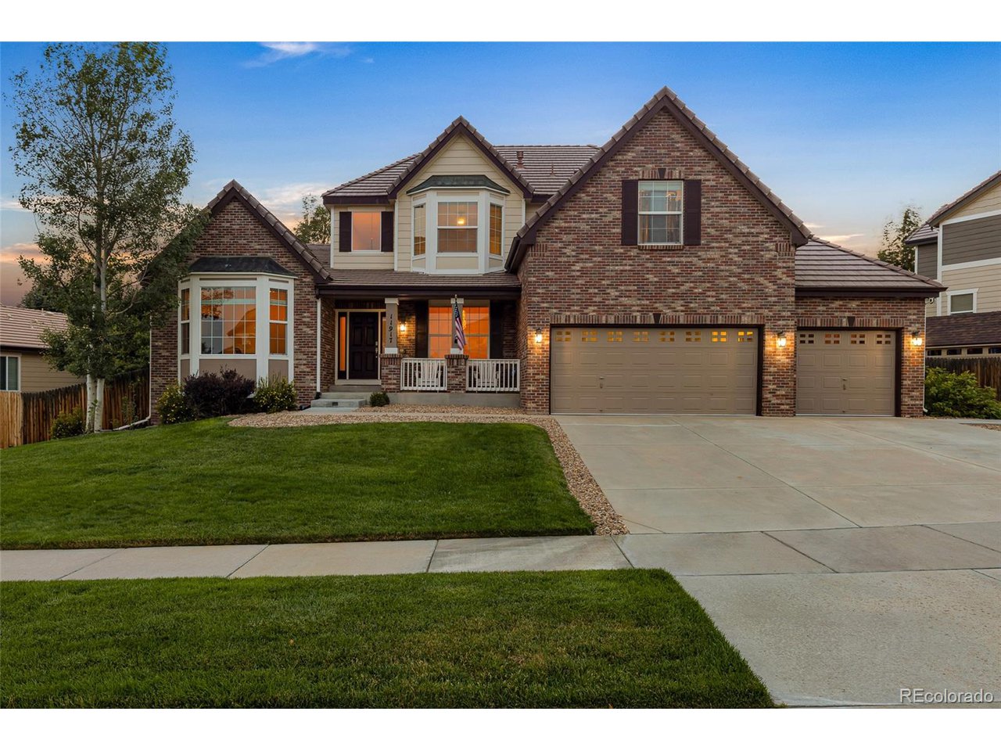
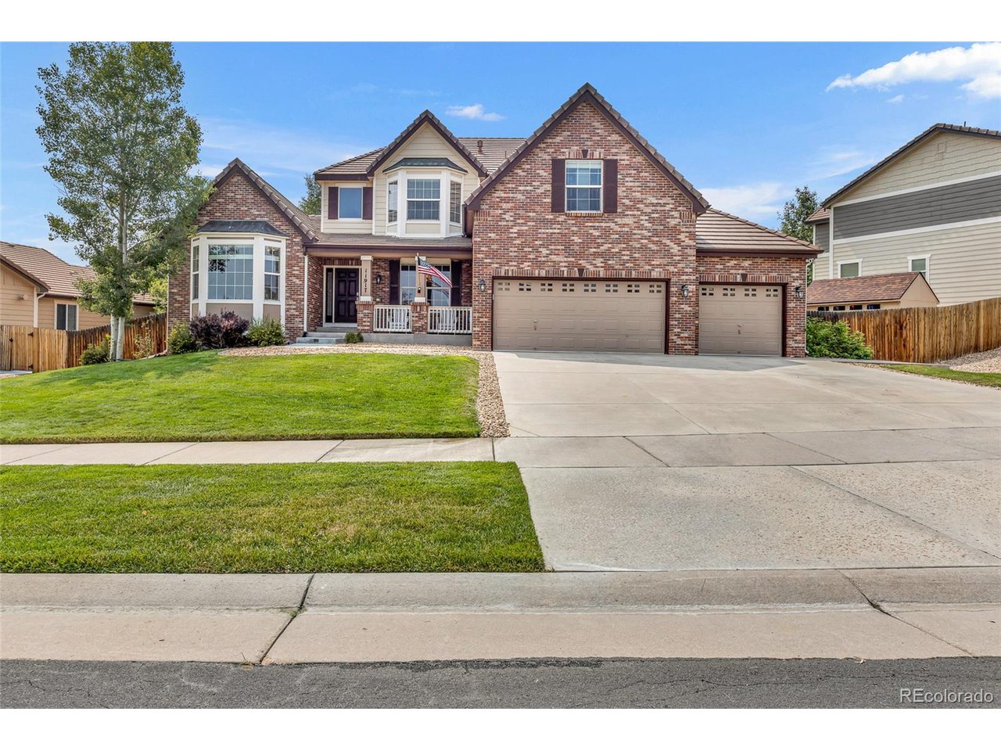
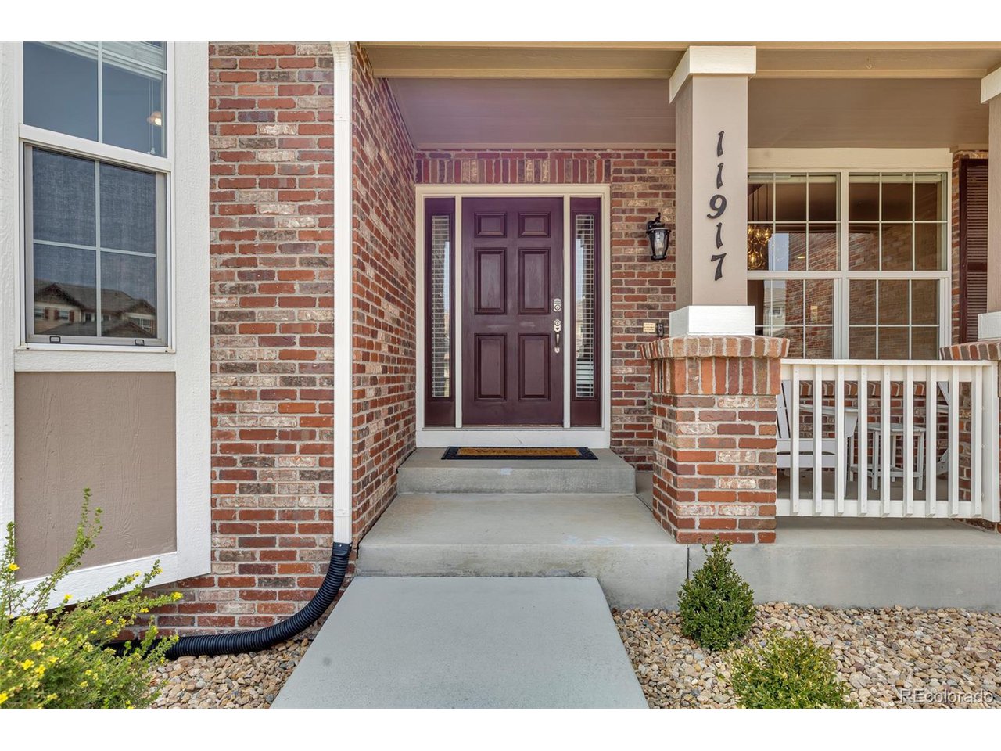
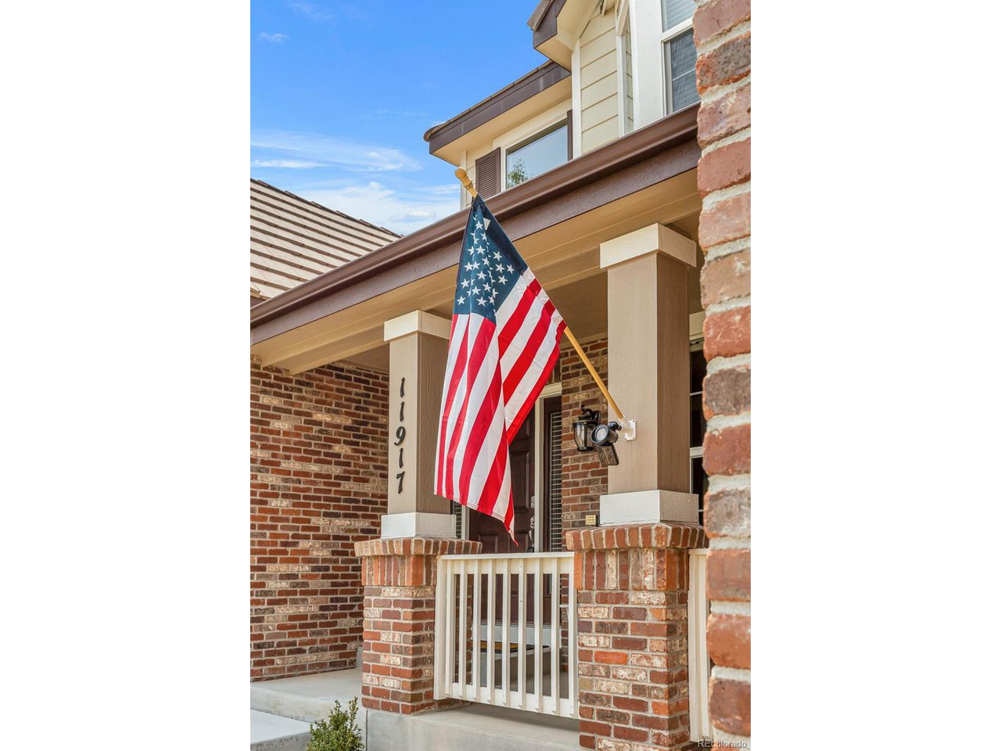
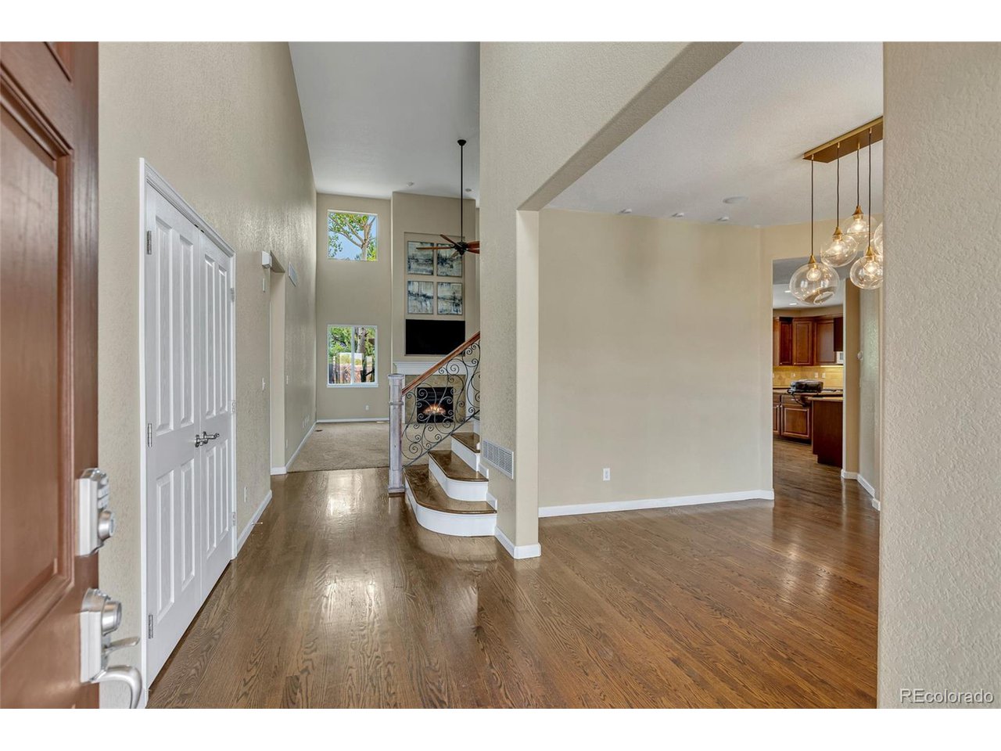
Property photo 1
Property photo 2
Property photo 3
Property photo 4
Property photo 5
6 Beds
4 Baths
4,493 sqft

$920,000

11917 S Hitching Post Trl, Parker CO, 80134

Price per sqft$204.76
Built in2005
Property size4,493 sqft
Property typeResidential
Courtesy of Compass - Denver, Adam Ferguson Listing Contact: [email protected],720-557-6360

Overview

Sold

Listed Jul 26, 2024

Updated Jul 24

TWO HOMES IN ONE! The opportunity this home provides in this price point is simply unattainable anywhere else in the area! In this crazy world of real estate, this home offers SO MANY options that can help offset costs and possibly even the need for a second home for family and/or friends! This stunning, expansive and extremely unique home effortlessly combines luxury and functionality. Spanning nearly 4,500 finished square feet, this large open-concept residence is designed with both comfort and versatility in mind. Upon entering, you'll be greeted by a grand, flowing living space that seamlessly connects the kitchen, dining, and entertainment areas, creating an ideal setting for gatherings and everyday living. The main floor also features a generously sized office, perfect for remote work or as a quiet study. The primary bedroom, conveniently located on the main level, is a true retreat, complete with a 5-piece en-suite bath designed for relaxation and pampering. This home excels in accommodating multiple generations, with a fully finished basement that offers a complete and separate - secondary living space. This self-contained living area includes a full kitchen, full bathroom (with handicap accessible bathtub), it's own laundry, pantry, and bedroom. Two separate entrances (one from inside the home - that can be locked off - and one from outside the home). Even the one-car garage can be locked off from the main home, ensuring total and complete independence and comfort for extended family members, guests, or roommates. The large garage is equipped with 220-volt EV hookup, making it convenient for electric vehicle owners. Step outside to your serene and very private backyard, where mature trees provide a tranquil setting for outdoor enjoyment. This homes is a MUST SEE!

Additional information

MLS® ID
4372282

Interior Features

Bedrooms
6
Bathrooms
4
Cooling
Yes
Heating
Yes
Basement
Yes

Exterior Features

Lot Size
0.26 Acres

Other Property Details

Taxes
$7,774
Tax Frequency
Annually
Association Fee Frequency
Monthly
Garage
Yes

Also listed on REColorado

MLS provider logo

Listings courtesy of Information and Real Estate Services, LLC (IRES) as distributed by MLS GRID

All information deemed reliable but not guaranteed and should be independently verified. All properties are subject to prior sale, change or withdrawal. Neither listing broker(s) nor Robert Tait shall be responsible for any typographical errors, misinformation, misprints and shall be held totally harmless. Properties displayed may be listed or sold by various participants in the MLS. 

Based on information submitted to the MLS GRID as of 5:54 AM UTC on 7/24/2026. All data is obtained from various sources and may not have been verified by broker or MLS GRID. Supplied Open House Information is subject to change without notice. All information should be independently reviewed and verified for accuracy. Properties may or may not be listed by the office/agent presenting the information.

©2026 Information and Real Estate Services, LLC (IRES). All rights reserved.

DMCA Notice 

Powered by Luxury Presence