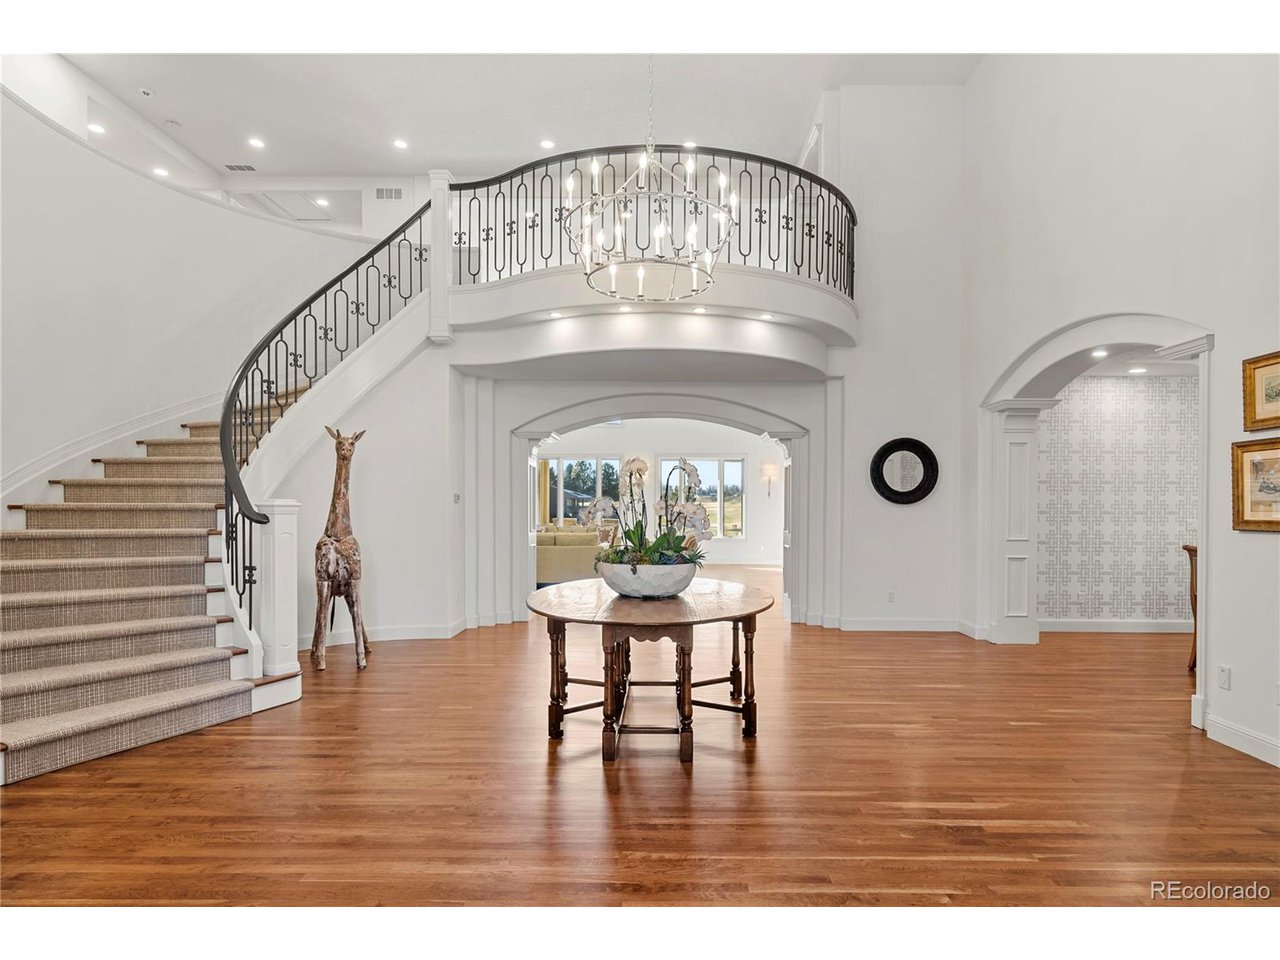
Property photo 1
Property photo 2
Property photo 3
Property photo 4
Property photo 5
6 Beds
8 Baths
8,783 sqft

$5,505,000

73 Glenmoor Dr, Cherry Hills Village CO, 80113

Price per sqft$626.78
Built in1995
Property size8,783 sqft
Property typeResidential
Courtesy of Compass - Denver, Susie Dews Listing Contact: [email protected],303-521-9009

Overview

Sold

Listed Feb 20, 2025

Updated Aug 8

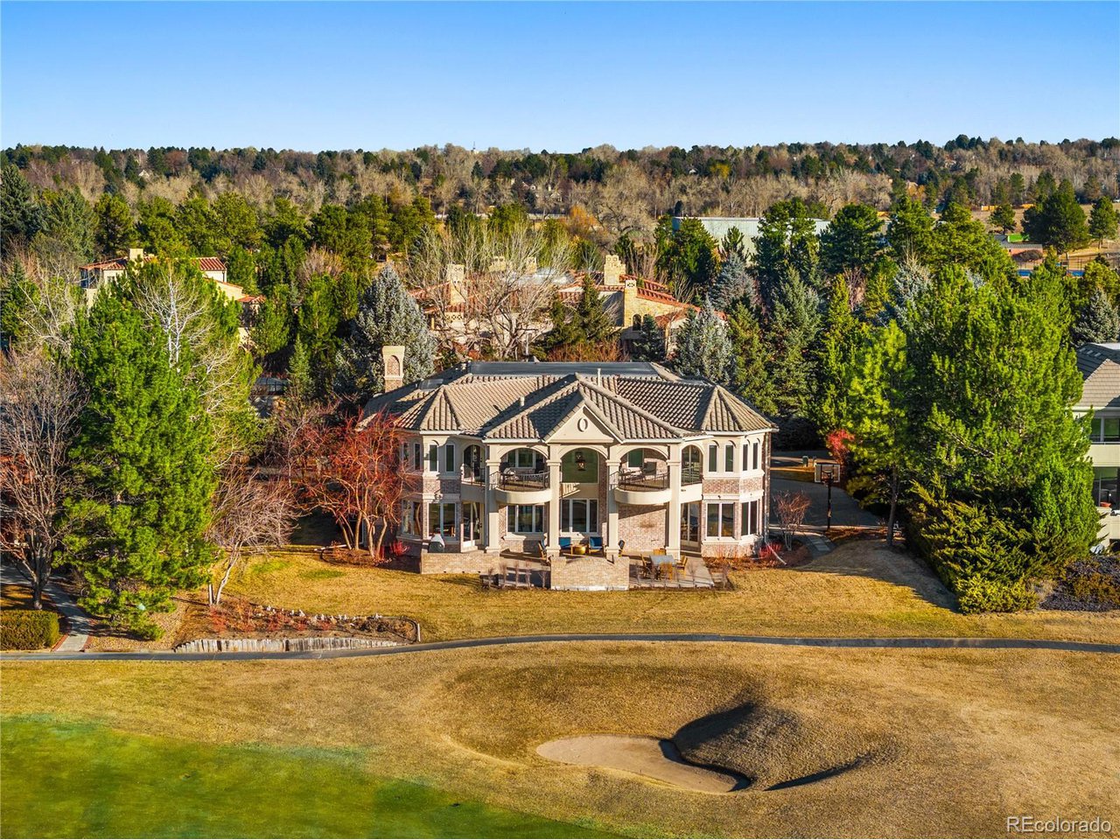
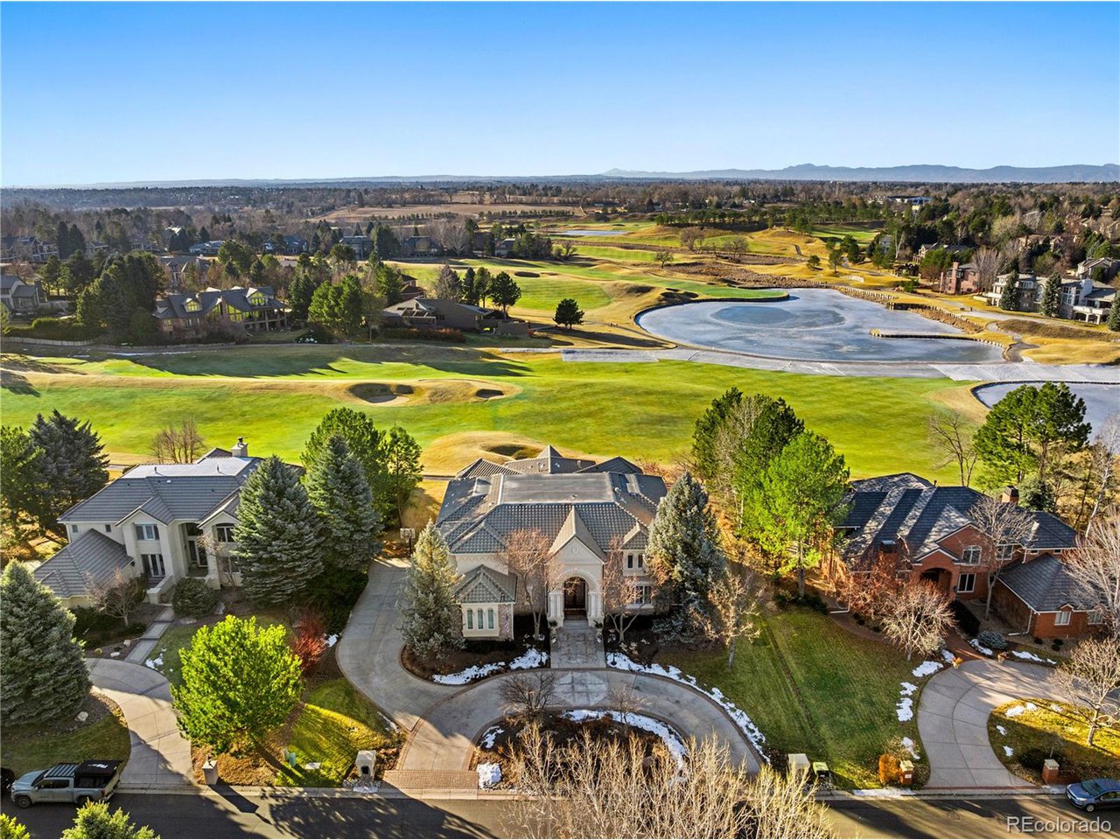
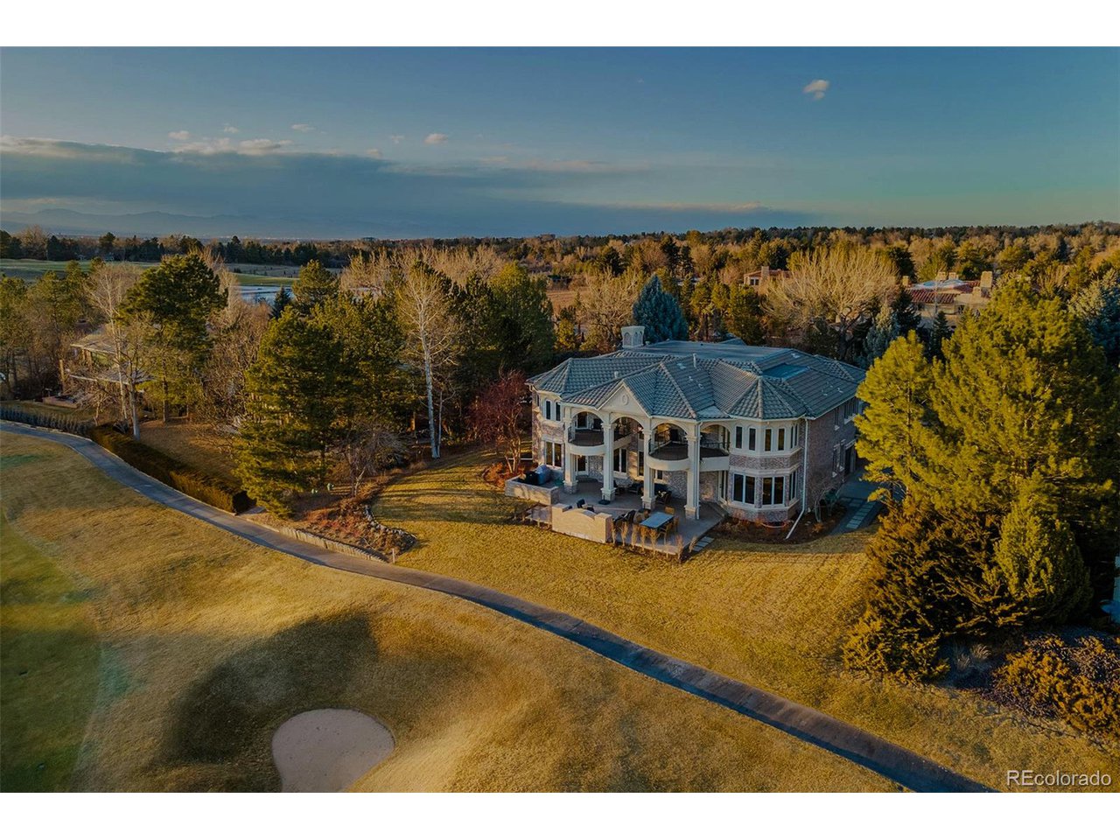
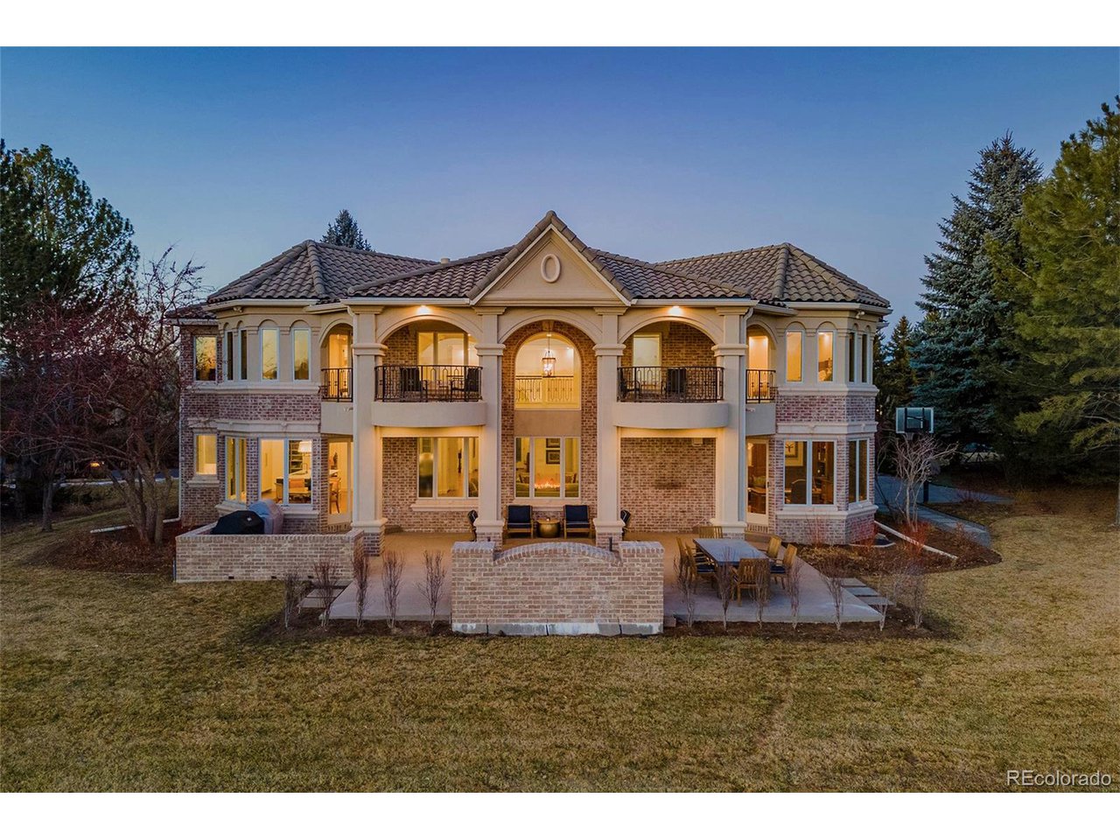
You have to see to believe this brilliantly renovated home on the 12th fairway at Glenmoor Country Club! Top to bottom renovation with every detail painstakingly chosen. Exquisitely designed kitchen with dual islands and plenty of seating, perfect for gatherings. Top-of-the-line appliances - 2 dishwashers, Scotsman icemaker, beverage refrigerator and a 2 Keg Perlick beer tap dispenser system! Butler's pantry with a Boos Block counter and a new utility room with new LG stack washer/dryer. A particular favorite is the handsome, absolutely enormous main floor library/study/billiards. Work/play is a pleasure with the exceptional views, mounted TV, fireplace and access to the back patio. The primary retreat is just that with a private balcony, sitting area & mounted TV! The renovated bath has Victor & Albert tub and sinks, bidet, dual shower with full body jets, rain head and double wall shower heads + double handheld shower heads, heated floors. A world-class walk-in closet with extensive built-ins and packing table completes this serene space. Also upstairs are 3 additional en-suite bedrooms with renovated baths + a second laundry room. The lower level is a haven for recreation and relaxation with a large rec room, 2 bedroom suites with renovated baths, gym, storage and wine storage. The gracious scale and open floor plan, along with an abundance of south facing windows, makes this home incredibly light and bright. The Visual Comfort lighting makes it feel just as cozy and inviting at night or on chilly days. Completing this exceptional property is an oversized 4 car garage with epoxy floors and Professional Series storage system. New and improved grounds include an expanded patio with plenty of room for outdoor living/entertaining centered around a stunning, new natural gas fireplace, PETSTOP dog fence. New LED can lighting, 3 new furnaces, 2 new air conditioners, and 2 new hot water heaters. You're not just buying a house, you're buying a lifestyle!

Additional information

MLS® ID
2744789

Interior Features

Bedrooms
6
Bathrooms
8
Fireplace
Yes
Cooling
Yes
Heating
Yes
Basement
Yes

Exterior Features

Lot Size
1.07 Acres

Other Property Details

Taxes
$20,630
Tax Frequency
Annually
Association Fee Frequency
Yearly
Garage
Yes
View
Yes

Also listed on REColorado

MLS provider logo

Listings courtesy of Information and Real Estate Services, LLC (IRES) as distributed by MLS GRID

All information deemed reliable but not guaranteed and should be independently verified. All properties are subject to prior sale, change or withdrawal. Neither listing broker(s) nor Robert Tait shall be responsible for any typographical errors, misinformation, misprints and shall be held totally harmless. Properties displayed may be listed or sold by various participants in the MLS. 

Based on information submitted to the MLS GRID as of 4:03 AM UTC on 8/8/2026. All data is obtained from various sources and may not have been verified by broker or MLS GRID. Supplied Open House Information is subject to change without notice. All information should be independently reviewed and verified for accuracy. Properties may or may not be listed by the office/agent presenting the information.

©2026 Information and Real Estate Services, LLC (IRES). All rights reserved.

DMCA Notice 

Powered by Luxury Presence