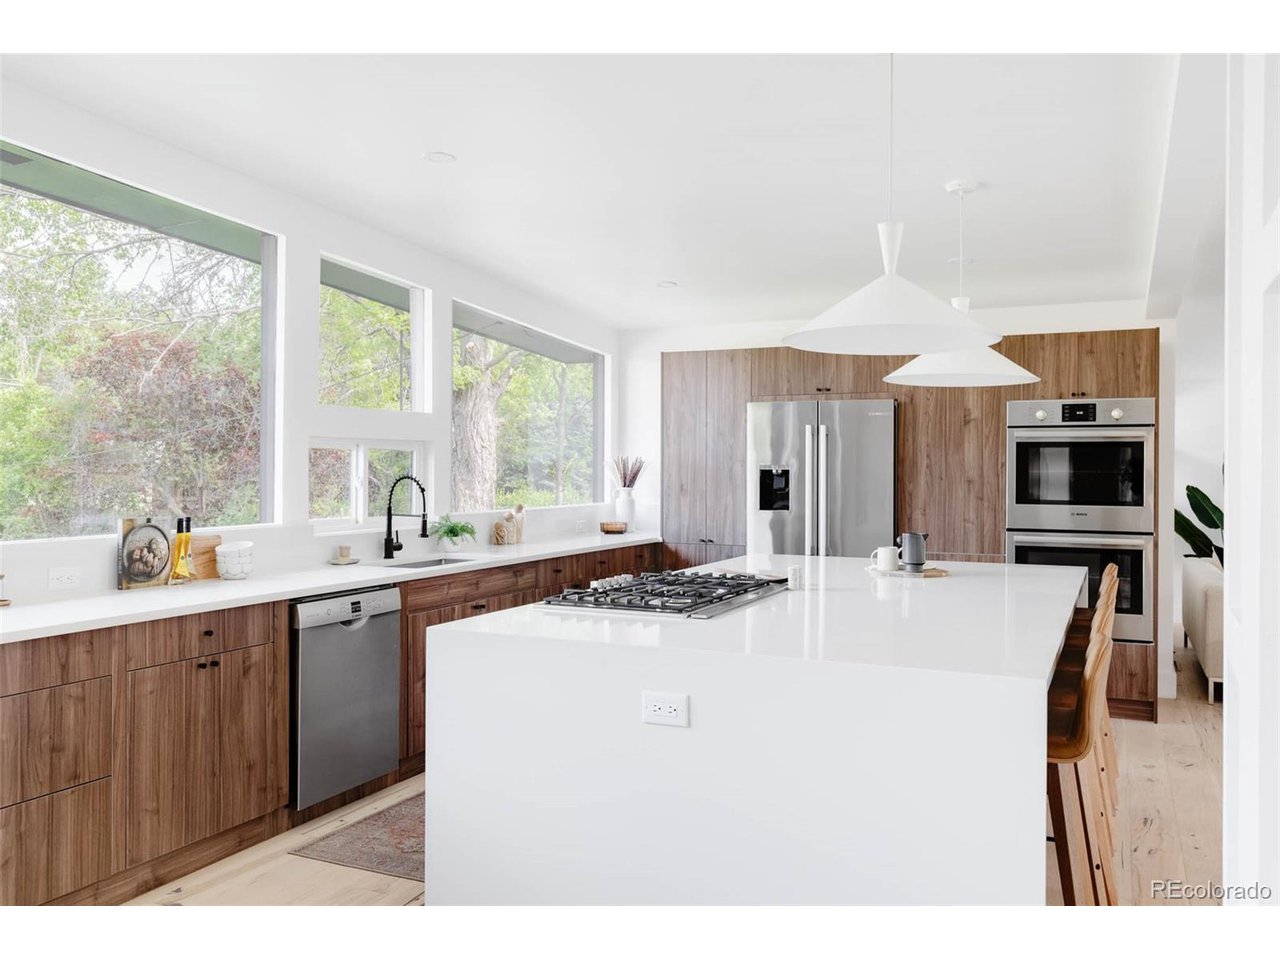
Property photo 1
Property photo 2
Property photo 3
Property photo 4
Property photo 5
5 Beds
5 Baths
3,868 sqft

$1,700,000

6052 S Aberdeen St, Littleton CO, 80120

Price per sqft$439.50
Built in1955
Property size3,868 sqft
Property typeResidential
Courtesy of Compass - Denver, Samantha Black Listing Contact: [email protected],727-244-0220

Overview

Sold

Listed Jun 8, 2023

Updated Aug 4

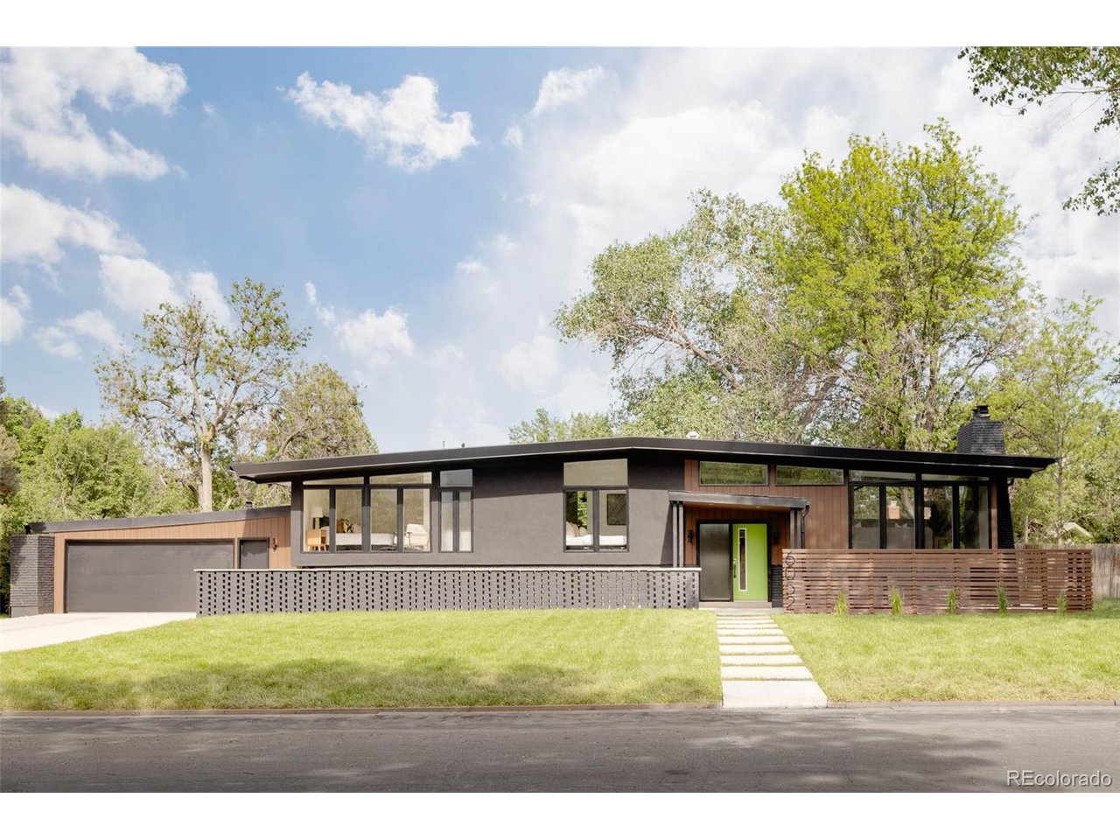
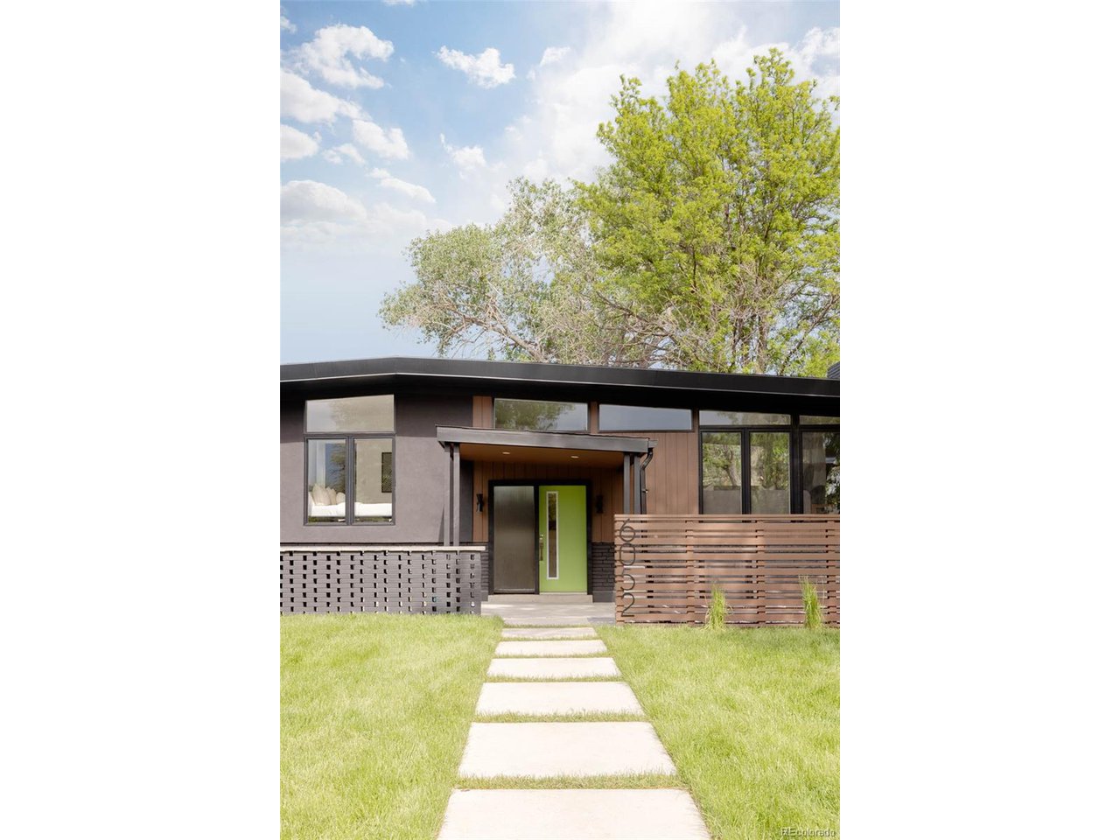
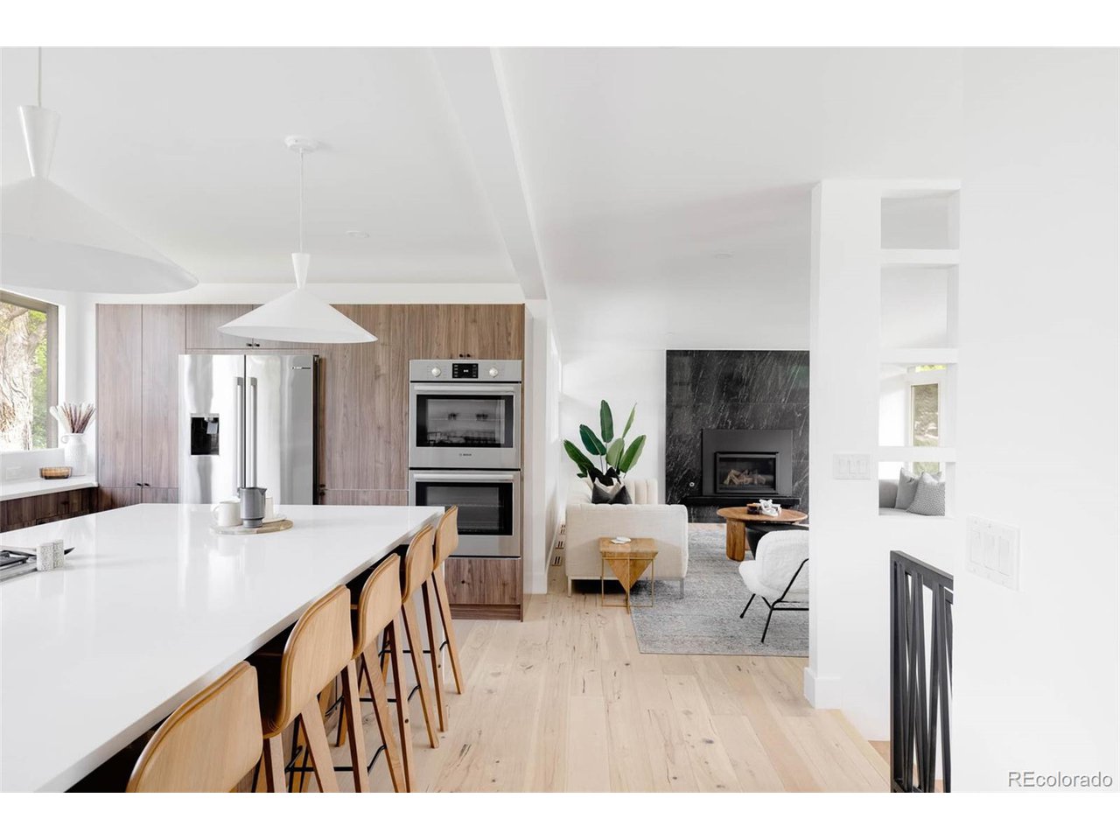
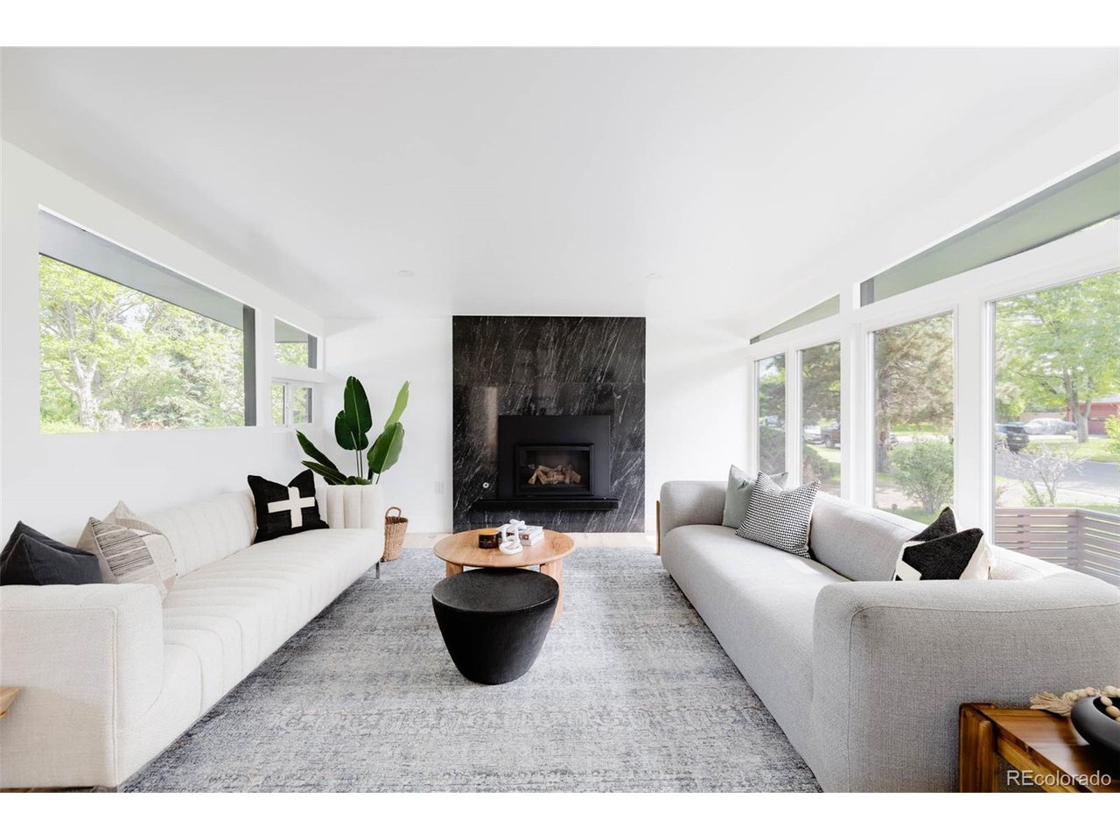
This multi-level mid-century modern home on a sprawling half-acre lot with impressive rooflines has been fully remodeled & combines the charm of the mid-century era with modern updates & amenities that offer an exquisite living experience. The exterior is thoughtfully crafted, creating a visually stunning & distinctive appeal showcasing a harmonious blend of clean lines, large windows, & a mix of natural materials. Inside you'll be greeted by a spacious open floor plan that seamlessly integrates indoor & outdoor spaces. The interior design reflects the timeless elegance of mid-mod style with clean lines, minimalist details, & a warm & inviting atmosphere. Expansive windows throughout the home flood the various spaces with natural light & offer views of the picturesque surroundings. Sleek, custom stair railings lead you between levels as you move through the home. This home is an entertainer's dream boasting 3 large living rooms, all with gas fireplaces & an extra sitting area overlooking the covered patio. The kitchen/dining area provides an elegant space for hosting. The living room that opens to the yard is a striking space-with a white beam ceiling & an oversized wet bar with a full fridge, wine fridge, sink, dishwasher & extra cabinet space. The kitchen has been updated to meet the needs of the modern homeowner. With gourmet Bosch appliances, custom cabinetry, quartz counters, & large island. The 5 bedrooms (2 primary suites) are each designed with comfort & relaxation in mind, with 5 beautifully designed bathrooms, a large laundry room with a utility sink & built-in organization, plus a stunning office with soaring ceilings, French doors & a built-in bookshelf. The main floor primary suite is a tranquil retreat, complete with luxurious en-suite bathroom with double sinks, a glass encased shower, & a European soaking tub all accented with designer touches. The .5 acre lot & backyard pergola provide endless possibilities for outdoor activities & relaxation.

Additional information

MLS® ID
4050312

Interior Features

Bedrooms
5
Bathrooms
5
Fireplace
Yes
Cooling
Yes
Heating
Yes
Basement
No

Exterior Features

Lot Size
0.51 Acres

Other Property Details

Taxes
$4,007
Tax Frequency
Annually
Association Fee Frequency
Yearly
Garage
Yes
MLS provider logo

Listings courtesy of Information and Real Estate Services, LLC (IRES) as distributed by MLS GRID

All information deemed reliable but not guaranteed and should be independently verified. All properties are subject to prior sale, change or withdrawal. Neither listing broker(s) nor Robert Tait shall be responsible for any typographical errors, misinformation, misprints and shall be held totally harmless. Properties displayed may be listed or sold by various participants in the MLS. 

Based on information submitted to the MLS GRID as of 10:29 PM UTC on 8/4/2026. All data is obtained from various sources and may not have been verified by broker or MLS GRID. Supplied Open House Information is subject to change without notice. All information should be independently reviewed and verified for accuracy. Properties may or may not be listed by the office/agent presenting the information.

©2026 Information and Real Estate Services, LLC (IRES). All rights reserved.

DMCA Notice 

Powered by Luxury Presence