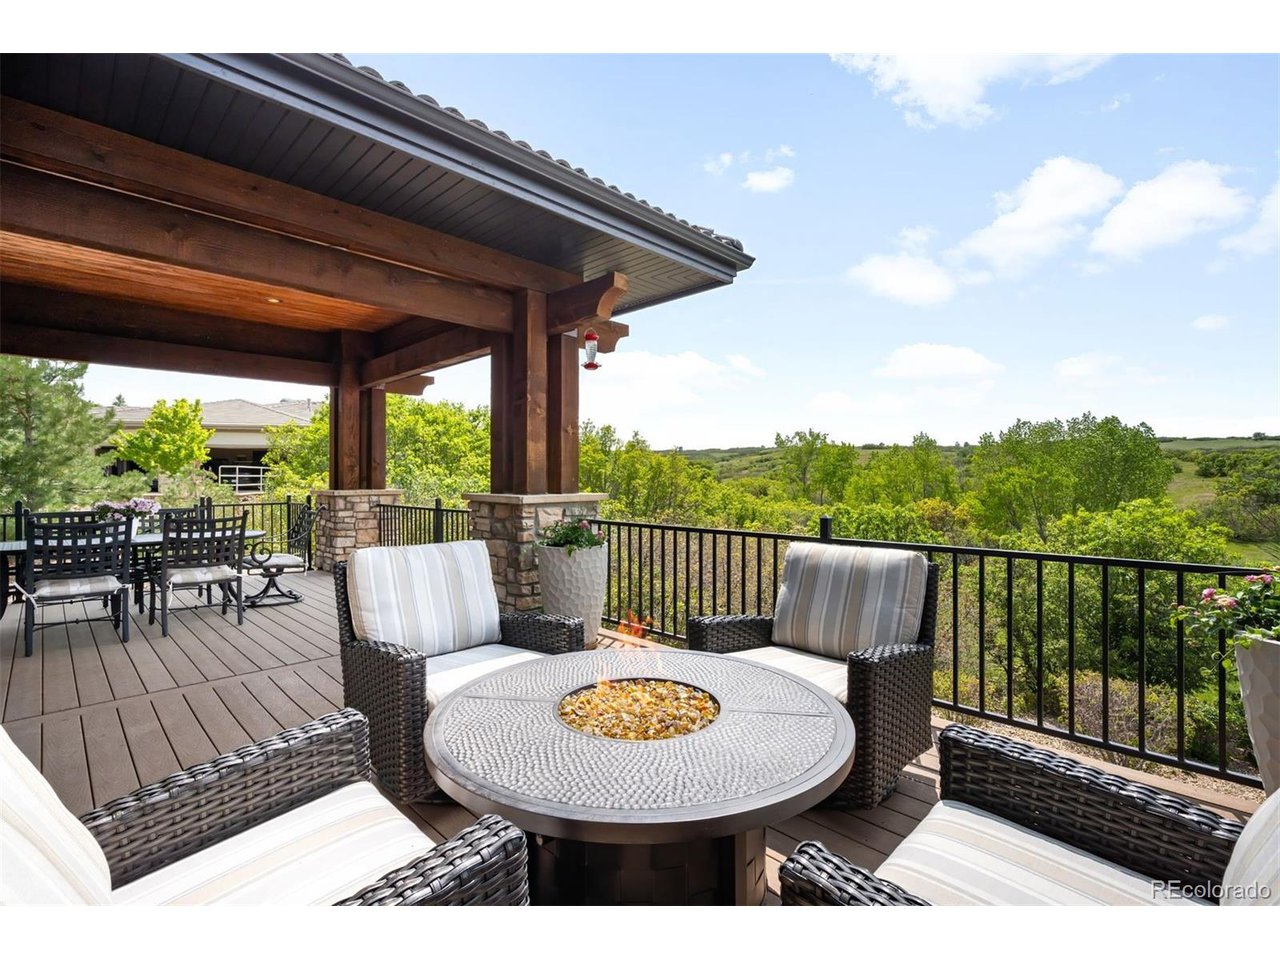
Property photo 1
Property photo 2
Property photo 3
Property photo 4
Property photo 5
4 Beds
6 Baths
6,744 sqft

$2,759,000

12775 Horizon Trl, Castle Pines CO, 80108

Price per sqft$409.10
Built in2009
Property size6,744 sqft
Property typeResidential
Courtesy of LIV Sotheby's International Realty, Josh Behr Listing Contact: [email protected],303-903-9535

Overview

Sold

Listed Jun 4, 2025

Updated Jul 26

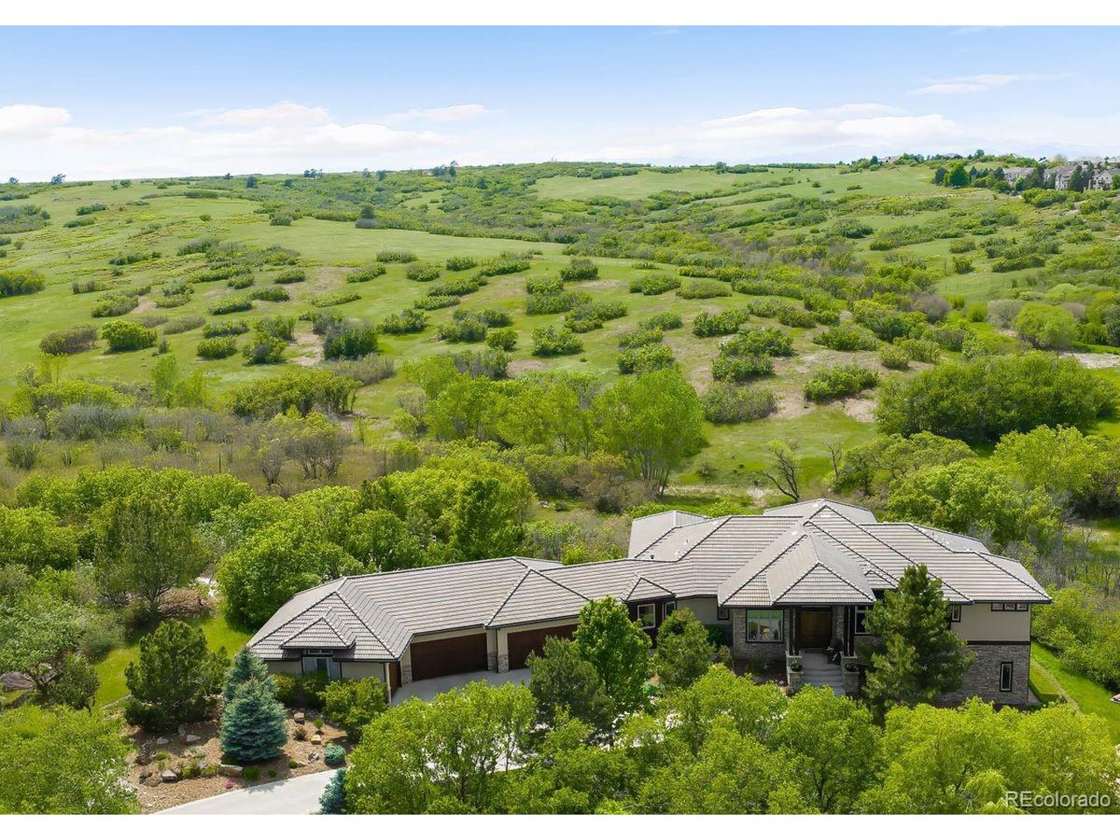
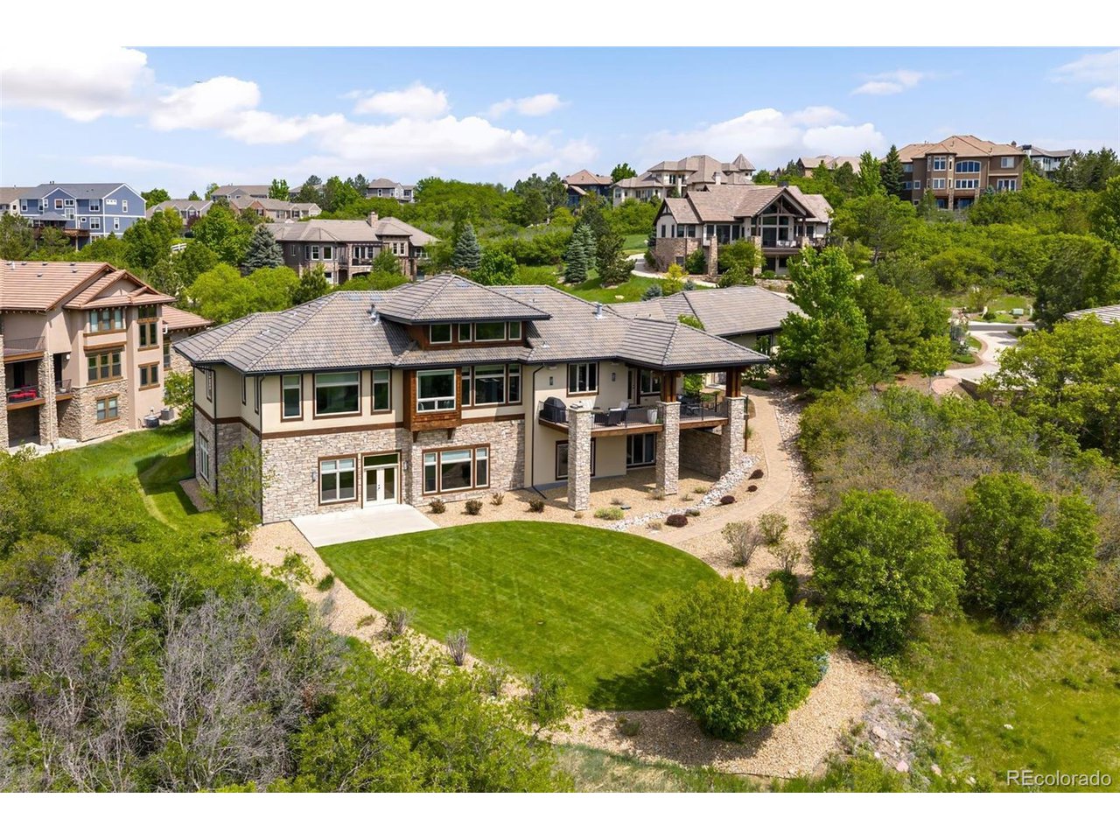
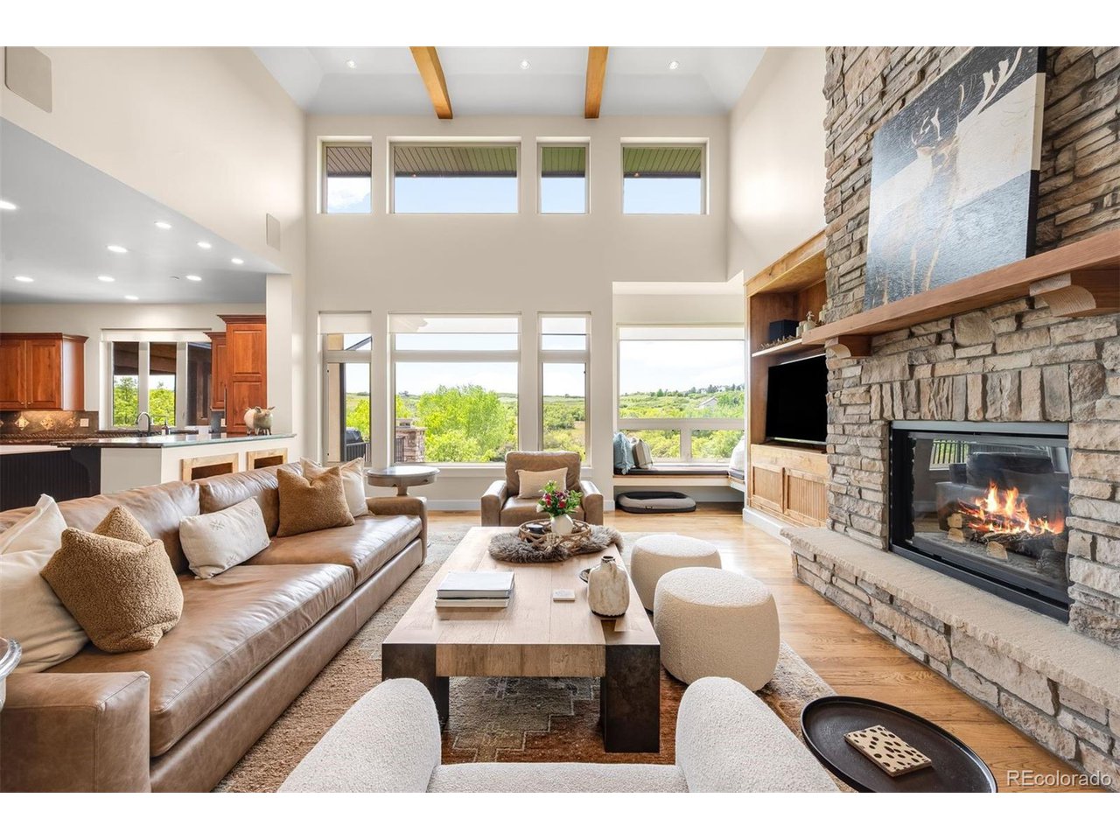
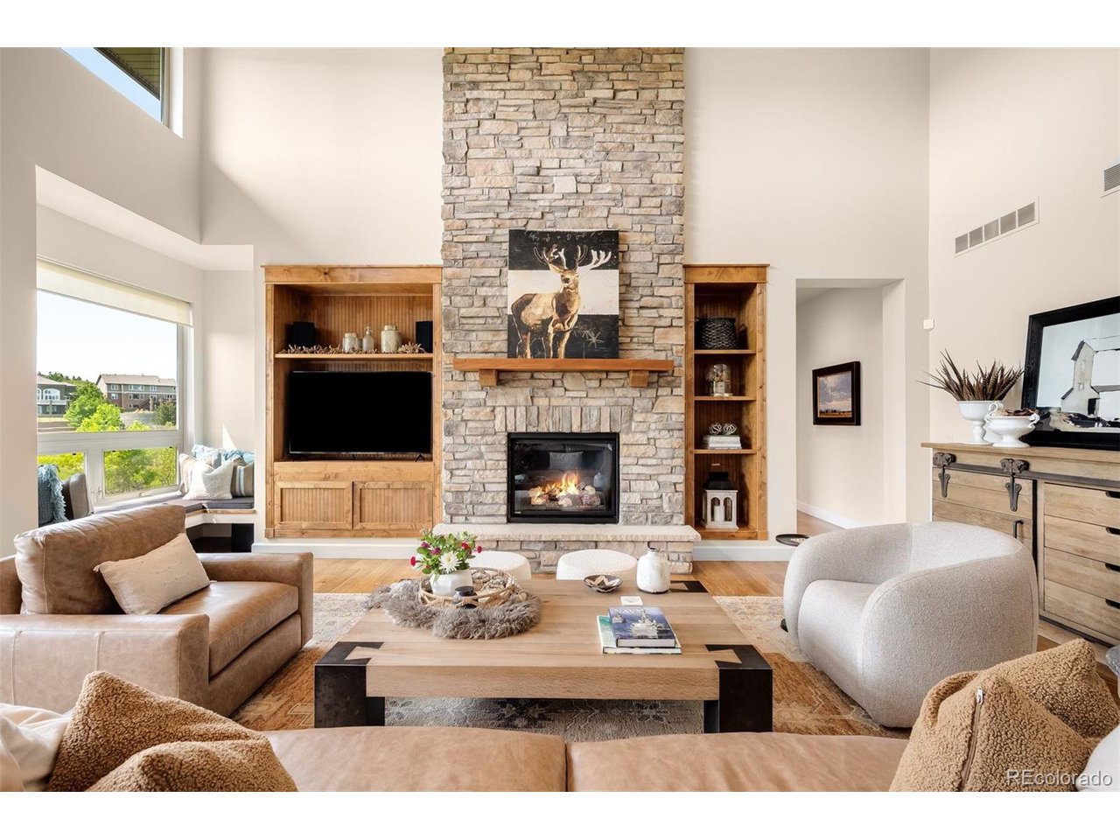
Tucked at the end of a quiet cul-de-sac and framed by the preserved expanse of Daniels Park, this custom-built residence offers an extraordinary blend of architectural sophistication and serene natural beauty. Set on over three-quarters of an acre within one of Castle Pines' most coveted gated enclaves, the home captures panoramic views of the Front Range, a rare sense of seclusion just minutes from premier golf clubs, top-rated schools, and city access. Inside, light-filled interiors unfold with quiet drama. A soaring great room with a striking stone fireplace and expansive windows frames views of Daniels Park, where elk and buffalo roam, blurring the line between luxury and nature. The chef's kitchen is both sculptural and functional, anchored by an oversized stone-wrapped island and outfitted with premium appliances, custom tilework, and a walk-in pantry, opening effortlessly to a sunlit breakfast nook and fireside sitting room. The main-floor primary suite offers a private, restorative retreat with its own fireplace, breathtaking views, and a spa-like bath featuring a soaking tub, dual vanities, a glass-enclosed shower, and two generous walk-in dressing rooms. A formal dining room with an adjacent butler's pantry, executive-style office with custom-built-ins, and a well-appointed mudroom complete the main level. The walk-out lower level is a destination in its own right, designed for entertaining, wellness, and extended stays. A spacious lounge with a full wet bar opens to a covered terrace, while a dedicated media room, mirrored fitness studio, and three private guest suites with en-suite baths provide every comfort. Additional highlights include an oversized five-car garage, manicured landscaping, and direct access to miles of trails. Residents of this secure, amenity-rich community enjoy access to a private clubhouse, pool, and 24-hour gated security, offering a lifestyle that is as elevated as it is effortless.

Additional information

MLS® ID
7752455

Interior Features

Bedrooms
4
Bathrooms
6
Fireplace
Yes
Cooling
Yes
Heating
Yes
Basement
Yes

Exterior Features

Lot Size
0.76 Acres

Other Property Details

Taxes
$14,224
Tax Frequency
Annually
Association Fee Frequency
Monthly
Garage
Yes
View
Yes

Also listed on REColorado

MLS provider logo

Listings courtesy of Information and Real Estate Services, LLC (IRES) as distributed by MLS GRID

All information deemed reliable but not guaranteed and should be independently verified. All properties are subject to prior sale, change or withdrawal. Neither listing broker(s) nor Robert Tait shall be responsible for any typographical errors, misinformation, misprints and shall be held totally harmless. Properties displayed may be listed or sold by various participants in the MLS. 

Based on information submitted to the MLS GRID as of 3:57 AM UTC on 7/26/2026. All data is obtained from various sources and may not have been verified by broker or MLS GRID. Supplied Open House Information is subject to change without notice. All information should be independently reviewed and verified for accuracy. Properties may or may not be listed by the office/agent presenting the information.

©2026 Information and Real Estate Services, LLC (IRES). All rights reserved.

DMCA Notice 

Powered by Luxury Presence