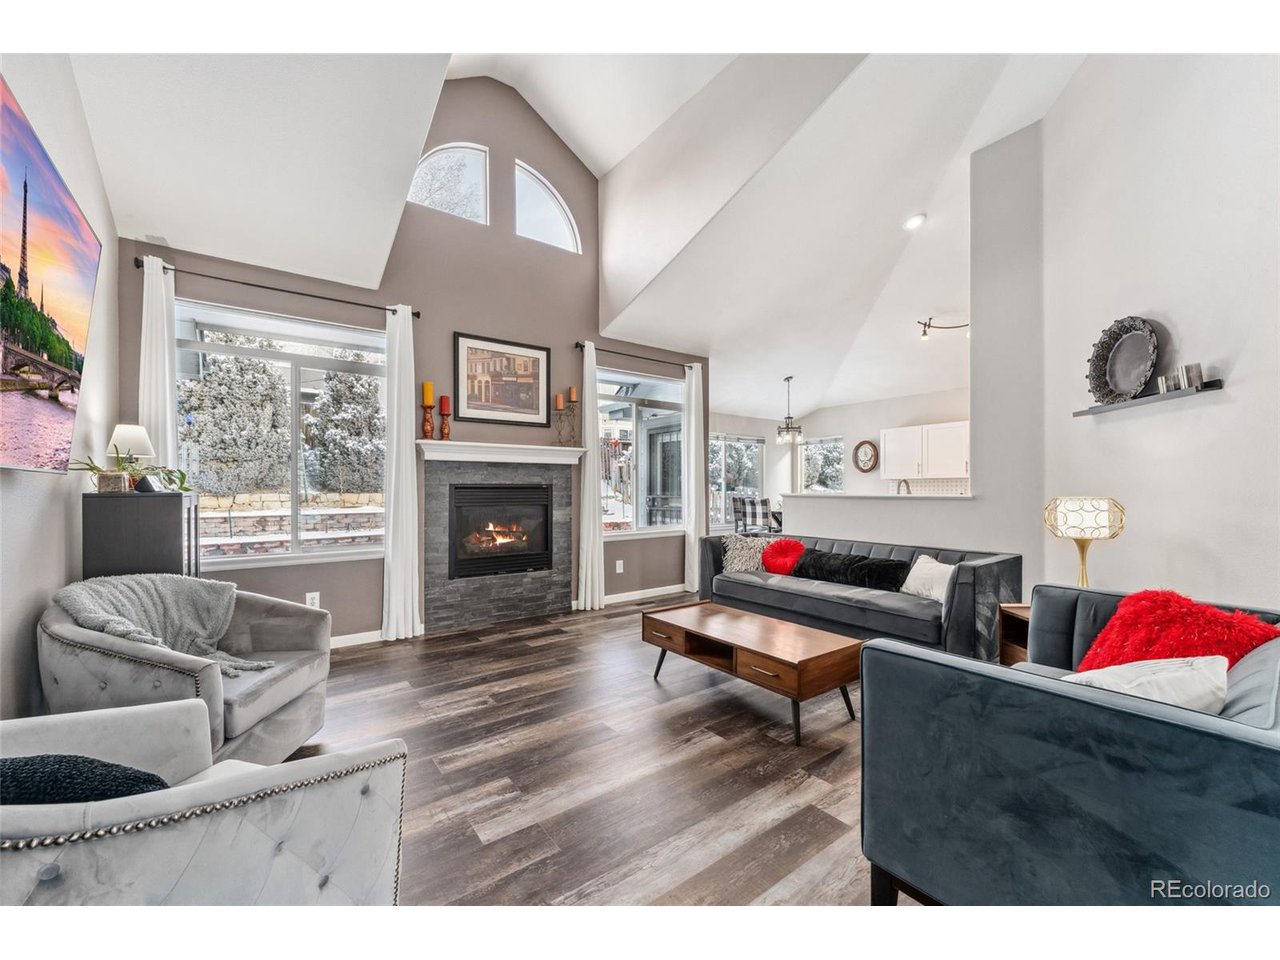
Property photo 1
Property photo 2
Property photo 3
Property photo 4
Property photo 5
5 Beds
3 Baths
3,000 sqft

$639,000

3218 S Andes St, Aurora CO, 80013

Price per sqft$213.00
Built in1996
Property size3,000 sqft
Property typeResidential
Courtesy of Redfin Corporation, Nancy Schaack Listing Contact: [email protected],970-270-4801

Overview

Sold

Listed Jan 9, 2025

Updated Jul 31

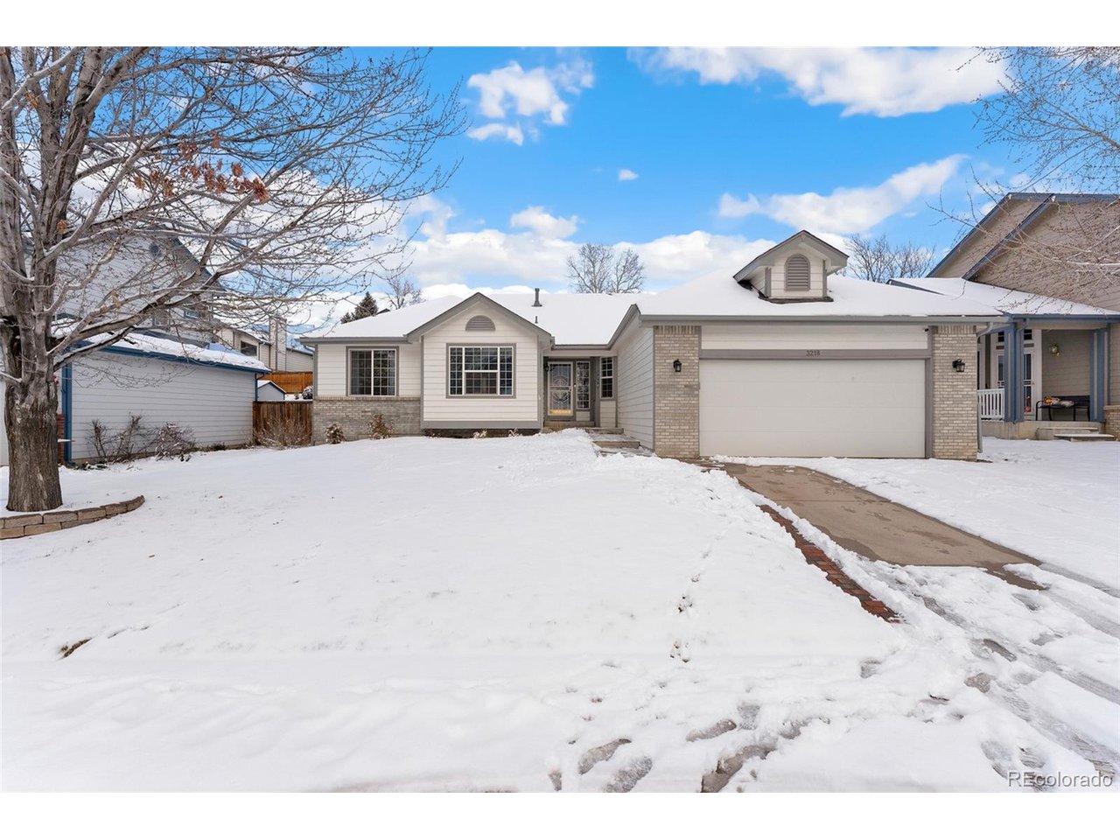
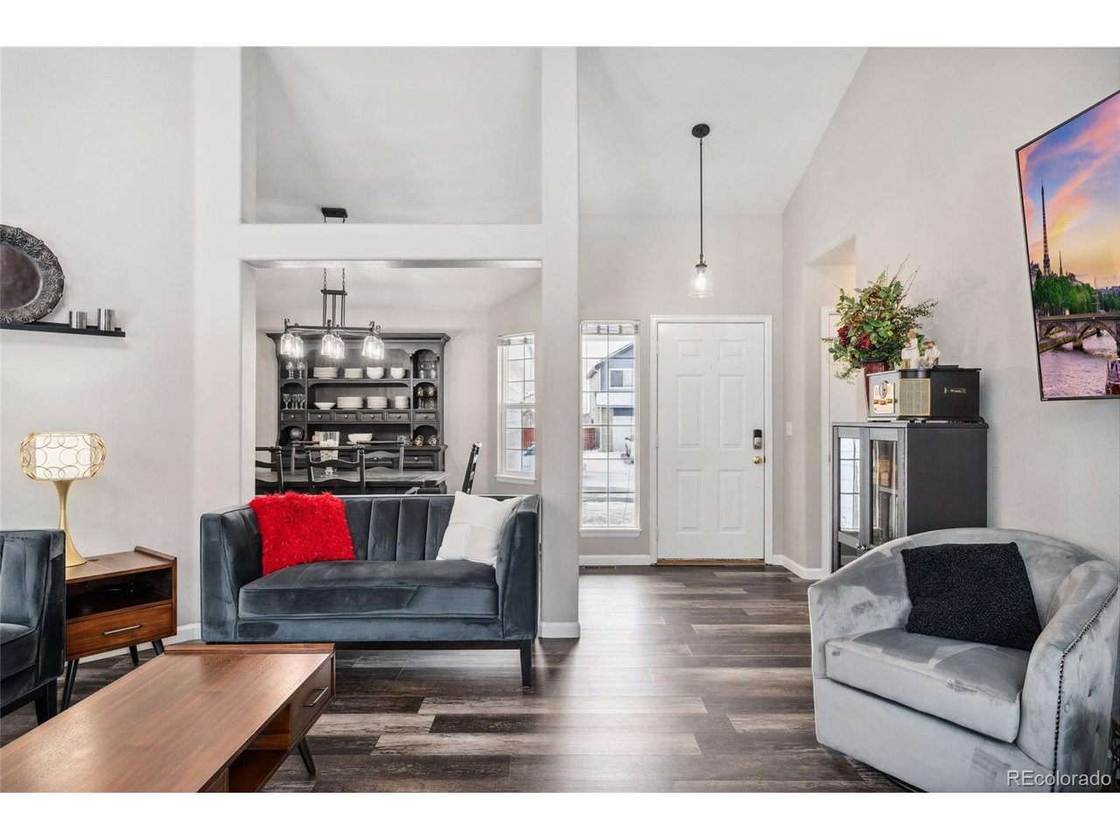
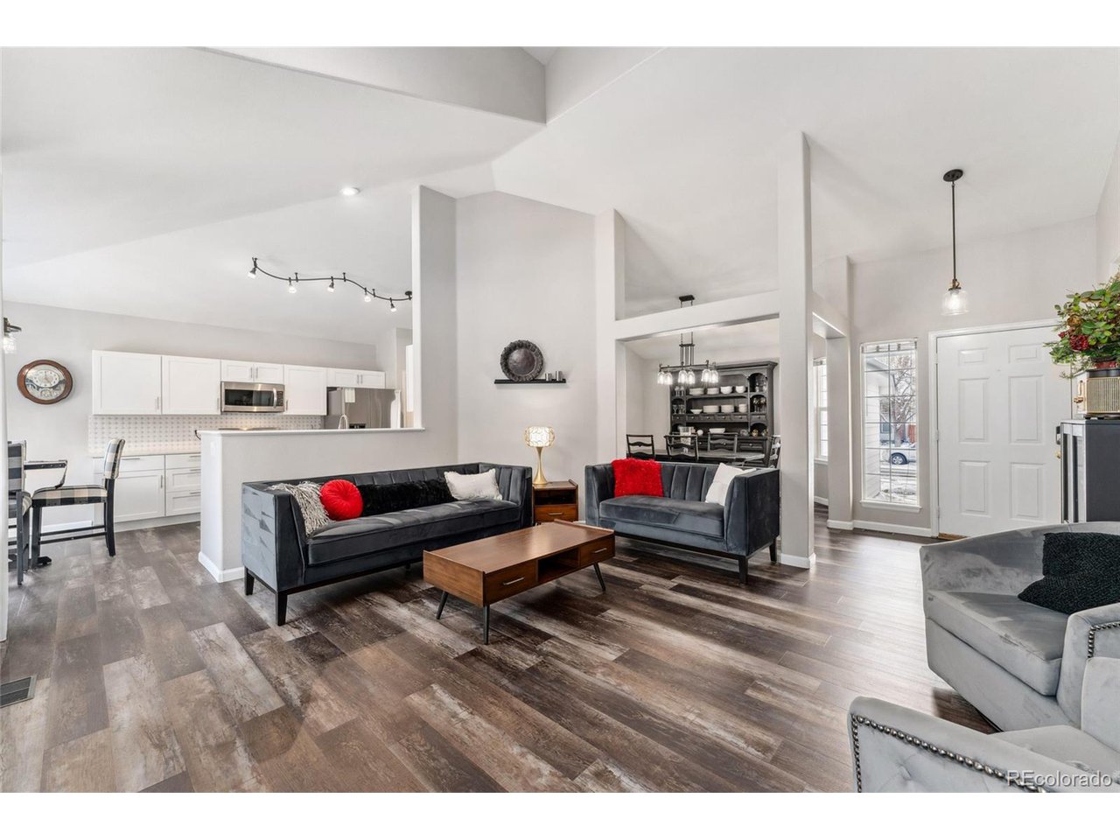
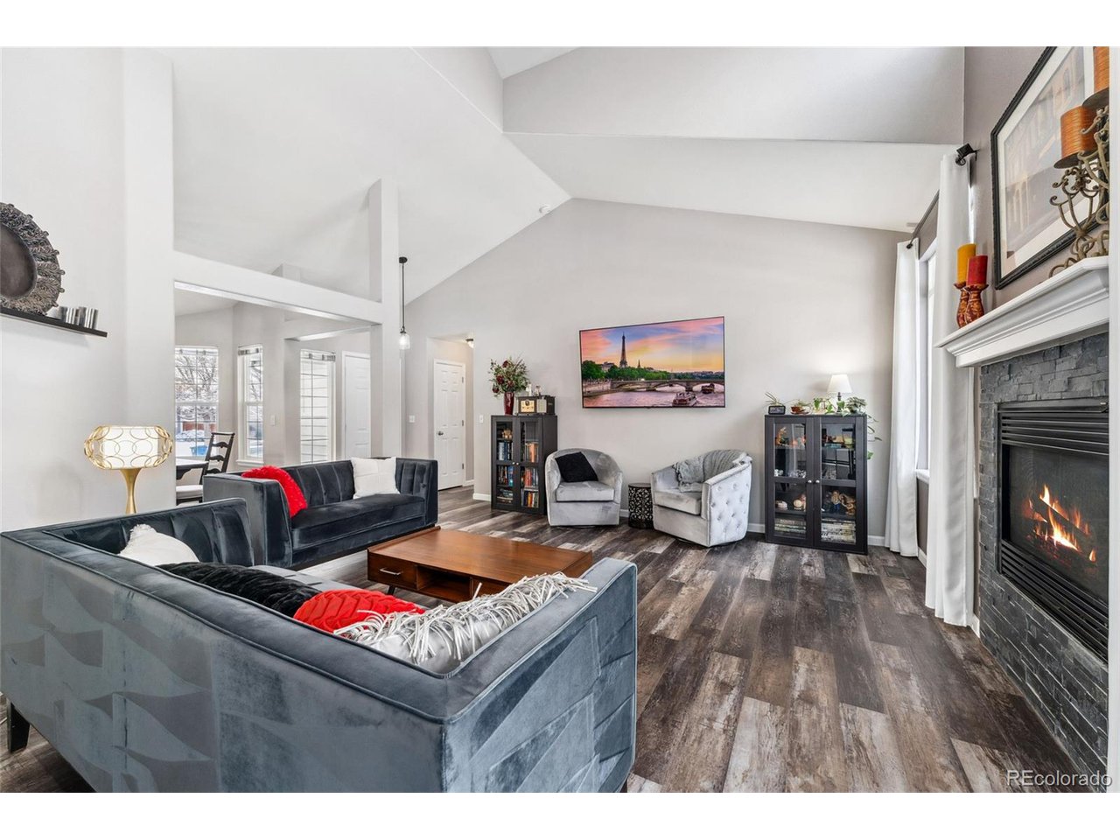
***Contract fell out due to failed buyer financing. Nearly every square inch of this home has been updated and upgraded, offering the perfect blend of comfort, style, and functionality! Located in the Bluffs at Seven Hills community of Aurora, this stunning property offers spacious living, modern upgrades, and a serene outdoor retreat. Step into the expansive main level, where vaulted ceilings and an open floor plan create a bright and inviting atmosphere. The living room features large windows that bathe the space in natural light and a cozy gas fireplace, perfect for relaxing evenings. The adjacent dining area seamlessly connects to the gorgeous kitchen, complete with sightlines into the living areas and brand-new appliances, including a gas range, microwave, dishwasher, and refrigerator/freezer. A large laundry area, conveniently tucked off the main living space, provides direct access to the attached two-car garage. The main floor includes a spacious primary bedroom, a second bedroom currently set up as an office, and a third bedroom, all conveniently situated near a full bathroom. The luxurious primary suite boasts vaulted ceilings, a private five-piece en-suite bath, and direct access to the patio, offering a private oasis for rest and relaxation. The basement expands your living options with a spacious bonus room, a kitchenette with a dry bar, and two additional bedrooms served by a 3/4 bath. Unique features include a hidden storage area and a playful hidden nook. Outside, the backyard is a lush retreat with mature landscaping and a sunny patio, perfect for entertaining or enjoying peaceful moments. The community offers beautiful parks and convenient access to shopping, dining, and other amenities. Don't miss the chance to call this exceptional property home!

Additional information

MLS® ID
5952032

Interior Features

Bedrooms
5
Bathrooms
3
Fireplace
Yes
Cooling
Yes
Heating
Yes
Basement
Yes

Exterior Features

Lot Size
0.17 Acres

Other Property Details

Taxes
$2,521
Tax Frequency
Annually
Association Fee Frequency
Monthly
Garage
Yes

Also listed on REColorado

MLS provider logo

Listings courtesy of Information and Real Estate Services, LLC (IRES) as distributed by MLS GRID

All information deemed reliable but not guaranteed and should be independently verified. All properties are subject to prior sale, change or withdrawal. Neither listing broker(s) nor Robert Tait shall be responsible for any typographical errors, misinformation, misprints and shall be held totally harmless. Properties displayed may be listed or sold by various participants in the MLS. 

Based on information submitted to the MLS GRID as of 3:19 AM UTC on 7/31/2026. All data is obtained from various sources and may not have been verified by broker or MLS GRID. Supplied Open House Information is subject to change without notice. All information should be independently reviewed and verified for accuracy. Properties may or may not be listed by the office/agent presenting the information.

©2026 Information and Real Estate Services, LLC (IRES). All rights reserved.

DMCA Notice 

Powered by Luxury Presence