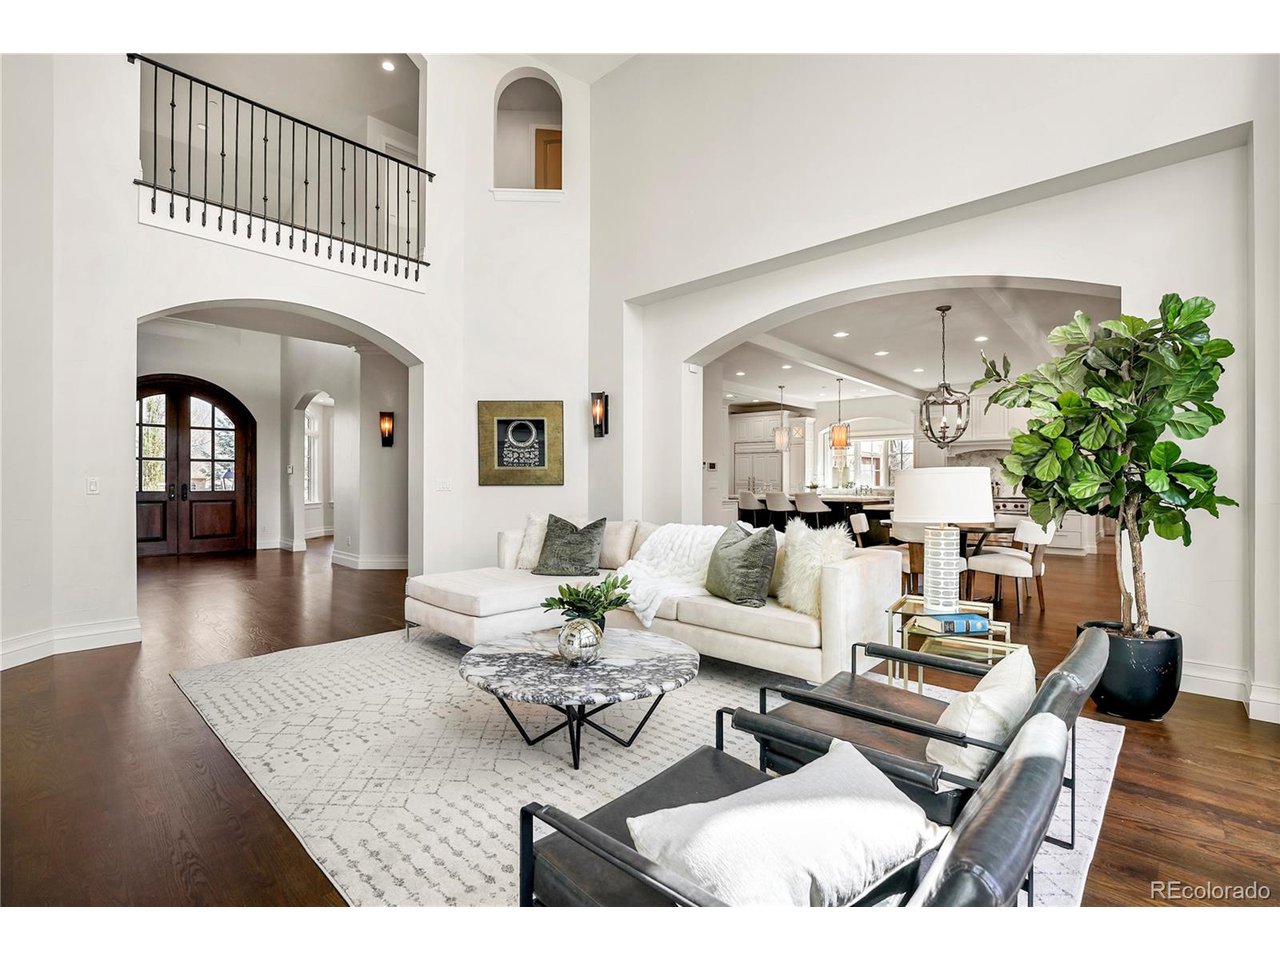
Property photo 1
Property photo 2
Property photo 3
Property photo 4
Property photo 5
6 Beds
9 Baths
8,262 sqft

$6,400,000

1110 E Layton Ave, Cherry Hills Village CO, 80113

Price per sqft$774.63
Built in2012
Property size8,262 sqft
Property typeResidential
Courtesy of LIV Sotheby's International Realty, Josh Behr Listing Contact: [email protected],303-903-9535

Overview

Sold

Listed Apr 27, 2023

Updated Aug 4

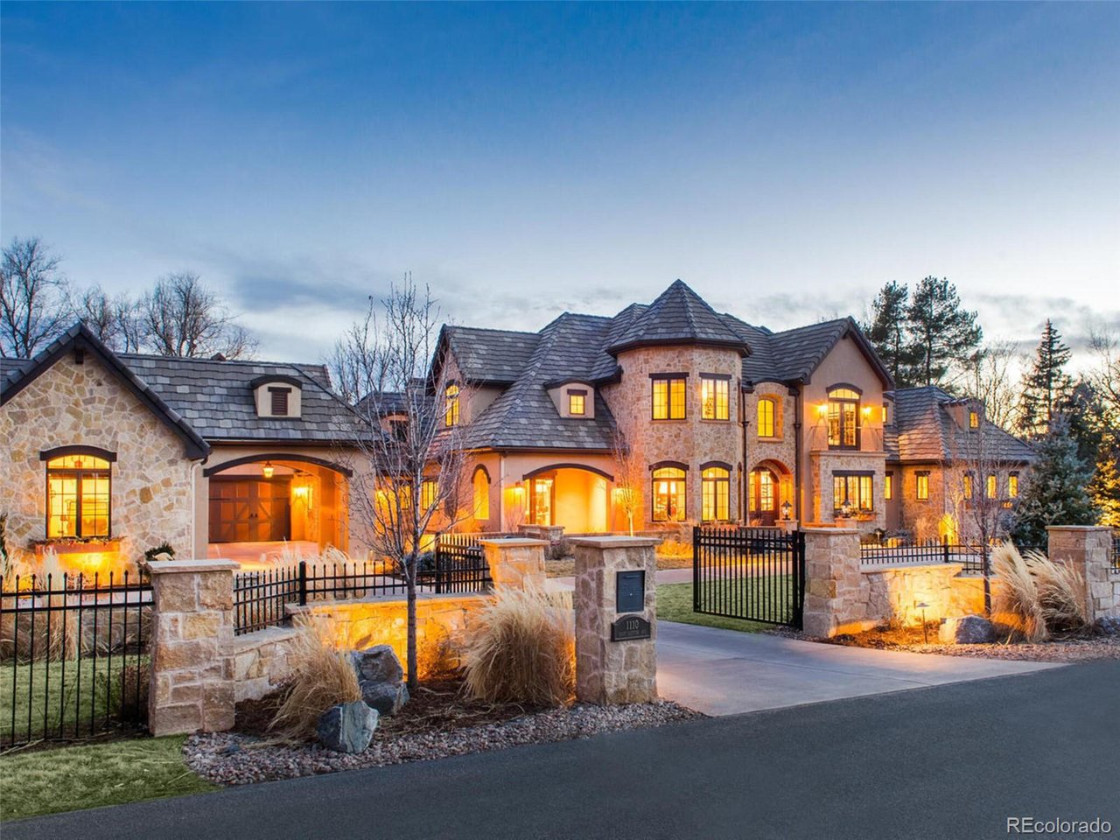
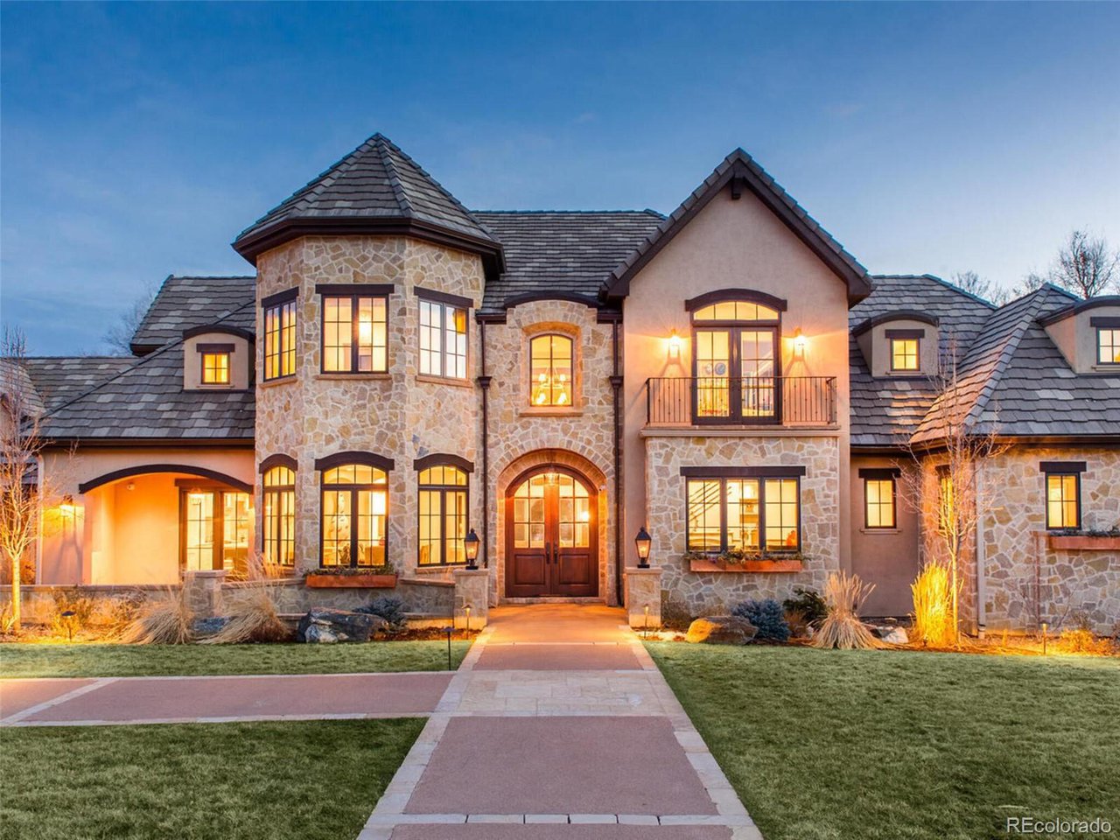
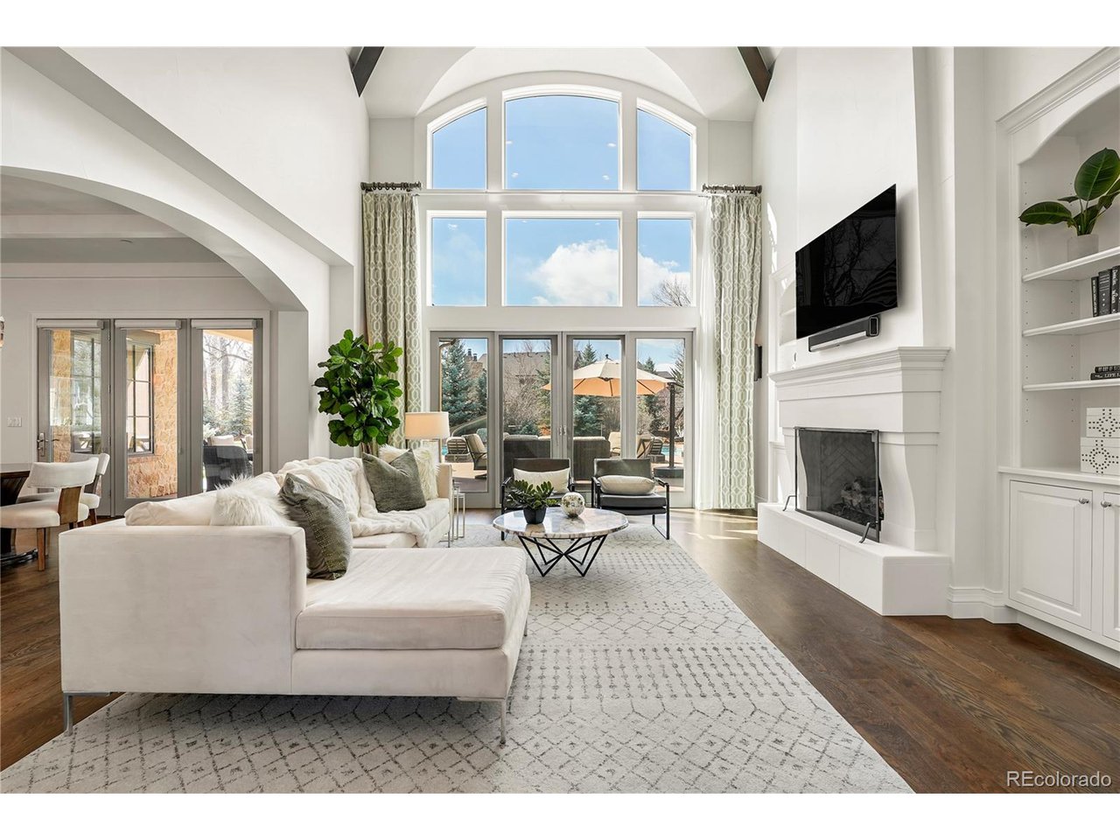
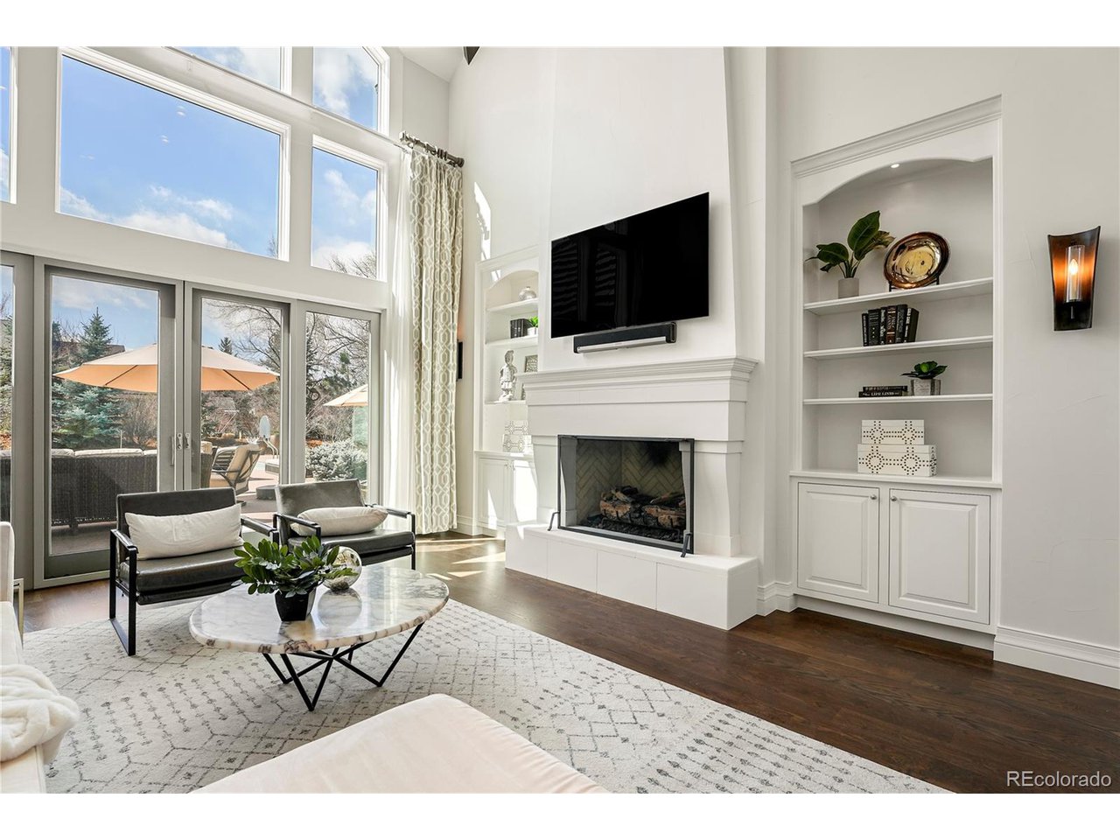
Privately set on nearly an acre of treed, secluded grounds in the heart of Old Cherry Hills Village, this incredible home exudes classical form and style coupled with modern renovations, top-of-the-line finishes, and dramatic spaces. The interior of the residence is a study of thoughtful, contemplative living. The exceptional layout makes each space feel private, with airy, vaulted ceilings and unique views throughout each window, elevating the experience in every room. The sumptuous main-level primary suite is an oasis of privacy, with a gas fireplace, seating area, spa-like five-piece bath, dual closets, and Pella doors leading to the back terrace. Featuring excellent accommodations for family and guests alike, the home boasts four additional en-suite bedrooms and a rare separate guest apartment with a living room, kitchenette, and bedroom. The finished lower level showcases a screening room, sprawling recreation room, home fitness center, and an abundance of additional storage. The home's indoor/outdoor connectivity and exceptional entertaining flow create the perfect atmosphere for gatherings of any size. Flooded with natural light from a Southern-facing wall of windows, the open concept main level is comprised of a formal dining room, wet bar, family room, and living room, all with convenient access to the incredible private back patio overlooking the beautifully landscaped private yard, pool, spa, and pickleball court. This home's endless list of modern conveniences, superb privacy, and architectural integrity distinguish it as one of the finest residences in Old Cherry Hills.

Additional information

MLS® ID
8551865

Interior Features

Bedrooms
6
Bathrooms
9
Fireplace
Yes
Cooling
Yes
Heating
Yes
Basement
Yes

Exterior Features

Lot Size
0.93 Acres

Other Property Details

Taxes
$27,942
Tax Frequency
Annually
Garage
Yes
Pool
Yes

Also listed on REColorado

MLS provider logo

Listings courtesy of Information and Real Estate Services, LLC (IRES) as distributed by MLS GRID

All information deemed reliable but not guaranteed and should be independently verified. All properties are subject to prior sale, change or withdrawal. Neither listing broker(s) nor Robert Tait shall be responsible for any typographical errors, misinformation, misprints and shall be held totally harmless. Properties displayed may be listed or sold by various participants in the MLS. 

Based on information submitted to the MLS GRID as of 5:26 AM UTC on 8/4/2026. All data is obtained from various sources and may not have been verified by broker or MLS GRID. Supplied Open House Information is subject to change without notice. All information should be independently reviewed and verified for accuracy. Properties may or may not be listed by the office/agent presenting the information.

©2026 Information and Real Estate Services, LLC (IRES). All rights reserved.

DMCA Notice 

Powered by Luxury Presence