Property photo 1
Property photo 2
Property photo 3
Property photo 4
Property photo 5
5 Beds
4 Baths
3,296 sqft

$1,035,000

7030 S Fillmore Ct, Centennial CO, 80122

Price per sqft$314.02
Built in1969
Property size3,296 sqft
Property typeResidential
Courtesy of The Steller Group, Inc, William Dehmlow Listing Contact: [email protected],303-434-1019

Overview

Sold

Listed Jun 5, 2025

Updated Jul 25

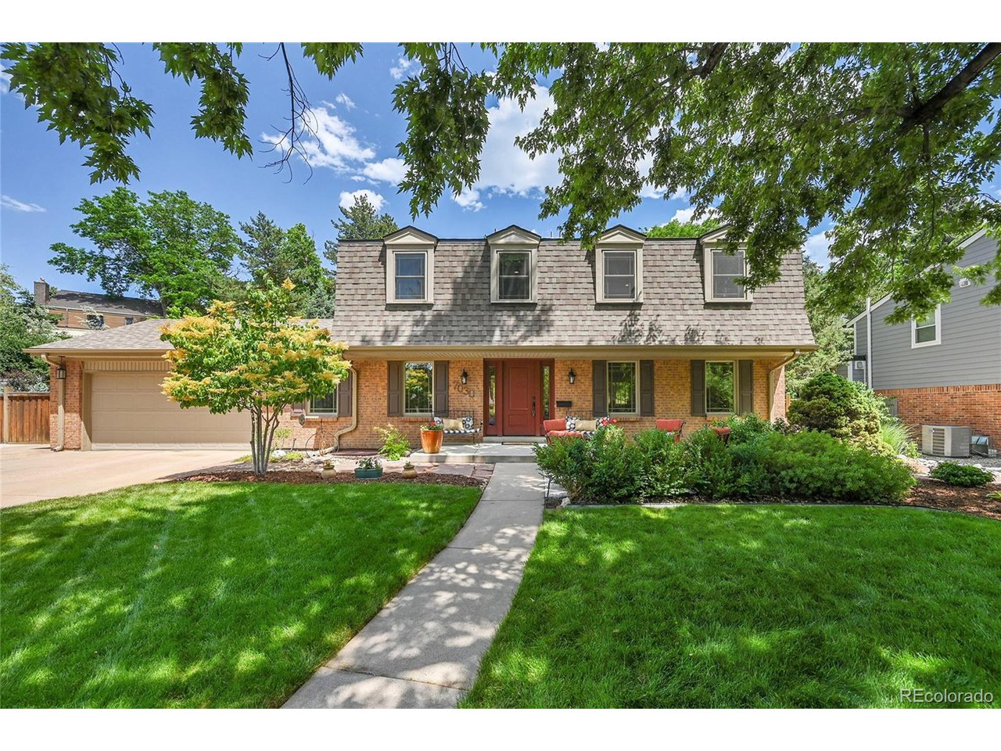
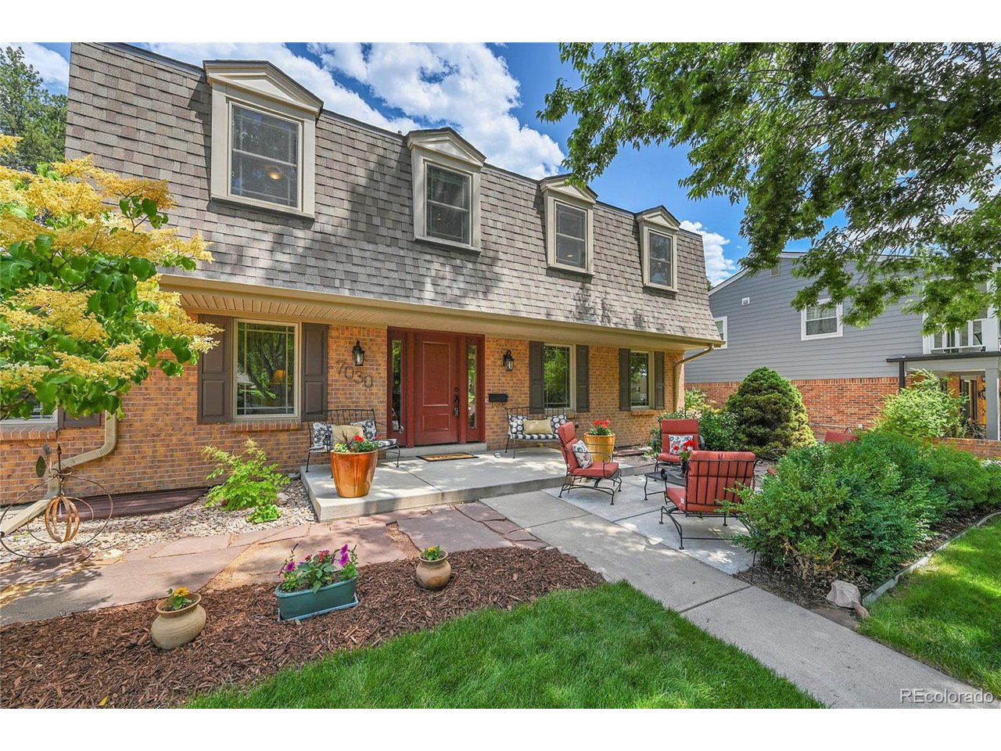
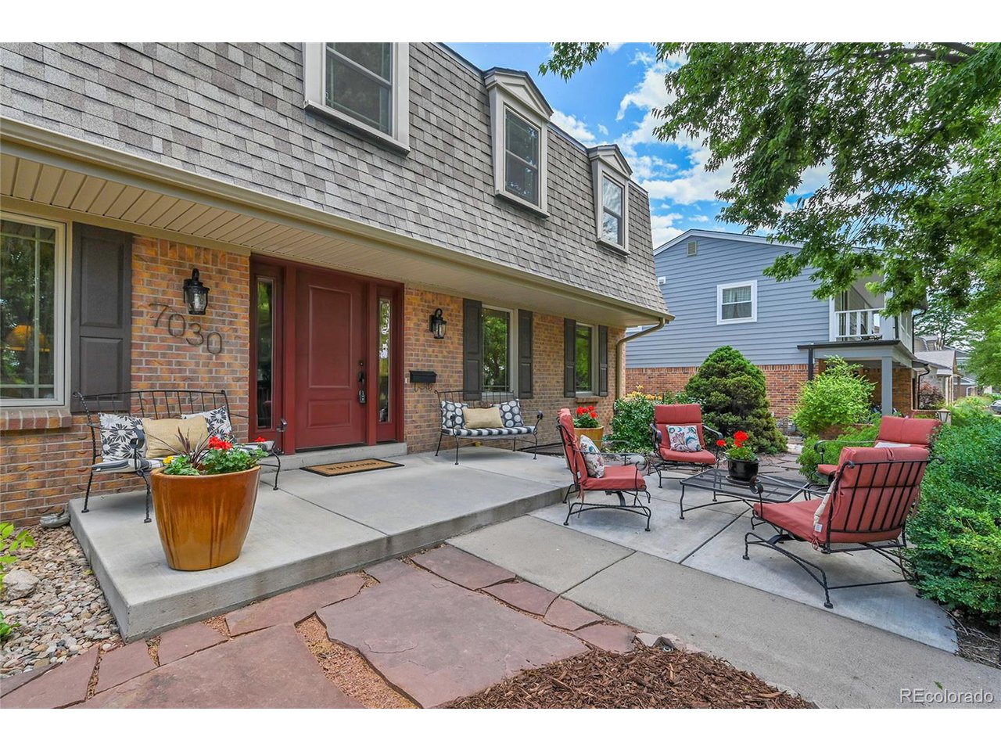
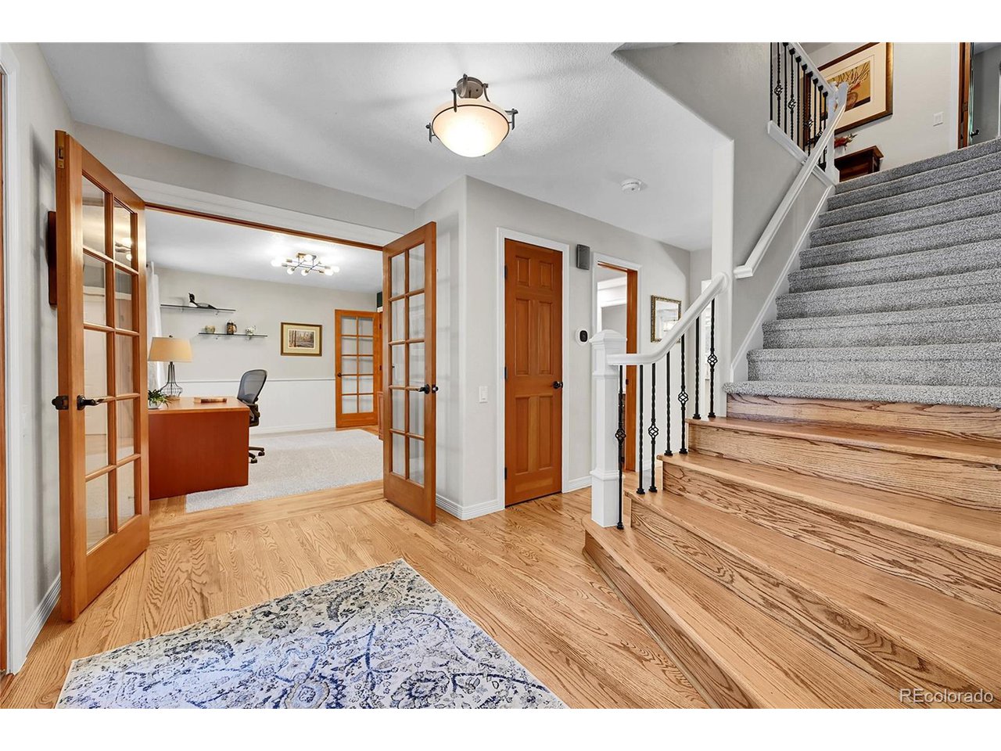
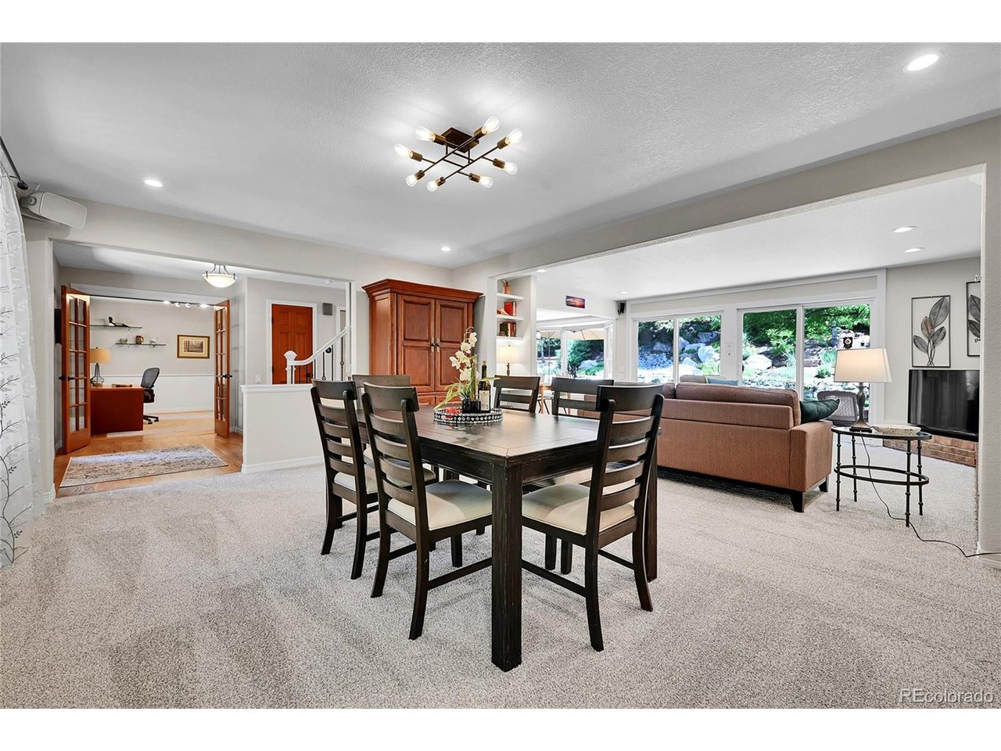
Beautifully maintained and perfectly placed on a peaceful cul-de-sac, this 5-bed, 4-bath home captures the easygoing spirit of life in Cherry Knolls. An inviting front porch with a seating area sets the tone for the home's charm. A bright foyer with a statement staircase and hardwoods welcomes you, while a versatile front room with French doors and modern lighting makes an ideal home office. The family room, anchored by a classic red brick fireplace and built-in shelving, flows effortlessly into the adjoining formal dining room. Both spaces feature brand-new carpeting (2025) and are bathed in natural light, thanks to expansive wall-to-wall sliding glass doors that create a seamless transition to the outdoor entertaining area. The chef's kitchen features cream-toned cabinetry, granite counters, stainless steel appliances, a center island, and a built-in serving counter, while a breakfast nook has views of the backyard through a large bay window. A main-level laundry area and a convenient half bath add functionality to the layout. Upstairs, the primary suite is a serene retreat featuring double closets, natural light, and a spa-like en suite with a soaking tub, dual sink quartz-topped vanities, and a luxurious standing steam shower with glass accents. Three additional bedrooms and a full bath with heated floors complete the upper level, including one featuring a custom wood bed and built-in cabinetry-perfectly suited as a flex space. The finished basement offers a large rec room with built-ins, egress windows and a private guest suite with a walk-in closet and a nearby full bath. A true outdoor oasis awaits, featuring multiple seating areas, a built-in bonfire, raised garden beds, slate steps, and an outdoor kitchen with a metal pergola and serving counter-perfect for alfresco meals. Home includes leased solar panels. Prime location near SouthGlenn, Cherry Knolls Park, and High Line Canal trails.

Additional information

MLS® ID
6617863

Interior Features

Bedrooms
5
Bathrooms
4
Fireplace
Yes
Cooling
Yes
Heating
Yes
Basement
No

Exterior Features

Lot Size
0.33 Acres

Other Property Details

Taxes
$5,247
Tax Frequency
Annually
Association Fee Frequency
Yearly
Garage
Yes

Also listed on REColorado

MLS provider logo

Listings courtesy of Information and Real Estate Services, LLC (IRES) as distributed by MLS GRID

All information deemed reliable but not guaranteed and should be independently verified. All properties are subject to prior sale, change or withdrawal. Neither listing broker(s) nor Robert Tait shall be responsible for any typographical errors, misinformation, misprints and shall be held totally harmless. Properties displayed may be listed or sold by various participants in the MLS. 

Based on information submitted to the MLS GRID as of 2:45 AM UTC on 7/25/2026. All data is obtained from various sources and may not have been verified by broker or MLS GRID. Supplied Open House Information is subject to change without notice. All information should be independently reviewed and verified for accuracy. Properties may or may not be listed by the office/agent presenting the information.

©2026 Information and Real Estate Services, LLC (IRES). All rights reserved.

DMCA Notice 

Powered by Luxury Presence