Property photo 1
Property photo 2
Property photo 3
Property photo 4
Property photo 5
5 Beds
7 Baths
7,013 sqft

$5,500,000

3440 Medallion Rd, Castle Rock CO, 80104

Price per sqft$784.26
Built in2003
Property size7,013 sqft
Property typeResidential
Courtesy of LIV Sotheby's International Realty, Ford Fountain Team Listing Contact: [email protected],720-320-8901

Overview

Active

Listed Sep 4, 2025

Updated Aug 1

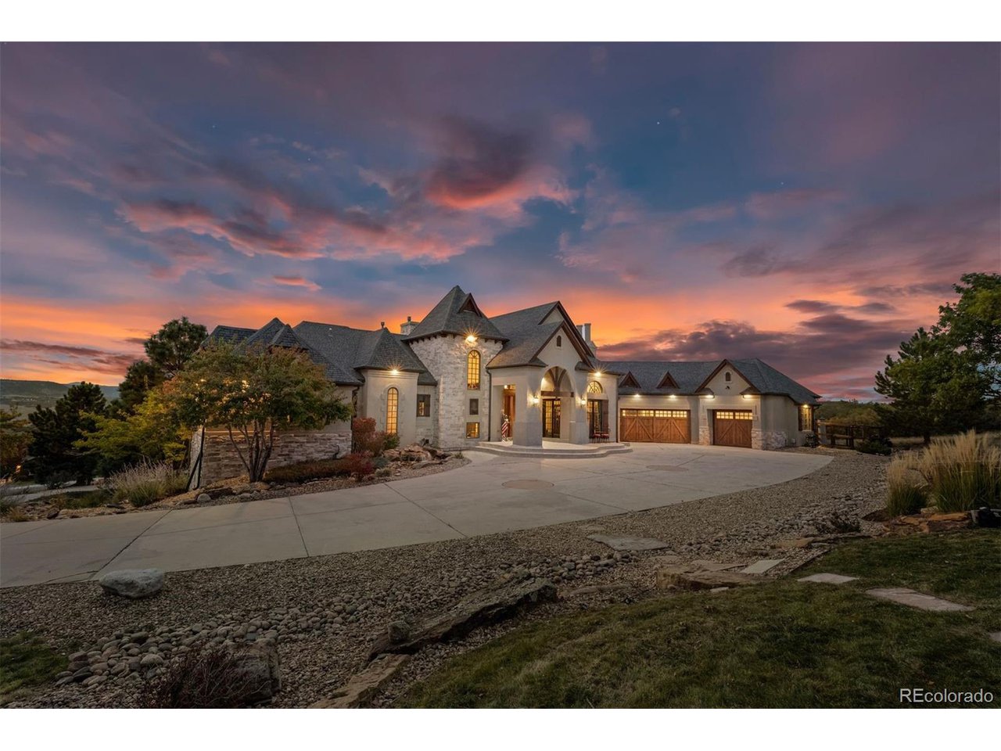
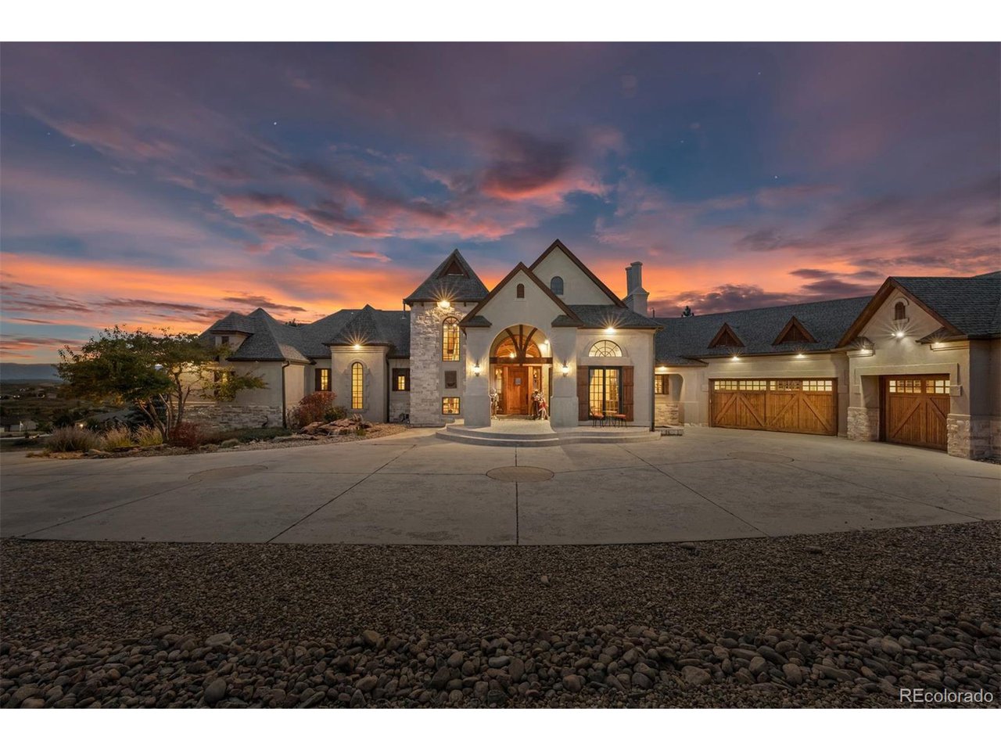
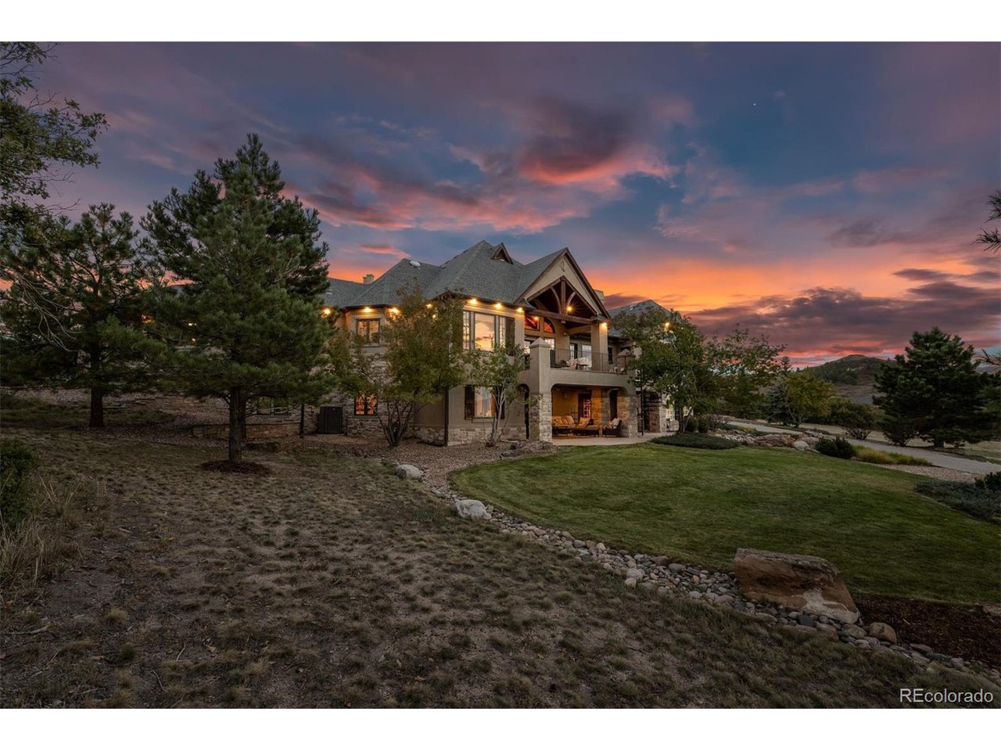
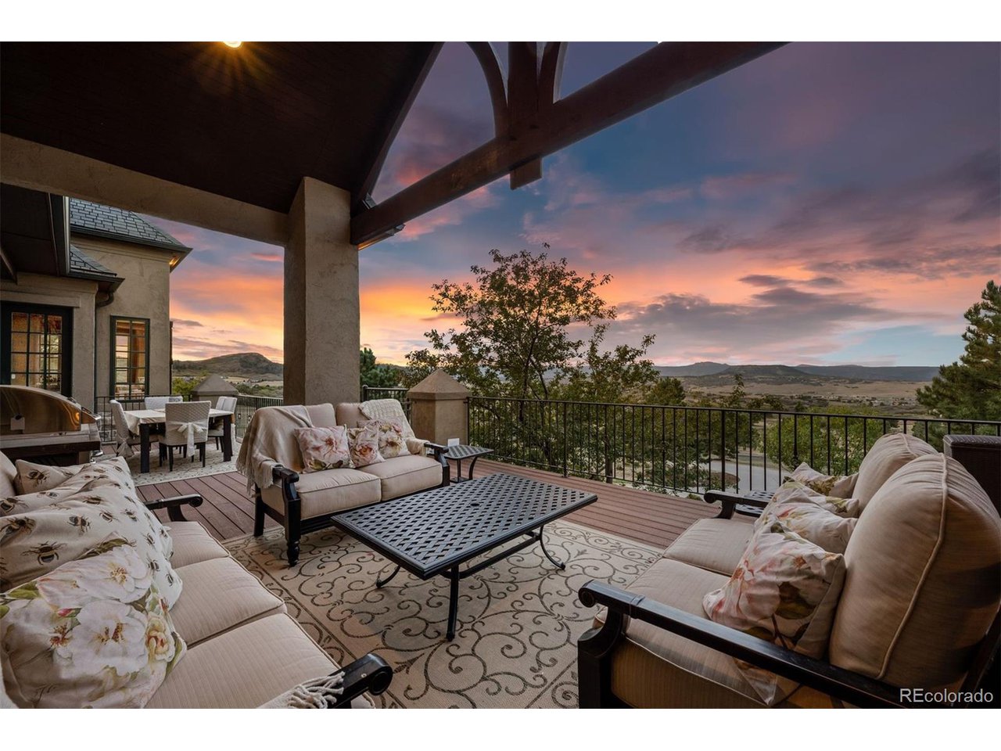
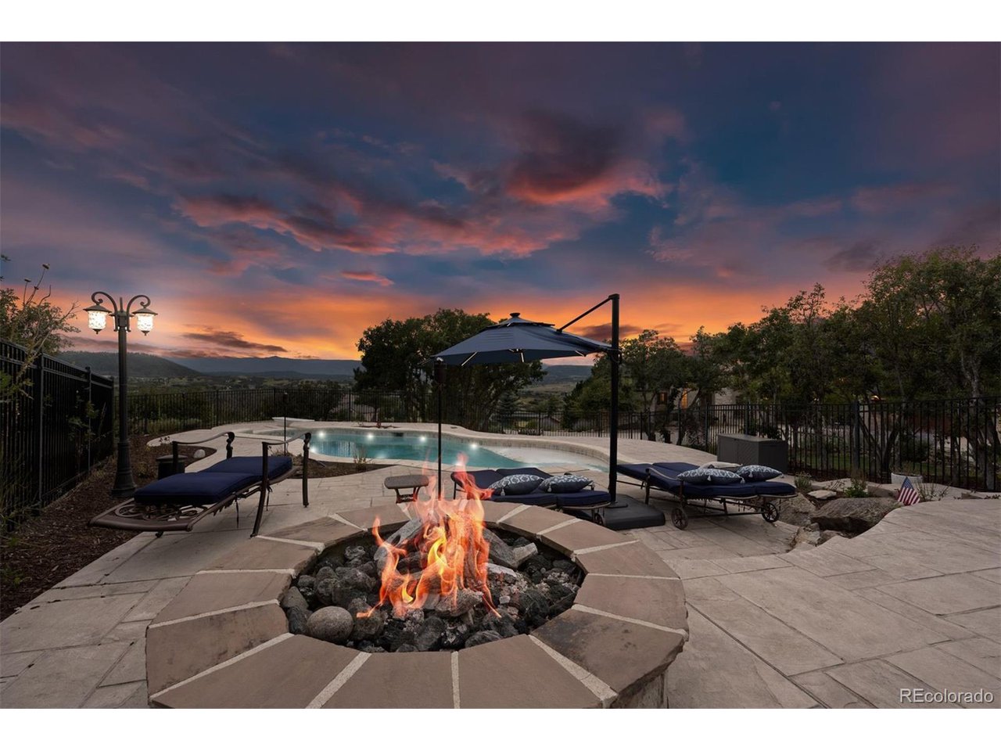
Reminiscent of a French chateau, this enchanting estate rests on 9.8 acres with breathtaking views in every direction. A stately driveway welcomes you home, leading to an entryway where soaring beamed ceilings and a majestic stone fireplace set the tone for warmth and grandeur. The heart of the home is a gourmet kitchen with top-of-the-line appliances, a grand island for gathering, and a sun-drenched nook that frames the scenery like artwork. The main-floor primary suite is a sanctuary with stone accents, double doors, and walls of windows drawing the outside in. Its spa-like bath features dual vanities, a jetted tub, and a walk-in closet with custom built-ins-plus a private staircase leading straight to the gym. A floating stairway ascends to a richly paneled office, the perfect hideaway for work or reflection. Designed for unforgettable moments, the walkout lower level offers a handsome bar, recreation space, and cozy family room. Four spacious bedrooms-two with en suites and two with a shared bath-provide comfort for family and guests alike. Outdoors, life flows seamlessly onto two expansive decks joined by a spiral staircase, built-in hot tub, grilling area, a sparkling pool, and a soothing water feature-all embraced by the serenity of pines. Landscape plans even include the vision for a future barn, tennis courts and pool house offering endless possibilities. Here, every detail whispers elegance, and every space invites you to linger a little longer.

$36,592/mo

Est. mortgage payment based on a $5,500,000 home price.

All estimates are provided by Luxury Presence for informational purposes only. Actual amounts may vary.

Additional information

MLS® ID
5156606

Interior Features

Bedrooms
5
Bathrooms
7
Fireplace
Yes
Cooling
Yes
Heating
Yes
Basement
Yes

Exterior Features

Lot Size
9.81 Acres

Other Property Details

Taxes
$17,879
Tax Frequency
Annually
Association Fee Frequency
Yearly
Garage
Yes
View
Yes
Pool
Yes

Also listed on REColorado

MLS provider logo

Listings courtesy of Information and Real Estate Services, LLC (IRES) as distributed by MLS GRID

All information deemed reliable but not guaranteed and should be independently verified. All properties are subject to prior sale, change or withdrawal. Neither listing broker(s) nor Robert Tait shall be responsible for any typographical errors, misinformation, misprints and shall be held totally harmless. Properties displayed may be listed or sold by various participants in the MLS. 

Based on information submitted to the MLS GRID as of 7:53 AM UTC on 8/1/2026. All data is obtained from various sources and may not have been verified by broker or MLS GRID. Supplied Open House Information is subject to change without notice. All information should be independently reviewed and verified for accuracy. Properties may or may not be listed by the office/agent presenting the information.

©2026 Information and Real Estate Services, LLC (IRES). All rights reserved.

DMCA Notice 

Powered by Luxury Presence