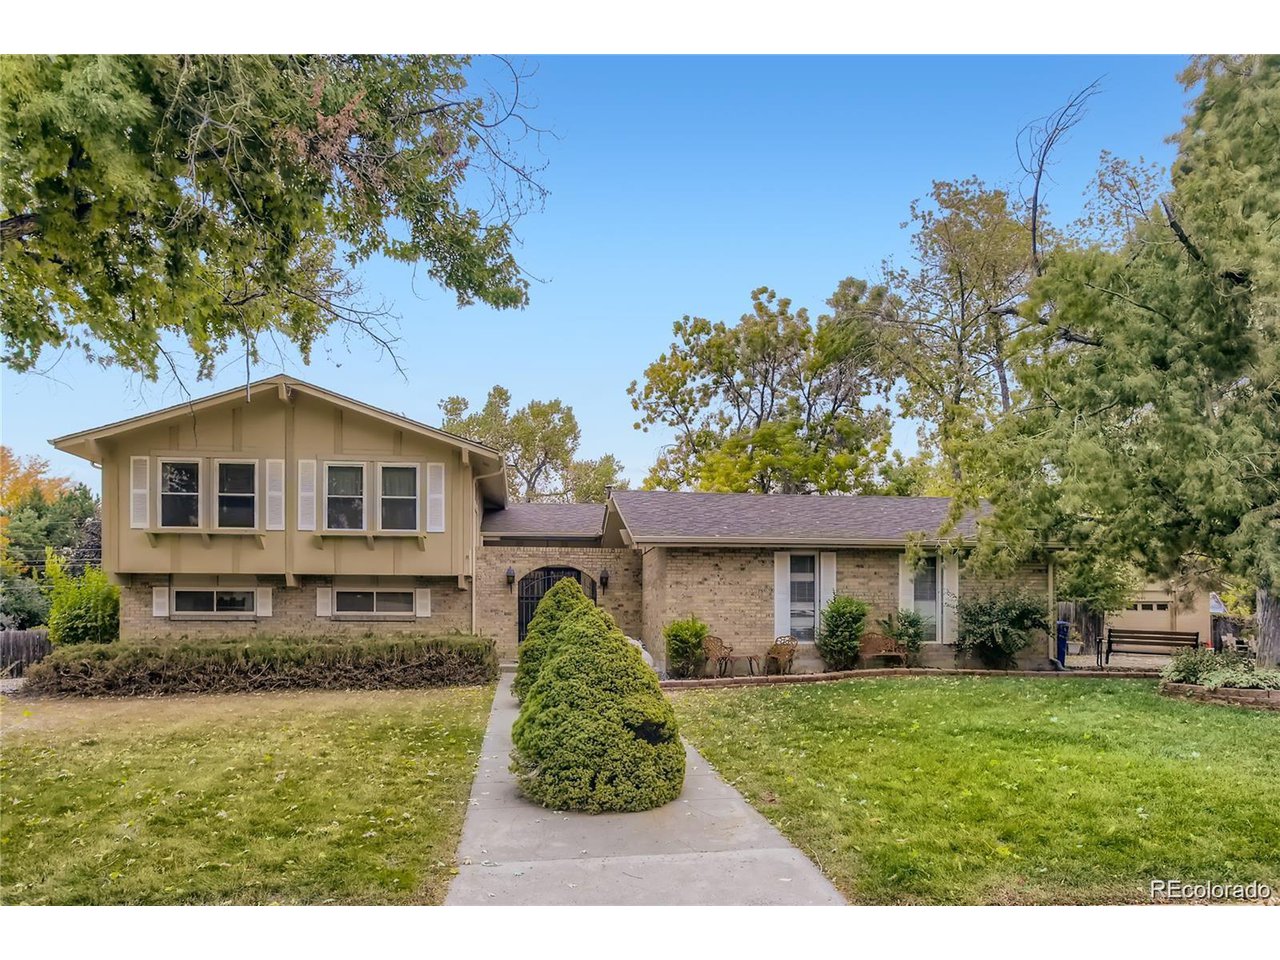
Property photo 1
6 Beds
3 Baths
3,969 sqft

$1,350,000

Price per sqft$340.14
Built in1973
Property size3,969 sqft
Property typeResidential
Courtesy of Synergy Associates Inc, Matt Stephens Listing Contact: 303-399-9930

Overview

Sold

Listed Apr 21, 2022

Updated Jul 30

Welcome home to your gorgeous fully updated home in coveted Aberdeen Village. This fully renovated home sits on a beautifully mature .42 Acre Lot and includes an attached oversized heated 2 car garage (w/ 220V!) and an awesome fully finished heated 768sf (24' x 32') detached workshop/ garage. This amazing home offers incredible vaulted ceilings with exposed beams, stunning rock wall, 2 fireplaces, a cool sunken bar, sunken living room, all new kitchen with professional line stainless steel appliances including sweet 6 burner gas stove, all new #1 white oak hardwood flooring on main and upper level, all new carpet in 2 of the 3 upstairs bathrooms, all new bathrooms including 5 piece master bath and walk in closet, enclosed heated sunroom for additional 285sf of living space, updated windows including egress in basement bedroom, new water heater, updated electrical and plumbing, new gutters & roof, full sprinkler system in front and back yard, tons of off street parking and lots of play space! And all of this in the quiet and serene Aberdeen Village! This incredibly convenient location allows you to walk to Gallup and Ketring Parks, Gallup reservoir, Bemis Library, Littleton History Museum, and walk/bike to restaurants, coffee shops, and main street Littleton. Move in and enjoy! Call agent with questions and for showings. CTM agent. Agent Owner, Buyer to Verify all information provided.

Additional information

MLS® ID
8304642

Interior Features

Bedrooms
6
Bathrooms
3
Fireplace
Yes
Cooling
Yes
Heating
Yes
Basement
Yes

Exterior Features

Lot Size
0.42 Acres

Other Property Details

Taxes
$4,823
Tax Frequency
Annually
Garage
Yes
MLS provider logo

Listings courtesy of Information and Real Estate Services, LLC (IRES) as distributed by MLS GRID

All information deemed reliable but not guaranteed and should be independently verified. All properties are subject to prior sale, change or withdrawal. Neither listing broker(s) nor Robert Tait shall be responsible for any typographical errors, misinformation, misprints and shall be held totally harmless. Properties displayed may be listed or sold by various participants in the MLS. 

Based on information submitted to the MLS GRID as of 8:50 AM UTC on 7/30/2026. All data is obtained from various sources and may not have been verified by broker or MLS GRID. Supplied Open House Information is subject to change without notice. All information should be independently reviewed and verified for accuracy. Properties may or may not be listed by the office/agent presenting the information.

©2026 Information and Real Estate Services, LLC (IRES). All rights reserved.

DMCA Notice 

Powered by Luxury Presence