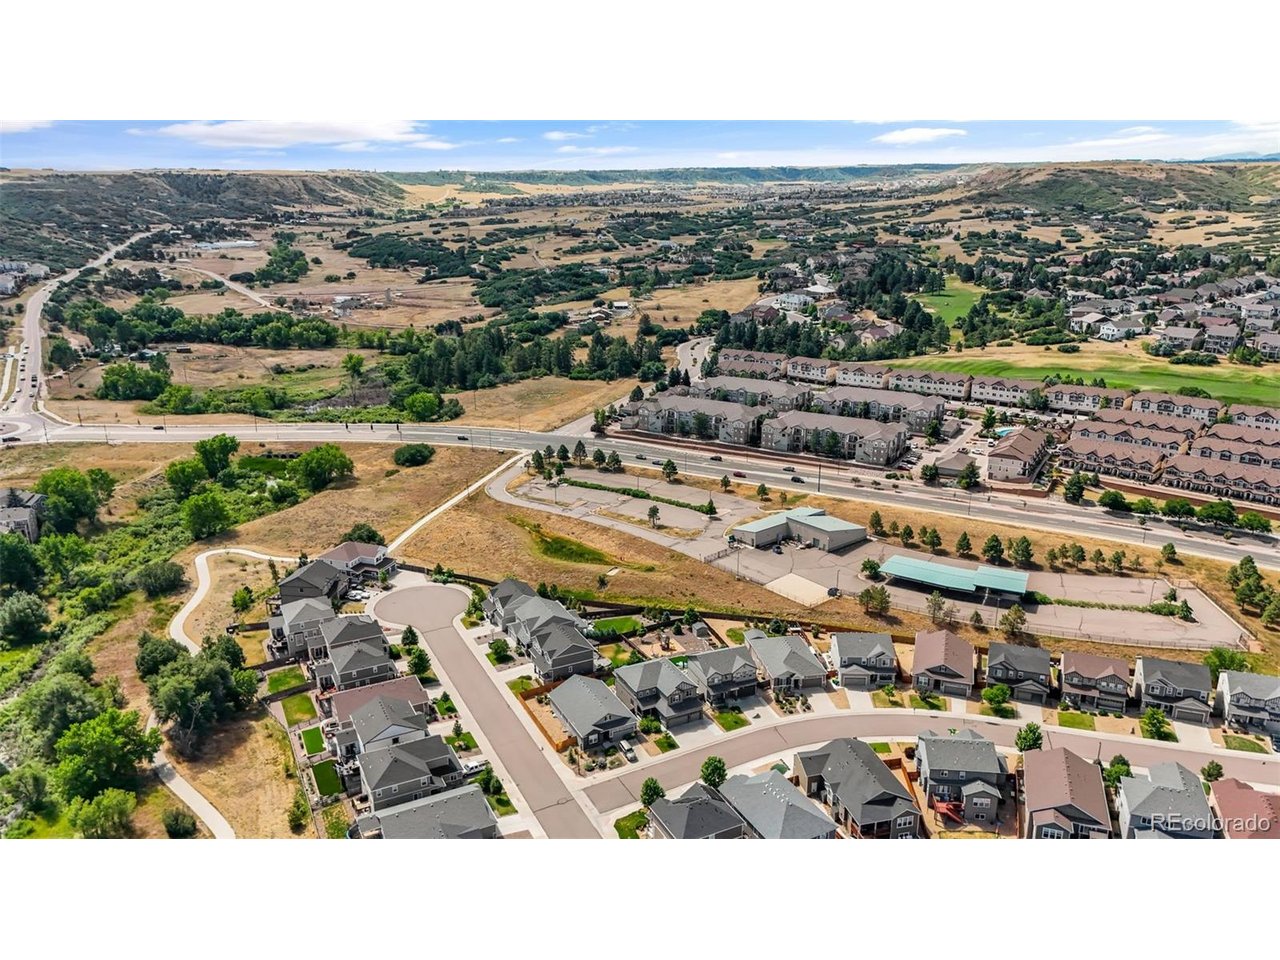
Property photo 1
Property photo 2
Property photo 3
Property photo 4
Property photo 5
7 Beds
6 Baths
4,761 sqft

$899,000

1414 Castle Creek Cir, Castle Rock CO, 80104

Price per sqft$188.83
Built in2017
Property size4,761 sqft
Property typeResidential
Courtesy of Realty One Group Premier, Stephanie Sawin Listing Contact: [email protected],303-720-9050

Overview

Active

Listed Jul 24, 2026

Updated 7 days ago

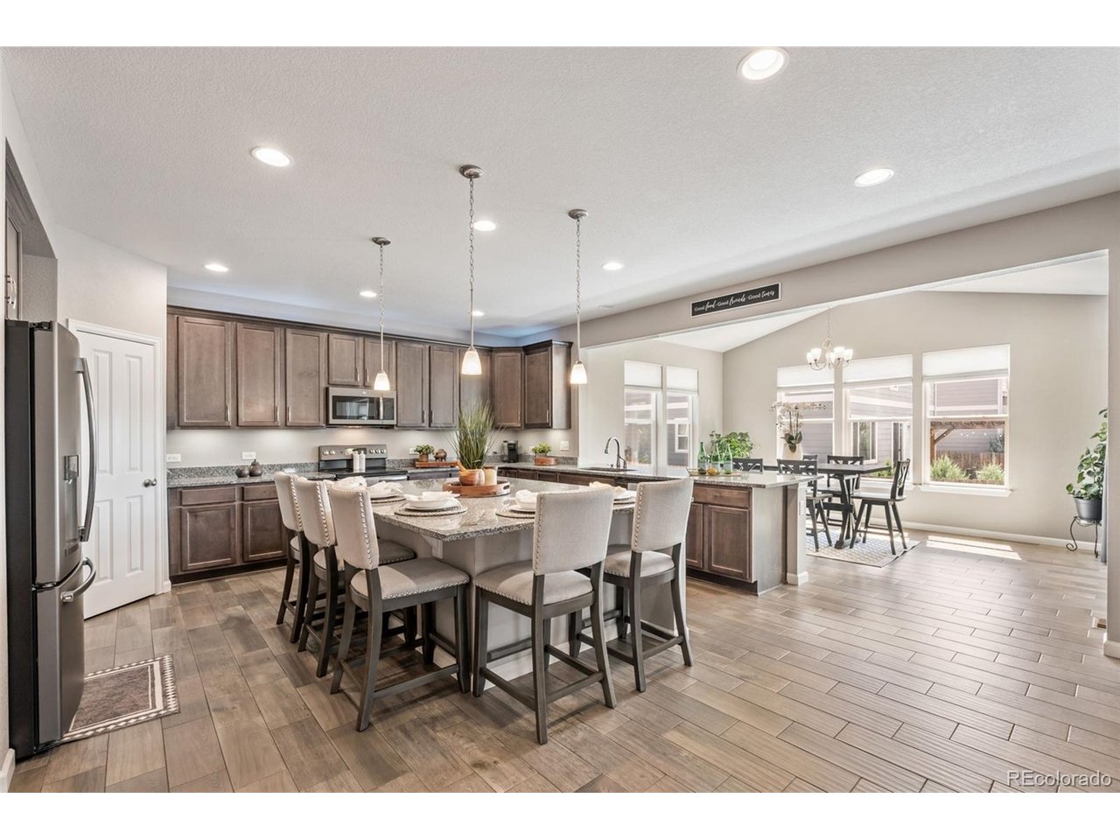
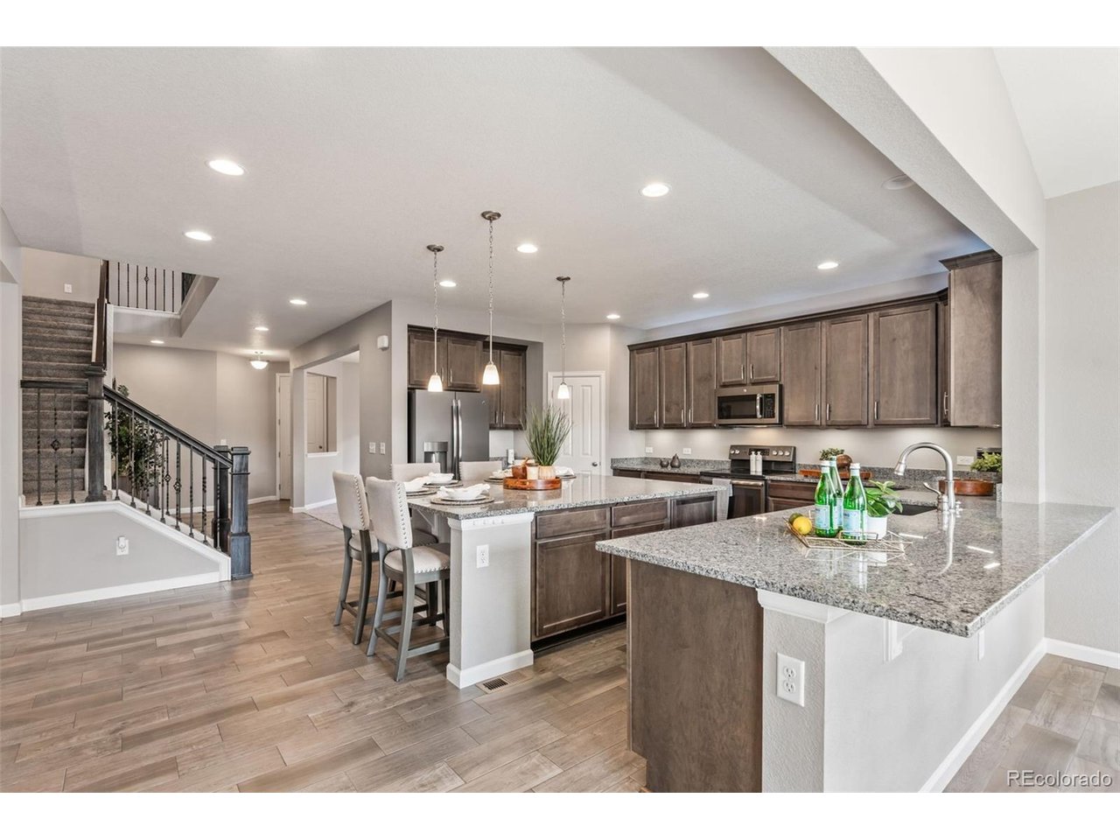
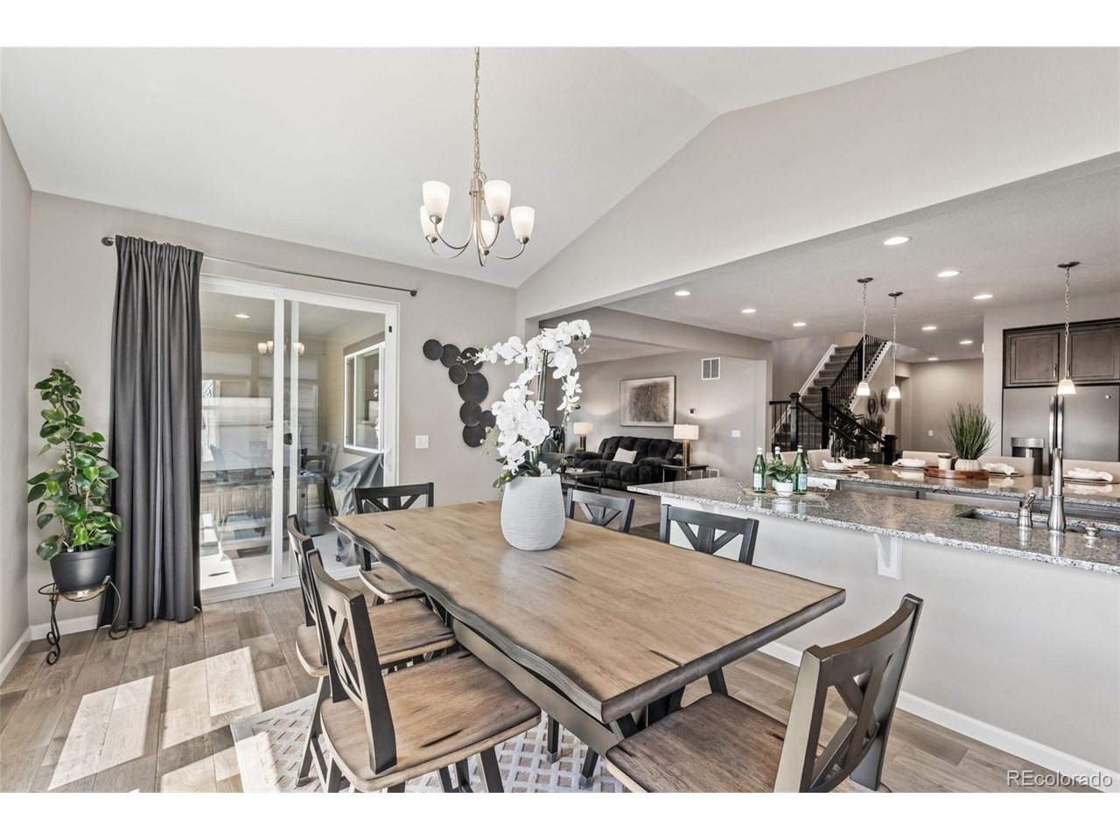
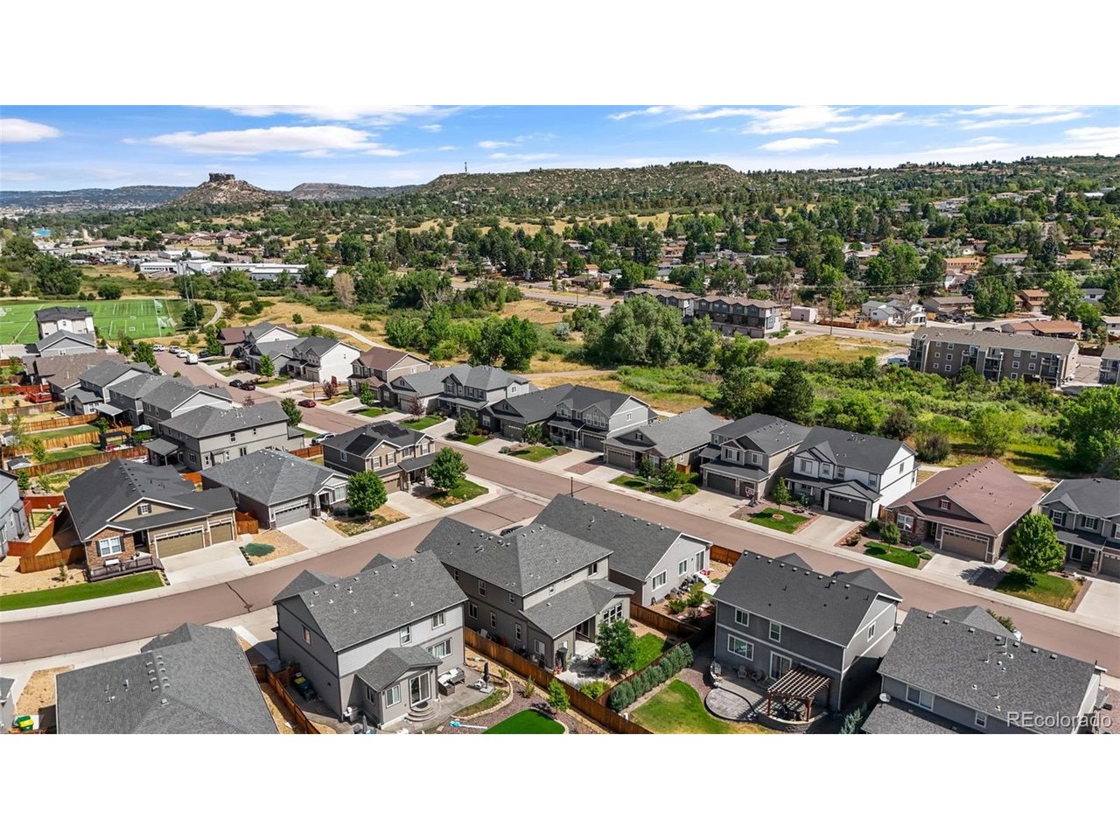
$7,500 lender credit available to eligible buyers who finance with the preferred lender. Ask for details! Need more space? This flexible 7 bedroom, 6 bathroom home offers room to live, work, gather, and give everyone a little privacy of their own. With 4 ensuite bedrooms, the layout is ideal for large families, multigenerational living, adult children, extended guests, home offices, or simply having room to grow. The main level features a spacious kitchen with granite countertops, abundant cabinetry, under cabinet lighting, and a large island with bar seating, plus formal and casual dining areas and a flexible office or bedroom. Upstairs, a generous loft separates the primary suite from three additional bedrooms. The finished basement adds even more flexibility with a wet bar, laundry hookups, two ensuite bedrooms, and additional storage, creating a comfortable private living zone for family or guests. Outside, enjoy a low maintenance yard, covered patio, hot tub, and plenty of room for four legged family members. Permanent holiday lighting makes seasonal decorating easy, while the oversized 3 car garage accommodates a full size truck. Enjoy views of The Rock and the mountains. Low property taxes add value and help make this much space more affordable to own. Even better, you can walk to Downtown Castle Rock, restaurants, shops, community events, Plum Creek Trail, and the Douglas County Fairgrounds. Watch the Castle Rock Star light up from home, then walk downtown for the festivities without worrying about parking. If you've been thinking, "We need more space," 1414 Castle Creek Circle offers the flexibility and location to make your next chapter work. *Lender credit subject to borrower, property and program eligibility, lender approval, and applicable limits. Terms may vary.

$5,981/mo

Est. mortgage payment based on a $899,000 home price.

All estimates are provided by Luxury Presence for informational purposes only. Actual amounts may vary.

Additional information

MLS® ID
9071494

Interior Features

Bedrooms
7
Bathrooms
6
Cooling
Yes
Heating
Yes
Basement
Yes

Exterior Features

Lot Size
0.13 Acres

Other Property Details

Taxes
$3,973
Tax Frequency
Annually
Association Fee Frequency
Monthly
Garage
Yes

Also listed on REColorado

MLS provider logo

Listings courtesy of Information and Real Estate Services, LLC (IRES) as distributed by MLS GRID

All information deemed reliable but not guaranteed and should be independently verified. All properties are subject to prior sale, change or withdrawal. Neither listing broker(s) nor Robert Tait shall be responsible for any typographical errors, misinformation, misprints and shall be held totally harmless. Properties displayed may be listed or sold by various participants in the MLS. 

Based on information submitted to the MLS GRID as of 3:35 AM UTC on 9/22/2026. All data is obtained from various sources and may not have been verified by broker or MLS GRID. Supplied Open House Information is subject to change without notice. All information should be independently reviewed and verified for accuracy. Properties may or may not be listed by the office/agent presenting the information.

©2026 Information and Real Estate Services, LLC (IRES). All rights reserved.

DMCA Notice 

Powered by Luxury Presence