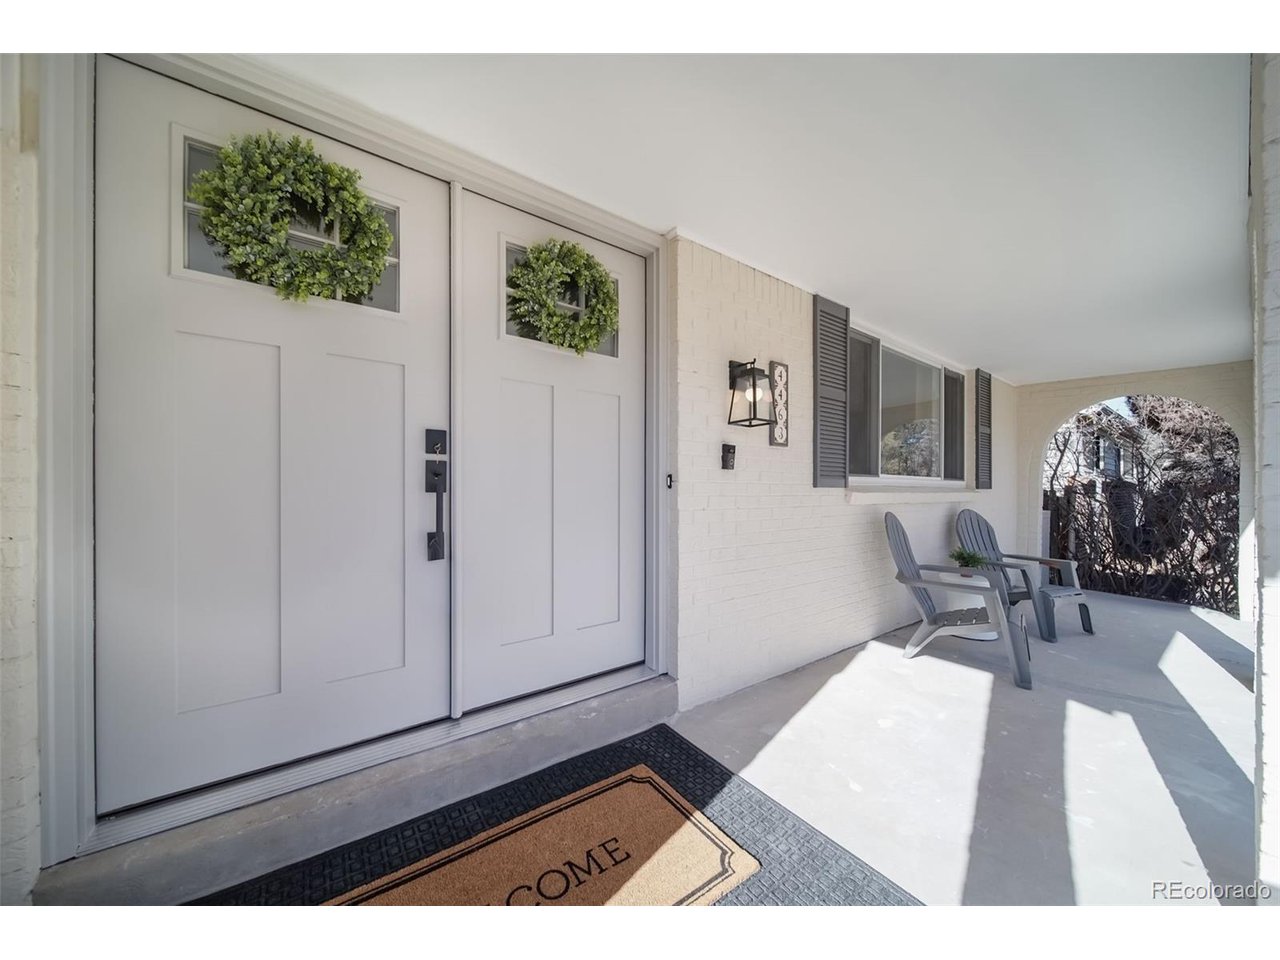
Property photo 1
Property photo 2
Property photo 3
Property photo 4
Property photo 5
4 Beds
3 Baths
2,468 sqft

$815,000

4463 E Maplewood Way, Centennial CO, 80121

Price per sqft$330.23
Built in1973
Property size2,468 sqft
Property typeResidential
Courtesy of Coldwell Banker Realty 44, Karyn Walker Listing Contact: [email protected]

Overview

Sold

Listed Jan 31, 2024

Updated Aug 7

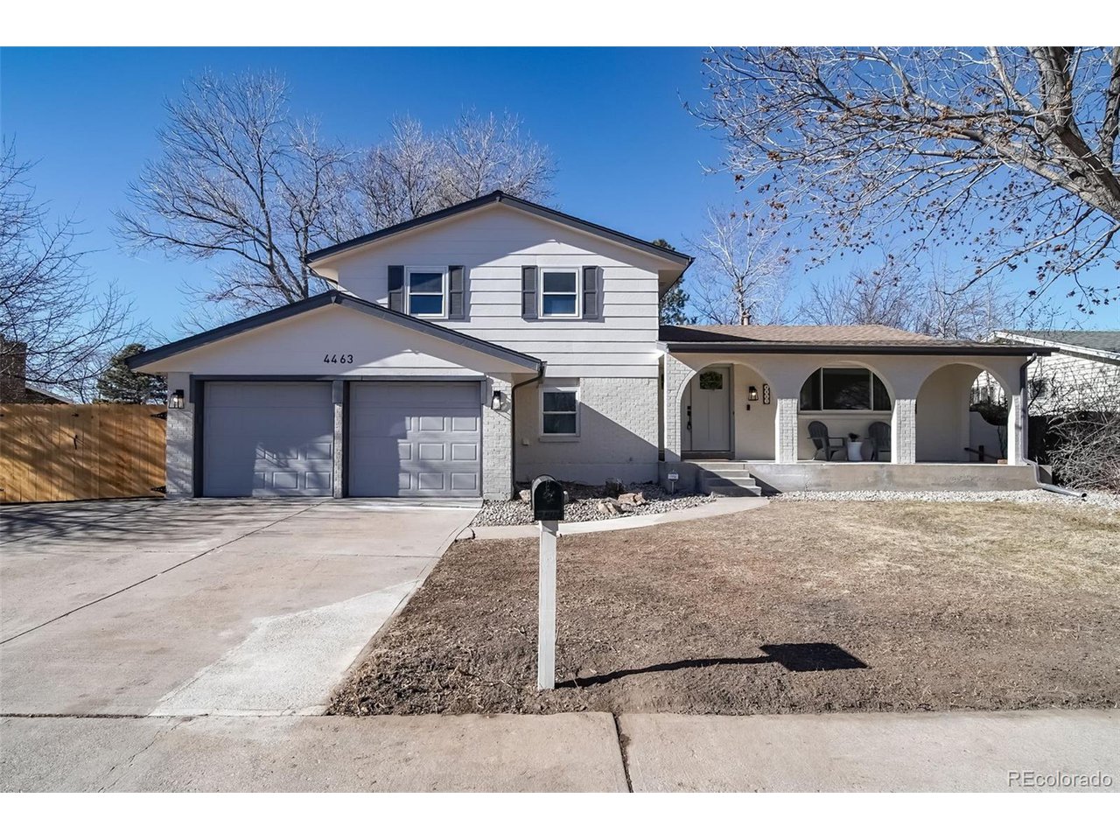
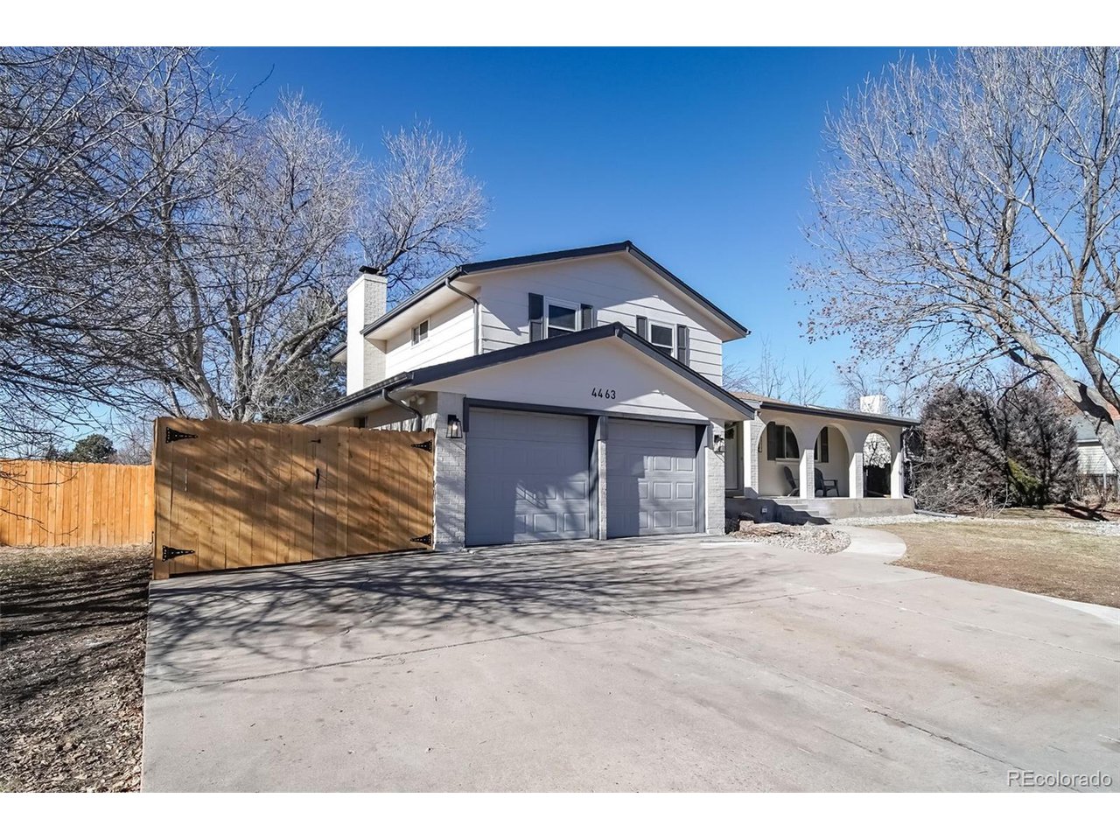
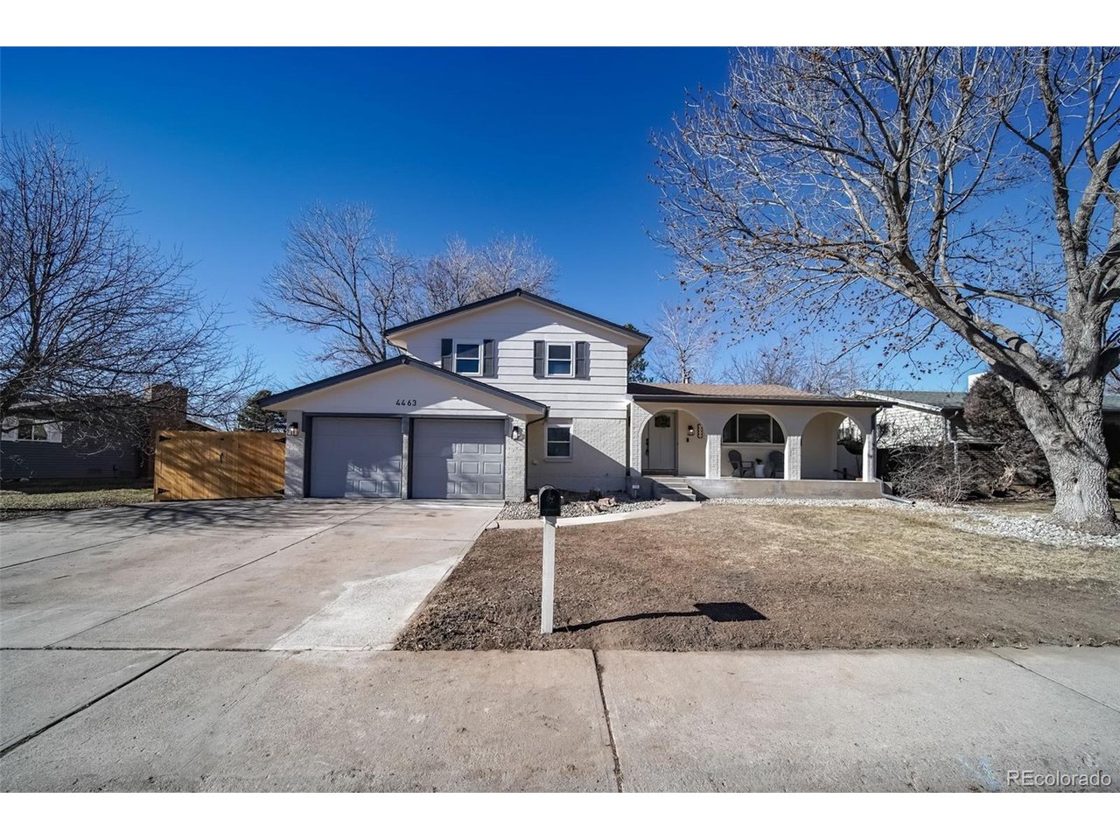
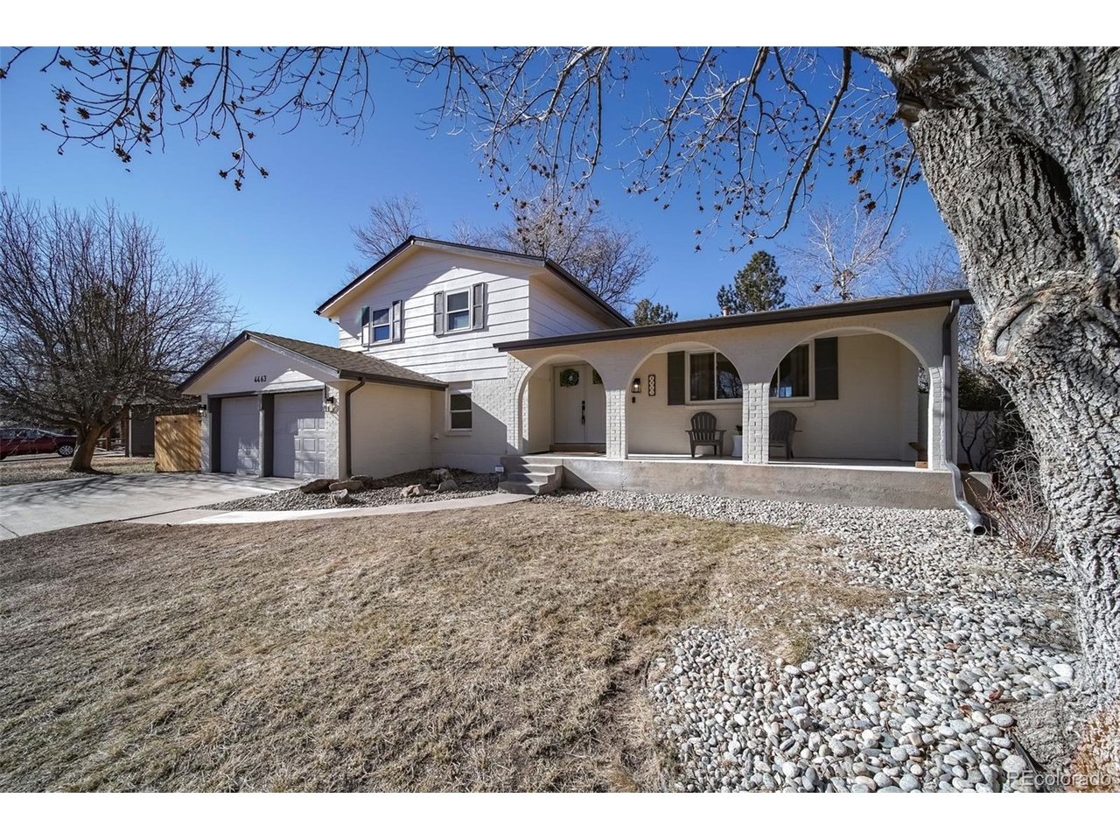
Immaculate remodel situated on a beautifully treed and a bigger sized lot located in the desirable neighborhood of Ridgeview Hills North. The stunning remodel offers a fully renovated living experience boasting 3 bedrooms on the upper level, and the possibility of an additional non-conforming 4th bedroom in the finished basement with 3 updated bathrooms. Upon entering the home, you are greeted with gorgeous floors that extend throughout the main level, vaulted and beamed ceiling, and flooded with natural beams of light. Incredible updated kitchen featuring all new soft-close cabinets, SS appliances, new granite countertops with new sink and faucet. On the upper level you will find the spacious primary bedroom with an en-suite 3/4 bathroom, a walk-in closet, along with two additional secondary bedrooms, and a shared full bathroom with tasteful finishes. With two separate living spaces either in the living room on the main level or retreating to the family room by the cozy wood burning fireplace, this home will fit the needs for that growing family. Be sure to step out on your spacious covered back patio where you will find enjoying most summer nights gathered with friends/family and letting the kids' imaginations grow, and while your furry pets can roam the spacious and private backyard. The RV parking area ensures convenient storage for your recreational vehicles, and a storage shed in back for your lawnmower and gardening tools. This home shows well and nearly updated with special details from top to bottom. Location can't be beat where your placed in with million-dollar homes, minutes from the major grocery stores, including Trader Joe's and Whole Foods. Wonderful Littleton public schools, including Lenski Elementary, and the brand-new Newton Middle School just blocks away. Don't wait on this one!!!

Additional information

MLS® ID
5992153

Interior Features

Bedrooms
4
Bathrooms
3
Fireplace
Yes
Cooling
Yes
Heating
Yes
Basement
Yes

Exterior Features

Lot Size
0.23 Acres

Other Property Details

Taxes
$3,736
Tax Frequency
Annually
Garage
Yes

Also listed on REColorado

MLS provider logo

Listings courtesy of Information and Real Estate Services, LLC (IRES) as distributed by MLS GRID

All information deemed reliable but not guaranteed and should be independently verified. All properties are subject to prior sale, change or withdrawal. Neither listing broker(s) nor Robert Tait shall be responsible for any typographical errors, misinformation, misprints and shall be held totally harmless. Properties displayed may be listed or sold by various participants in the MLS. 

Based on information submitted to the MLS GRID as of 11:43 PM UTC on 8/7/2026. All data is obtained from various sources and may not have been verified by broker or MLS GRID. Supplied Open House Information is subject to change without notice. All information should be independently reviewed and verified for accuracy. Properties may or may not be listed by the office/agent presenting the information.

©2026 Information and Real Estate Services, LLC (IRES). All rights reserved.

DMCA Notice 

Powered by Luxury Presence