Property photo 1
Property photo 2
Property photo 3
Property photo 4
Property photo 5
4 Beds
4 Baths
3,959 sqft

$895,000

10638 Clarkeville Way, Parker CO, 80134

Price per sqft$226.07
Built in2006
Property size3,959 sqft
Property typeResidential
Courtesy of RE/MAX Professionals, William Kretzer Listing Contact: [email protected],720-985-8975

Overview

Sold

Listed Apr 8, 2026

Updated Jul 29

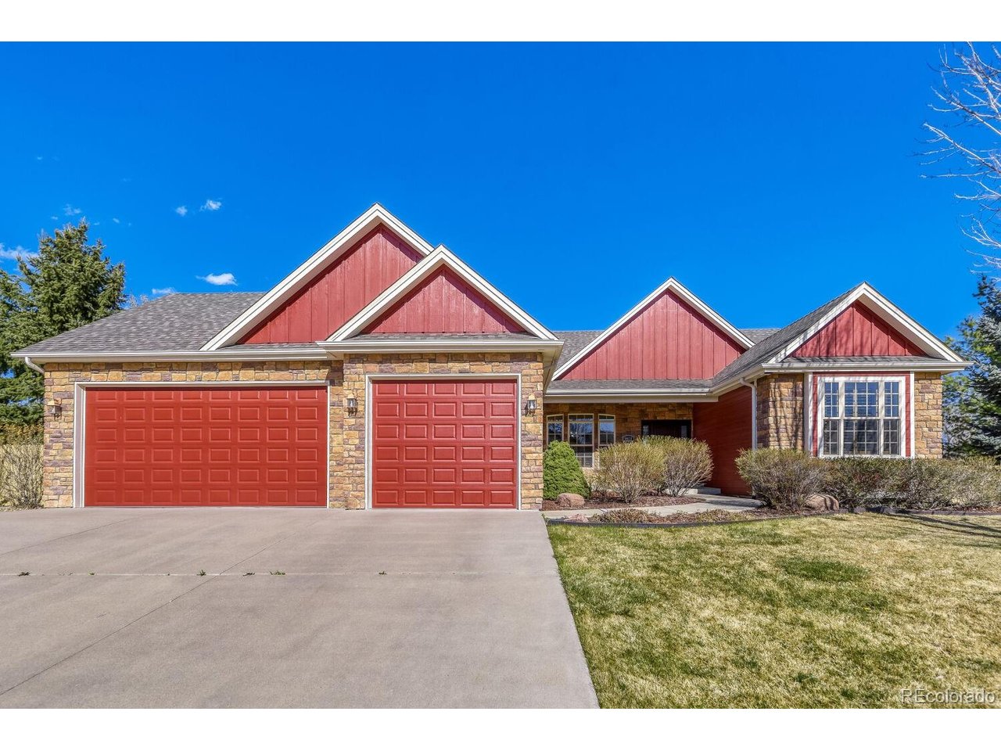
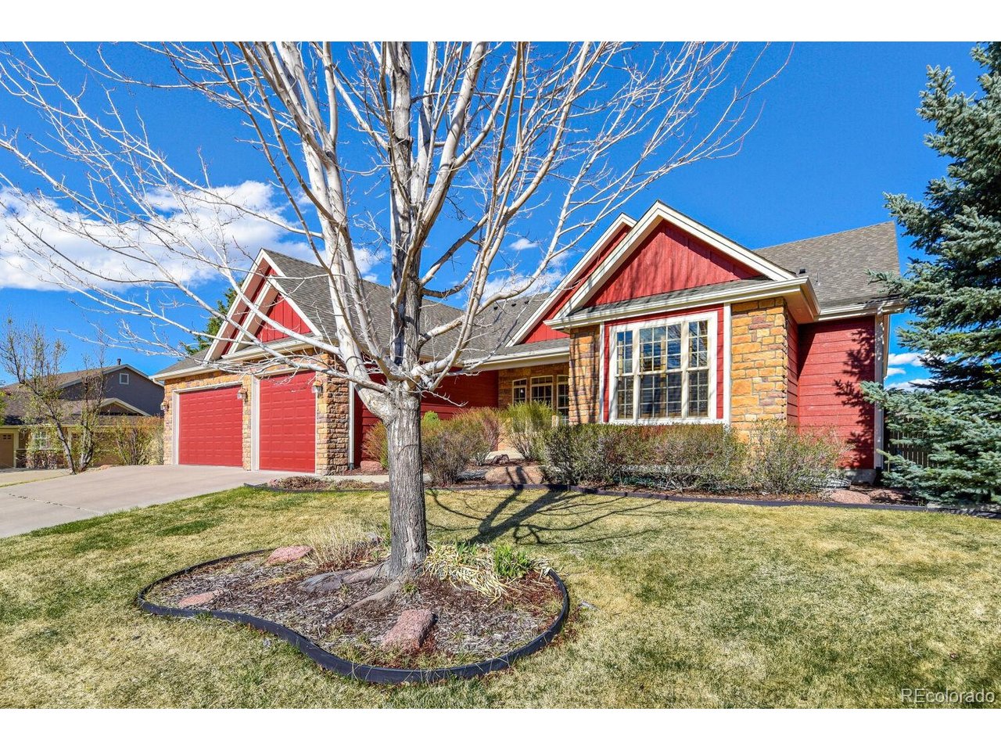
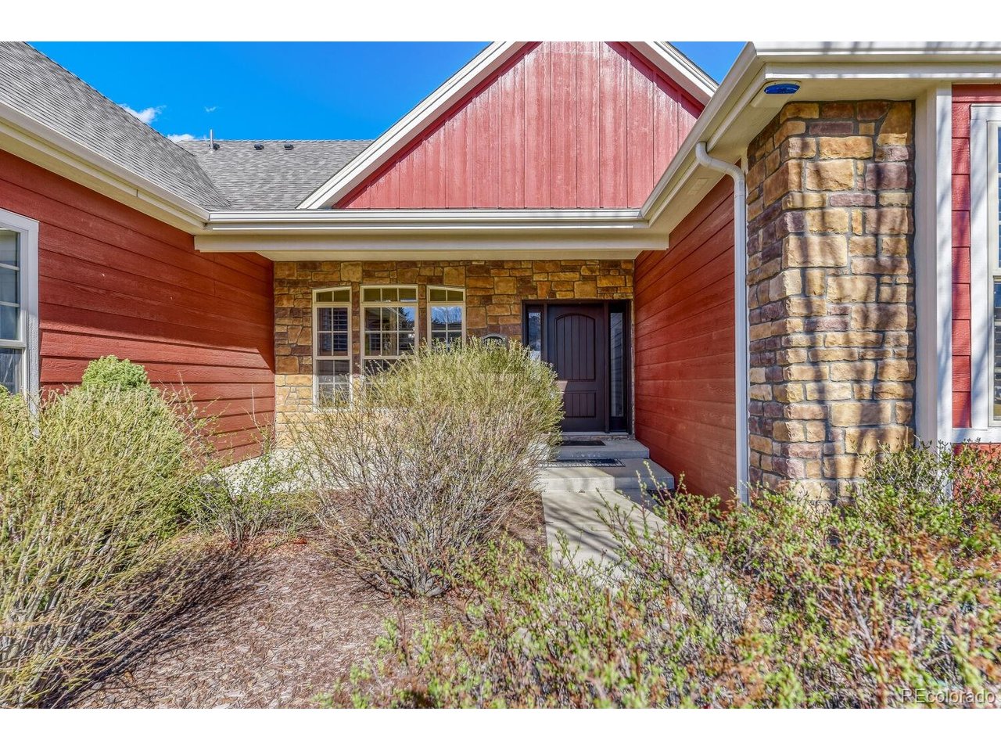
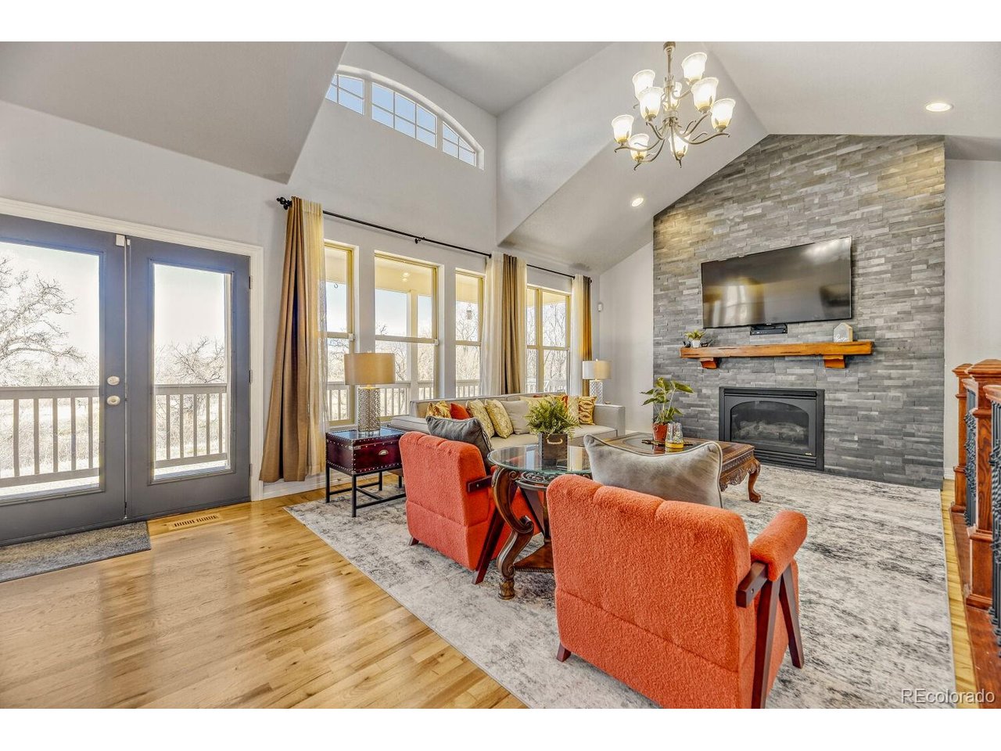
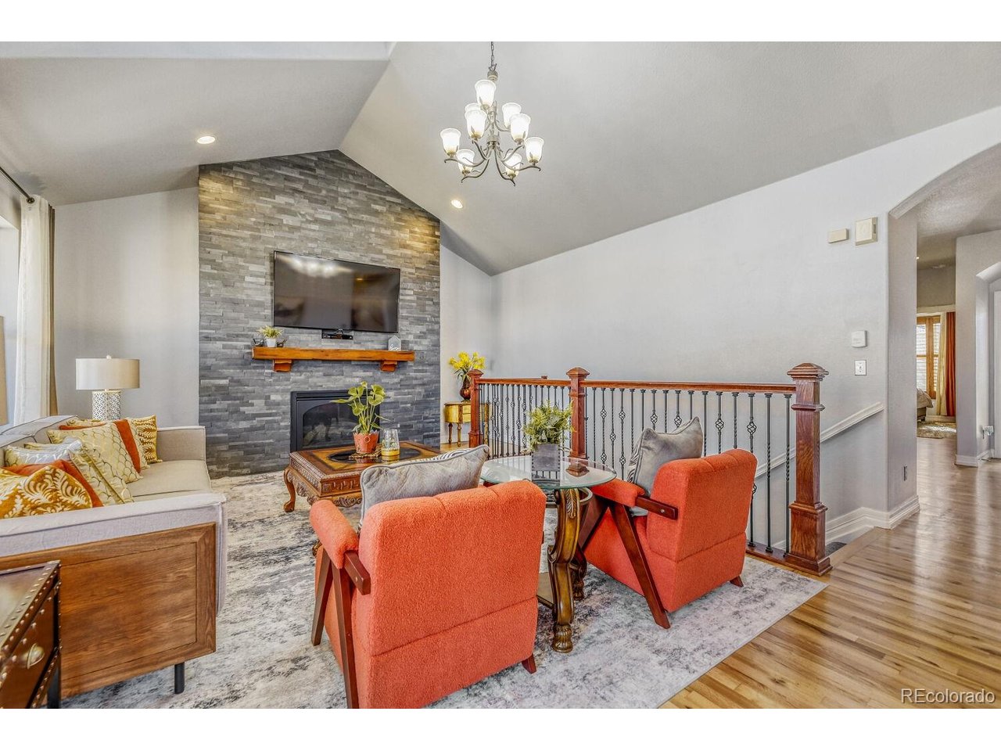
Welcome to this newly renovated ranch in highly sought-after Clarke Farms, perfectly situated on over a quarter acre backing to open space, offering exceptional privacy and peaceful, unobstructed views. From the moment you step inside, soaring vaulted ceilings and a light-filled, open layout create an inviting and impressive first impression. A formal dining room flows seamlessly into the heart of the home, where the family room features a stunning floor-to-ceiling tiled gas fireplace, expansive windows, and direct access to the back deck. The beautifully updated kitchen is both stylish and functional, showcasing a spacious quartz island, large pantry, and a charming breakfast nook with a bay window overlooking the serene backyard. The main-floor primary suite is a true retreat, complete with vaulted ceilings, abundant natural light, two walk-in closets, and a luxurious five-piece bath with a jetted tub. Two additional main-floor bedrooms provide flexibility, with one ideal for a private home office. The walk-out basement is an entertainer's dream, highlighted by an expansive in-home theater with multiple tiers of seating, movie lighting, and a large screen for the ultimate cinematic experience. This level also includes a generous flex space, kitchenette, bedroom, and bathroom, perfect for guests or multi-generational living. Step outside to enjoy the upper deck with sweeping views or relax on the stamped concrete patio below, all surrounded by a spacious yard that backs to open space. Combining thoughtful updates, incredible indoor-outdoor living, and a premier location, this is a home you won't want to miss.

Additional information

MLS® ID
8952634

Interior Features

Bedrooms
4
Bathrooms
4
Fireplace
Yes
Cooling
Yes
Heating
Yes
Basement
Yes

Exterior Features

Lot Size
0.29 Acres

Other Property Details

Taxes
$5,491
Tax Frequency
Annually
Association Fee Frequency
Monthly
Garage
Yes
View
Yes

Also listed on REColorado

MLS provider logo

Listings courtesy of Information and Real Estate Services, LLC (IRES) as distributed by MLS GRID

All information deemed reliable but not guaranteed and should be independently verified. All properties are subject to prior sale, change or withdrawal. Neither listing broker(s) nor Robert Tait shall be responsible for any typographical errors, misinformation, misprints and shall be held totally harmless. Properties displayed may be listed or sold by various participants in the MLS. 

Based on information submitted to the MLS GRID as of 7:44 AM UTC on 7/29/2026. All data is obtained from various sources and may not have been verified by broker or MLS GRID. Supplied Open House Information is subject to change without notice. All information should be independently reviewed and verified for accuracy. Properties may or may not be listed by the office/agent presenting the information.

©2026 Information and Real Estate Services, LLC (IRES). All rights reserved.

DMCA Notice 

Powered by Luxury Presence