Property photo 1
Property photo 2
Property photo 3
Property photo 4
Property photo 5
8 Beds
14 Baths
22,630 sqft

$15,000,000

20 Cherry Hills Dr, Cherry Hills Village CO, 80113

Price per sqft$662.84
Built in1993
Property size22,630 sqft
Property typeResidential
Courtesy of Kentwood Real Estate DTC, LLC, Gina Lorenzen and Kara Couzens team Listing Contact: [email protected],303-570-2042

Overview

Sold

Listed Aug 4, 2023

Updated Aug 5

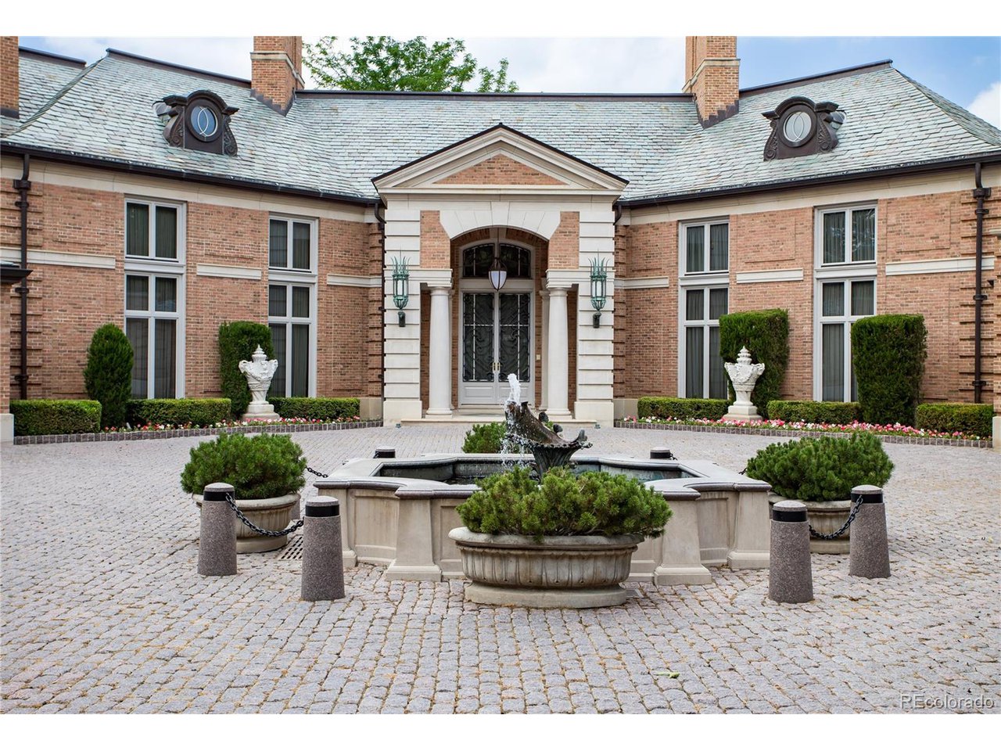
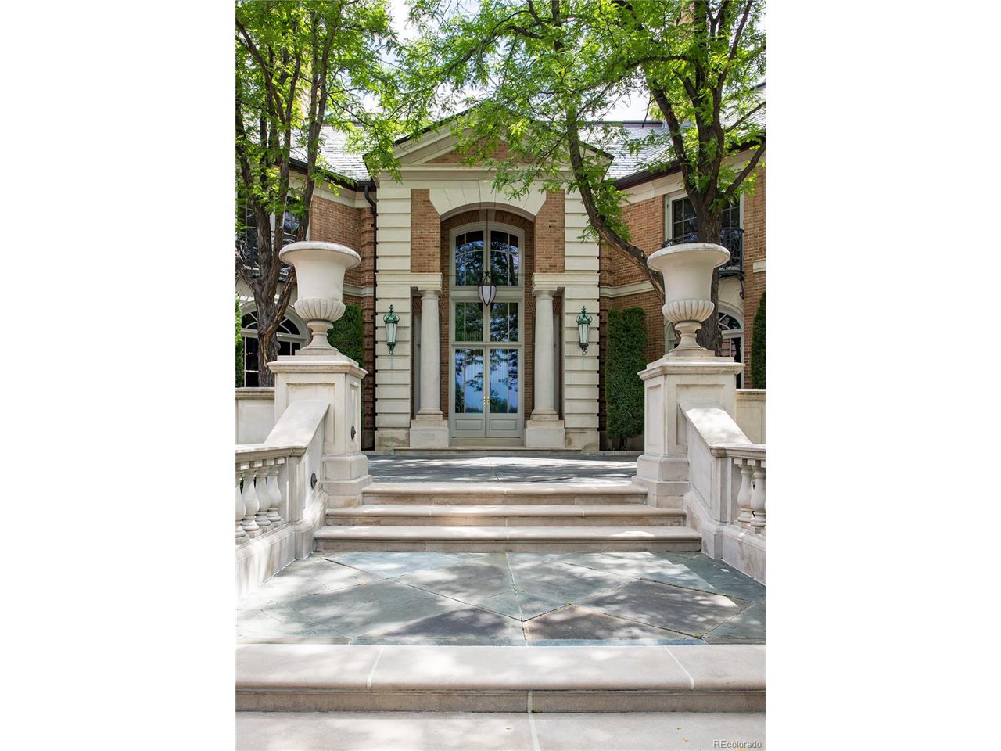
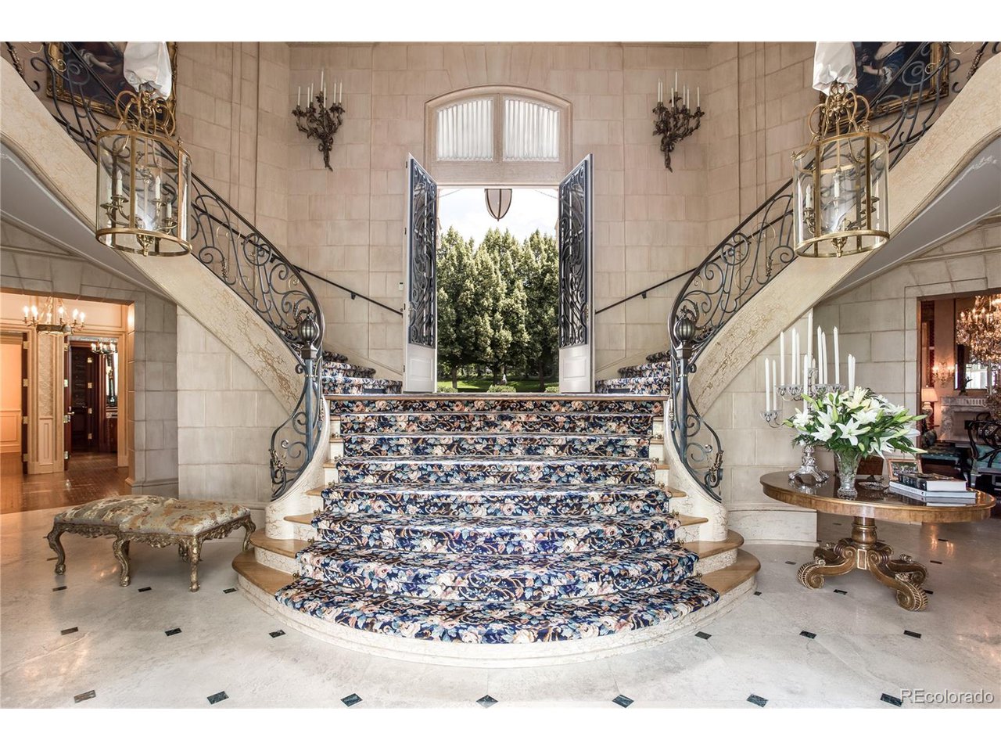
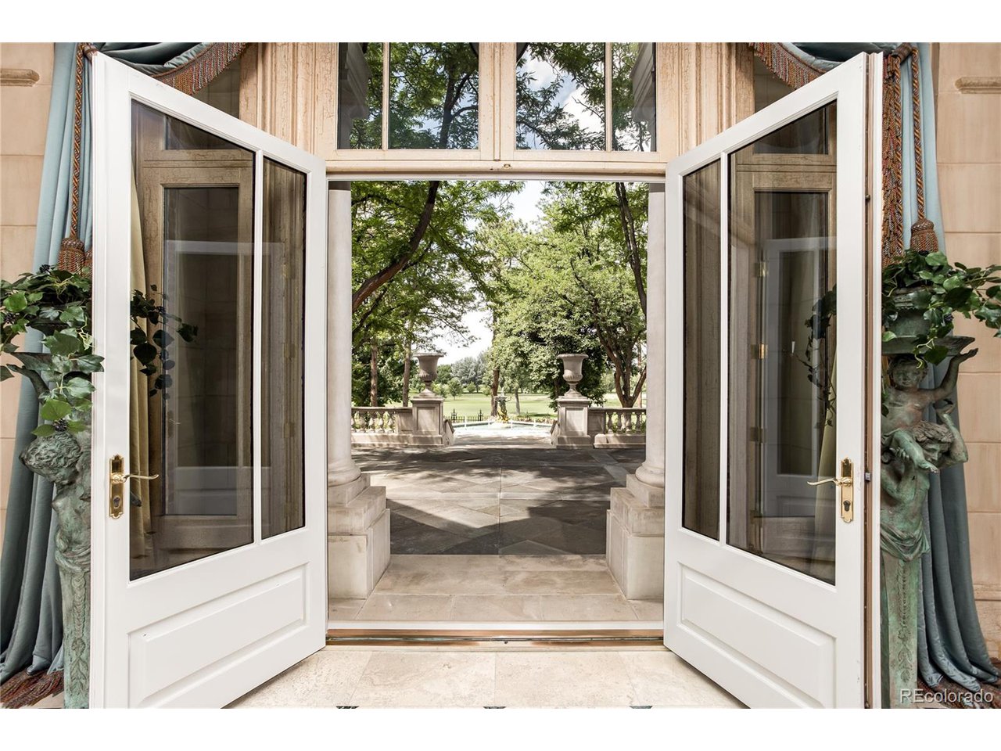
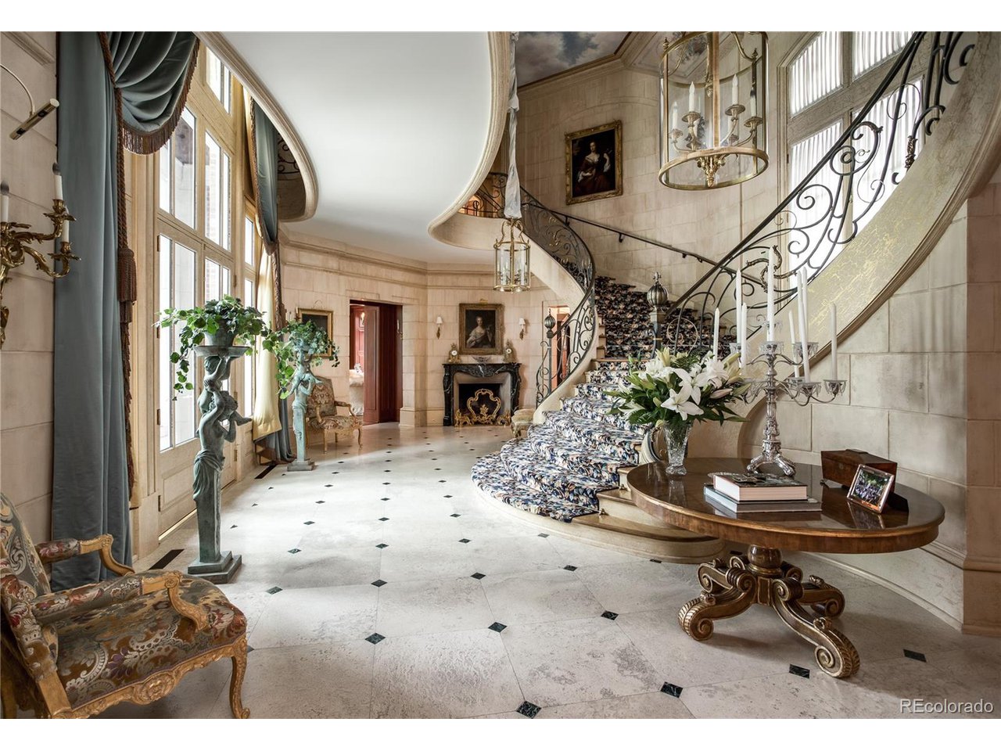
From the moment you enter through the intricate wrought iron gate, the enduring beauty of this refined estate becomes apparent. Residing on the Cherry Hills Country Club Golf Course, this visually striking property is an icon of style & sophistication. The stunning exterior, adorned by handsome brickwork, stone pillars & slate roof, boasts architectural excellence. Designed by renowned Chicago architect, Gregory Maire, the formal rooms include meticulously carved & hand-painted ceilings reminiscent of a 14th Century French Country home, plastered walls + 18 sets of French doors on the main level alone, leading to private balconies & patios. Floor-to-ceiling windows flood the living spaces with sunlight, accented by wood & stone flooring, 8 exquisite fireplaces + multiple staircases & elevator. Extraordinary 2-story dining room is perfect for grand-scale entertaining, with impressive barrel ceiling & moldings + solid marble fireplace & built-in sideboard. Well-equipped chef's kitchen offers a large center island, Wolf range & SubZero refrigerator + walk-in pantry & catering kitchen. Breakfast/hearth room is adjacent to the kitchen, with private office beyond. The main residence comprises 6 bedroom en suites & 13 baths, plus guest apartment with 2 additional bedrooms, living/dining room, kitchen & 4-piece bath. Private primary suite showcases a striking fireplace, 9 sets of French doors, 2 large balconies + 2 luxurious baths & walk-in closets. Walk-out level features an en suite bedroom with 5-piece bath, 2 offices, craft room + ample entertaining space including theatre & billiards room, sport court, rec room & exercise room. Completed by a kitchen & 2 three-quarter baths, perfectly situated with French doors accessing the gorgeous outside spaces. The walled grounds of over 2 acres are resplendent with formal lawns, pool & numerous patios. One of the finest locations within Cherry Hills Village, enjoying absolute privacy & privileged views of the mountains.

Additional information

MLS® ID
5837781

Interior Features

Bedrooms
8
Bathrooms
14
Fireplace
Yes
Cooling
Yes
Heating
Yes
Basement
Yes

Exterior Features

Lot Size
2.1 Acres

Other Property Details

Taxes
$47,656
Tax Frequency
Annually
Garage
Yes
Pool
Yes
MLS provider logo

Listings courtesy of Information and Real Estate Services, LLC (IRES) as distributed by MLS GRID

All information deemed reliable but not guaranteed and should be independently verified. All properties are subject to prior sale, change or withdrawal. Neither listing broker(s) nor Robert Tait shall be responsible for any typographical errors, misinformation, misprints and shall be held totally harmless. Properties displayed may be listed or sold by various participants in the MLS. 

Based on information submitted to the MLS GRID as of 5:56 PM UTC on 8/5/2026. All data is obtained from various sources and may not have been verified by broker or MLS GRID. Supplied Open House Information is subject to change without notice. All information should be independently reviewed and verified for accuracy. Properties may or may not be listed by the office/agent presenting the information.

©2026 Information and Real Estate Services, LLC (IRES). All rights reserved.

DMCA Notice 

Powered by Luxury Presence