Property photo 1
Property photo 2
Property photo 3
Property photo 4
Property photo 5
5 Beds
4 Baths
3,500 sqft

$1,549,900

2860 Teller St, Wheat Ridge CO, 80033

Price per sqft$442.83
Built in2023
Property size3,500 sqft
Property typeResidential
Courtesy of Hatch Realty, LLC, Jeffrey Plous Listing Contact: [email protected],303-317-5758

Overview

Sold

Listed Jan 25, 2024

Updated Aug 8

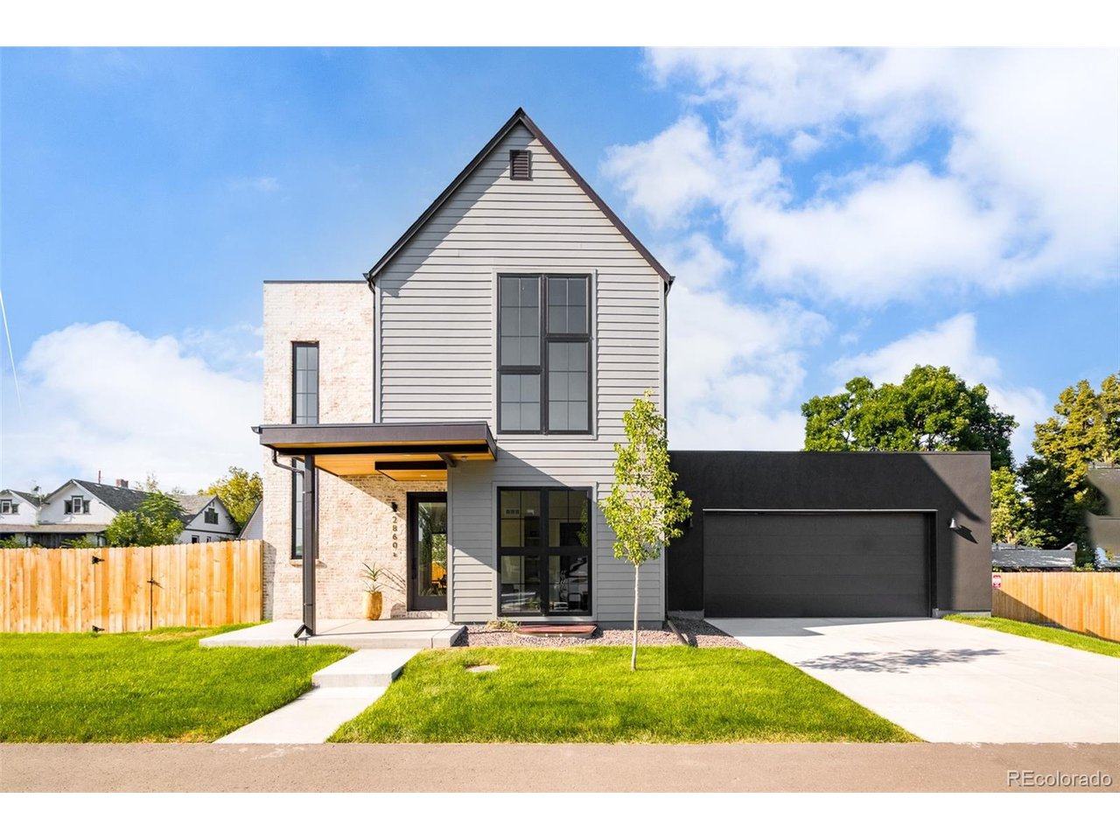
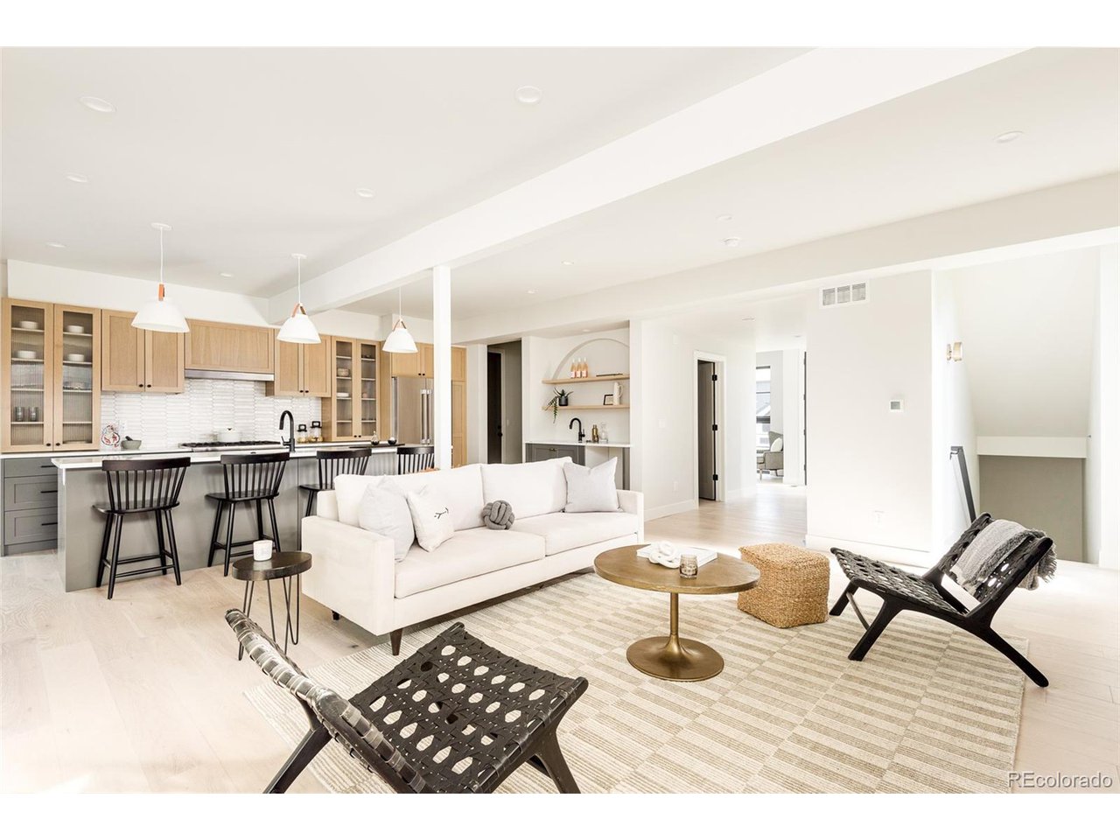
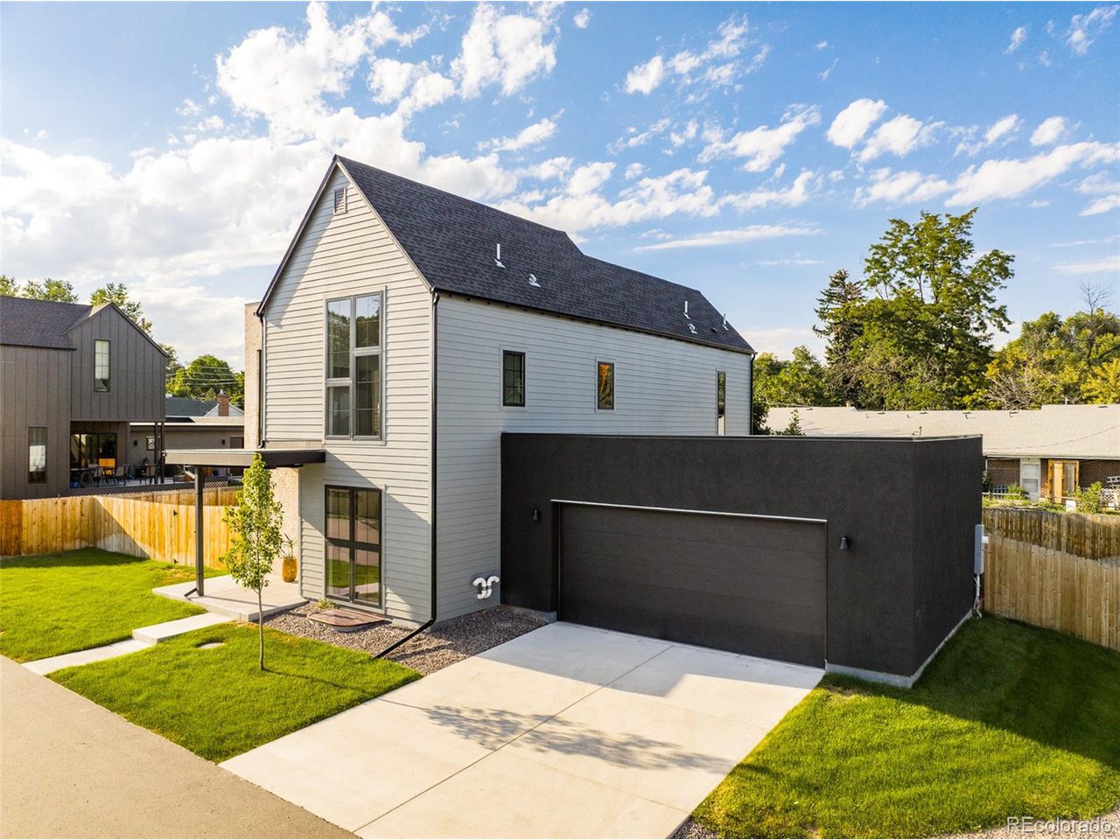
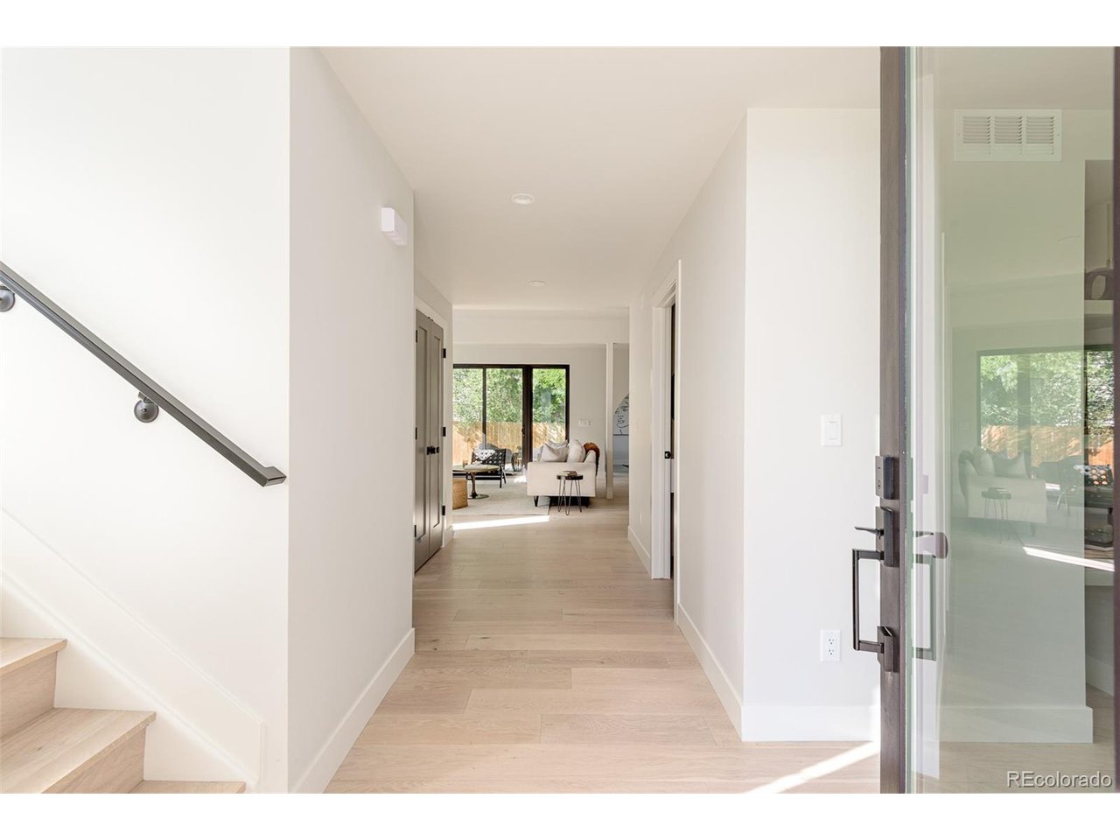
Exceptional attention to detail is evident throughout this remarkable new home. From the wide-plank wood flooring and smooth coat walls to the solid core doors, dual furnaces and a/c, custom railings, and pre-wired surround sound system, no aspect has been overlooked. The main level boasts an open floor plan that includes a spacious living room with a custom fireplace and wet bar, a generously sized dining room that can comfortably accommodate even the largest Thanksgiving gatherings, and a chef's kitchen featuring custom Harlan Jasper cabinetry, quartz countertops, and top-of-the-line Thermador appliances. Additionally, you'll find a cozy office and a spacious mudroom on this level. Ascending to the second floor reveals dramatic vaulted ceilings and three bedrooms, including an exquisite primary suite with its private balcony, a luxurious 5-piece spa-like bathroom, and a sizable walk-in closet. The basement offers the perfect space for a hangout or media room, along with two more bedrooms and a full bathroom. The attached garage is oversized, providing ample room for all your vehicles and toys, and it's pre-plumbed for a gas heater and an EV charger. Outside, you can savor the perfect Colorado evenings on either the covered or uncovered patio while taking in the view of your expansive 10,000 square foot lot. Located conveniently close to the shops and restaurants in Gold's Market, Edgewater, Sloan's Lake, Highlands, Berkeley, and more, this home is part of a fantastic new private community with only 2 homes remaining, each offering distinct finishes and layouts. Welcome home.

Additional information

MLS® ID
2530630

Interior Features

Bedrooms
5
Bathrooms
4
Fireplace
Yes
Cooling
Yes
Heating
Yes
Basement
Yes

Exterior Features

Lot Size
0.22 Acres

Other Property Details

Taxes
$5,236
Tax Frequency
Annually
Garage
Yes
New Construction
Yes
MLS provider logo

Listings courtesy of Information and Real Estate Services, LLC (IRES) as distributed by MLS GRID

All information deemed reliable but not guaranteed and should be independently verified. All properties are subject to prior sale, change or withdrawal. Neither listing broker(s) nor Robert Tait shall be responsible for any typographical errors, misinformation, misprints and shall be held totally harmless. Properties displayed may be listed or sold by various participants in the MLS. 

Based on information submitted to the MLS GRID as of 2:05 AM UTC on 8/8/2026. All data is obtained from various sources and may not have been verified by broker or MLS GRID. Supplied Open House Information is subject to change without notice. All information should be independently reviewed and verified for accuracy. Properties may or may not be listed by the office/agent presenting the information.

©2026 Information and Real Estate Services, LLC (IRES). All rights reserved.

DMCA Notice 

Powered by Luxury Presence