Property photo 1
Property photo 2
Property photo 3
Property photo 4
Property photo 5
5 Beds
5 Baths
4,385 sqft

$1,100,000

9566 Hawkstone Way, Parker CO, 80134

Price per sqft$250.86
Built in2003
Property size4,385 sqft
Property typeResidential
Courtesy of Compass - Denver, Zachary Almeida Listing Contact: [email protected],303-913-3705

Overview

Sold

Listed Feb 7, 2024

Updated Aug 8

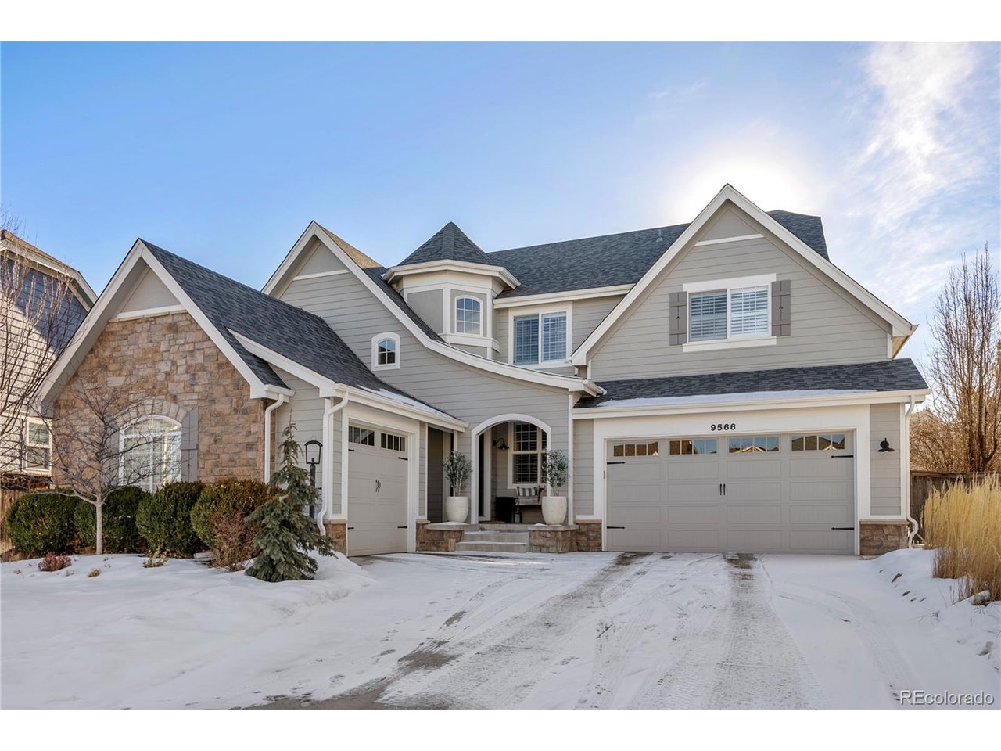
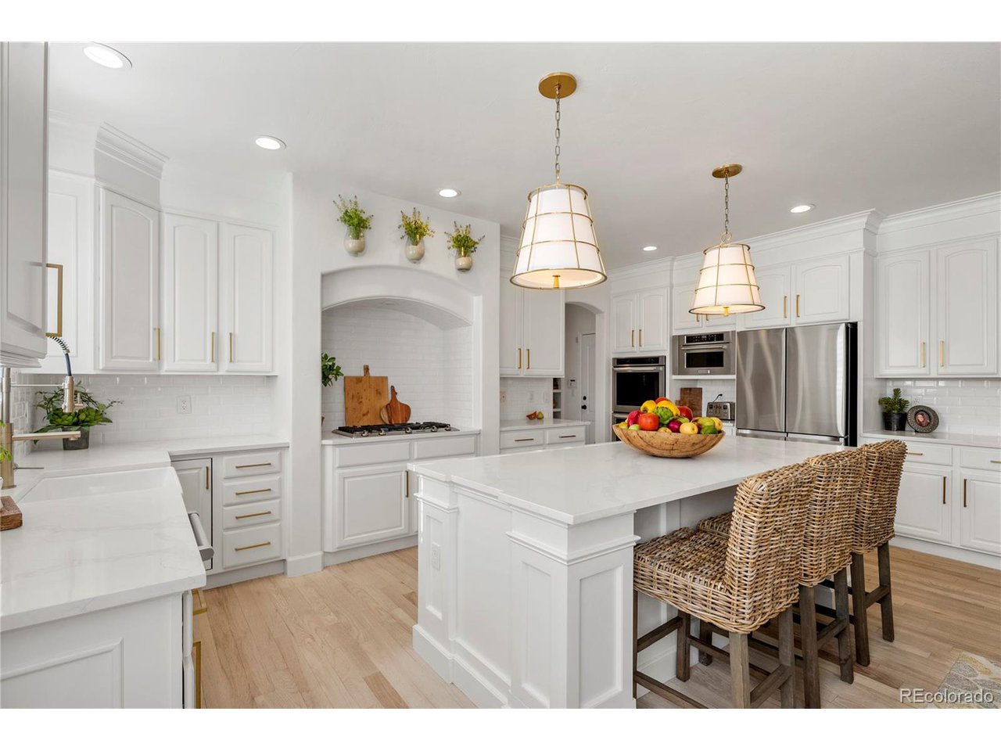
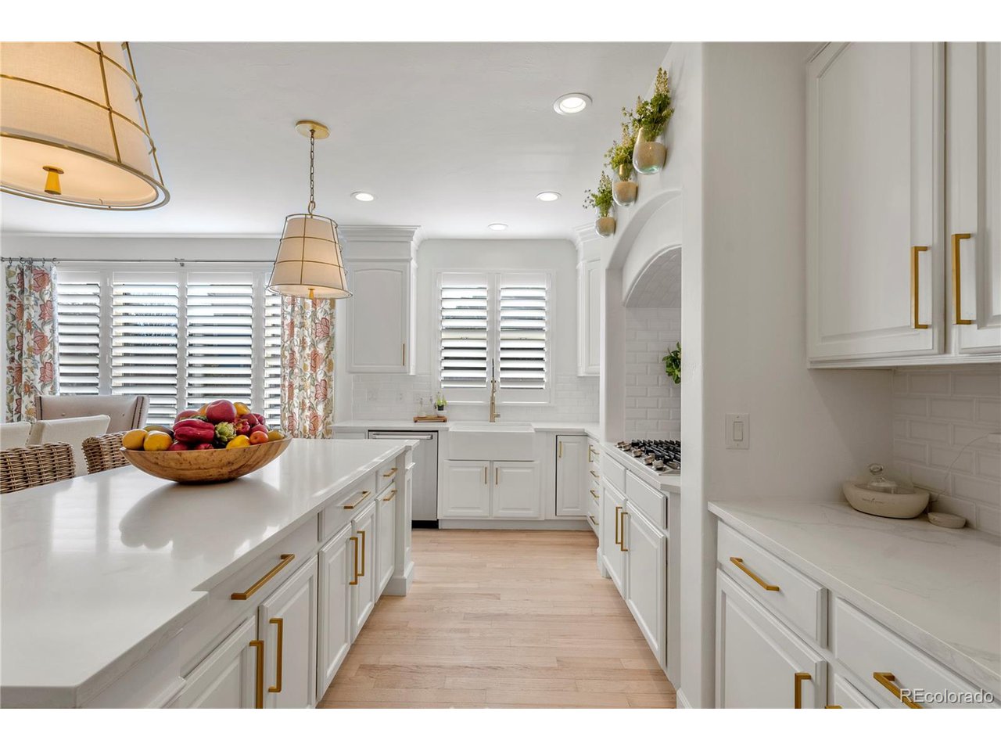
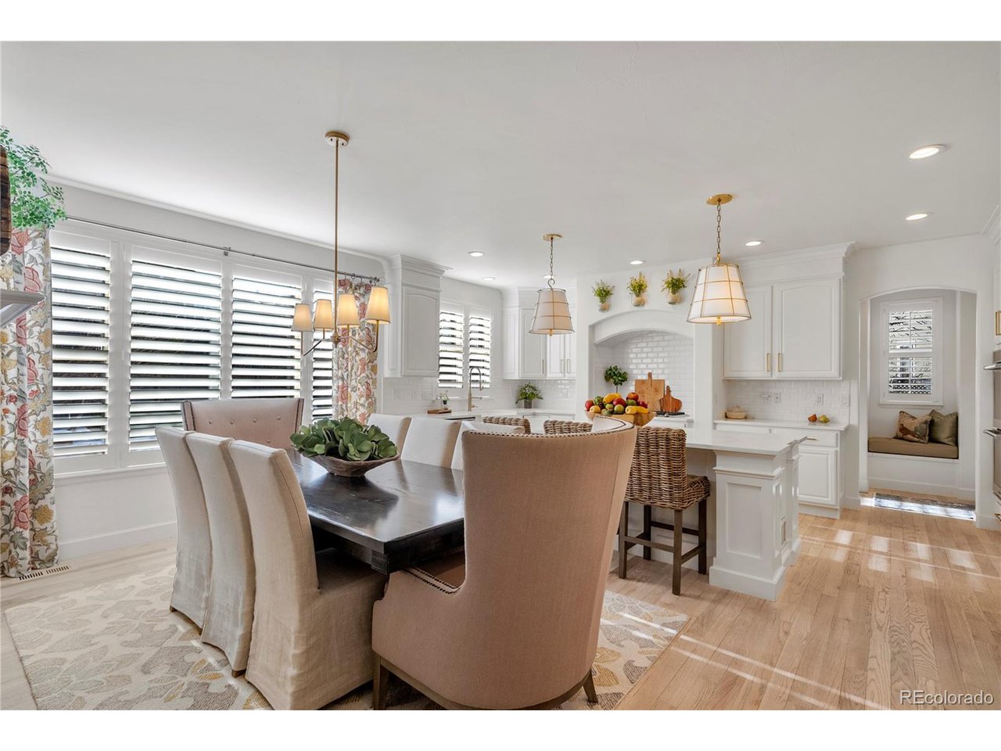
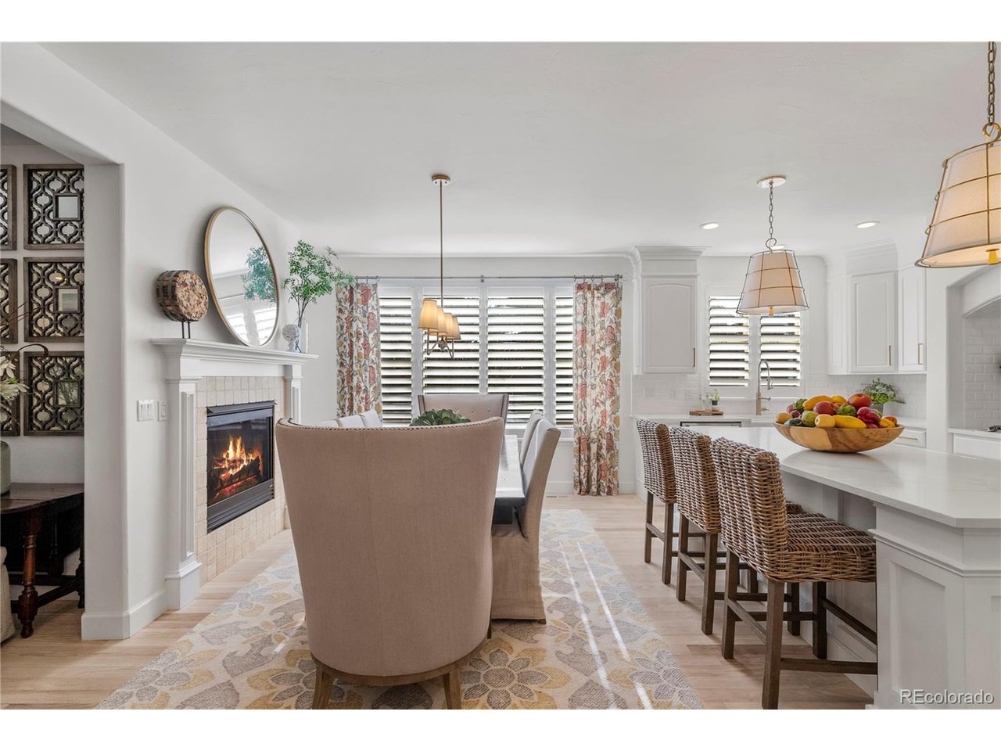
A showpiece of contemporary architectural prowess and innovative design, this rare offering yields an elevated living experience in Stonegate. Situated on a premium, oversized cul-de-sac lot, this unique 4502 square-foot, Infinity home is a triumph of style and substance, showcasing exquisite craftsmanship, and cutting-edge design blended with historic charm. Every comfort has been considered and every detail meticulously included in this elegant 5-bedroom, 5-bathroom floor plan. The sophisticated gourmet kitchen features upgraded stainless-steel appliances, top-tier quartz countertops, over-sized island, high-end shaker cabinetry, pantry, and a quant breakfast nook & fireplace. This open-concept floor plan boasts natural light in every room as a result of its bright and neutral color palette, custom wall trim/design, hardwood flooring, elegant chandeliers, and oversized windows. The master retreat showcases spa-like amenities including a walk-in shower with dual shower heads, dual-vanity sinks, oversized soaker tub, and spacious walk-in closet with custom cabinetry designed by California Closets. The upper level features three additional bedrooms with custom closet cabinetry, floor-to-ceiling trim design, and renovated bathrooms. The lower level is an entertainer's oasis, featuring a glass french-door spa room or home office, wet bar, movie room with electric fireplace, workout area, spacious guest-bedroom retreat, and steam shower with multiple shower heads in bathroom. A three-car, epoxy-coated garage will provide ample parking spots, and extra storage space with custom cabinetry. The backyard is a perfect outdoor retreat with a covered patio, custom fireplace, extended stamped concrete patio, and professional landscaping. Close proximity to DTC, DIA, I-25, C-470 & Denver, this property is ideally located within south metro Denver. Just a short walk to the nearby community elementary school, high school, clubhouse, pool, tennis court, trails & parks.

Additional information

MLS® ID
7013893

Interior Features

Bedrooms
5
Bathrooms
5
Fireplace
Yes
Cooling
Yes
Heating
Yes
Basement
Yes

Exterior Features

Lot Size
0.21 Acres

Other Property Details

Taxes
$5,696
Tax Frequency
Annually
Association Fee Frequency
Quarterly
Garage
Yes

Also listed on REColorado

MLS provider logo

Listings courtesy of Information and Real Estate Services, LLC (IRES) as distributed by MLS GRID

All information deemed reliable but not guaranteed and should be independently verified. All properties are subject to prior sale, change or withdrawal. Neither listing broker(s) nor Robert Tait shall be responsible for any typographical errors, misinformation, misprints and shall be held totally harmless. Properties displayed may be listed or sold by various participants in the MLS. 

Based on information submitted to the MLS GRID as of 1:58 AM UTC on 8/8/2026. All data is obtained from various sources and may not have been verified by broker or MLS GRID. Supplied Open House Information is subject to change without notice. All information should be independently reviewed and verified for accuracy. Properties may or may not be listed by the office/agent presenting the information.

©2026 Information and Real Estate Services, LLC (IRES). All rights reserved.

DMCA Notice 

Powered by Luxury Presence