Property photo 1
Property photo 2
Property photo 3
Property photo 4
Property photo 5
4 Beds
4 Baths
3,523 sqft

$990,000

6726 S Biloxi Ct, Aurora CO, 80016

Price per sqft$281.01
Built in2015
Property size3,523 sqft
Property typeResidential
Courtesy of , Brian S Lee Listing Contact: 720-981-4109

Overview

Sold

Listed Feb 24, 2022

Updated Jul 29

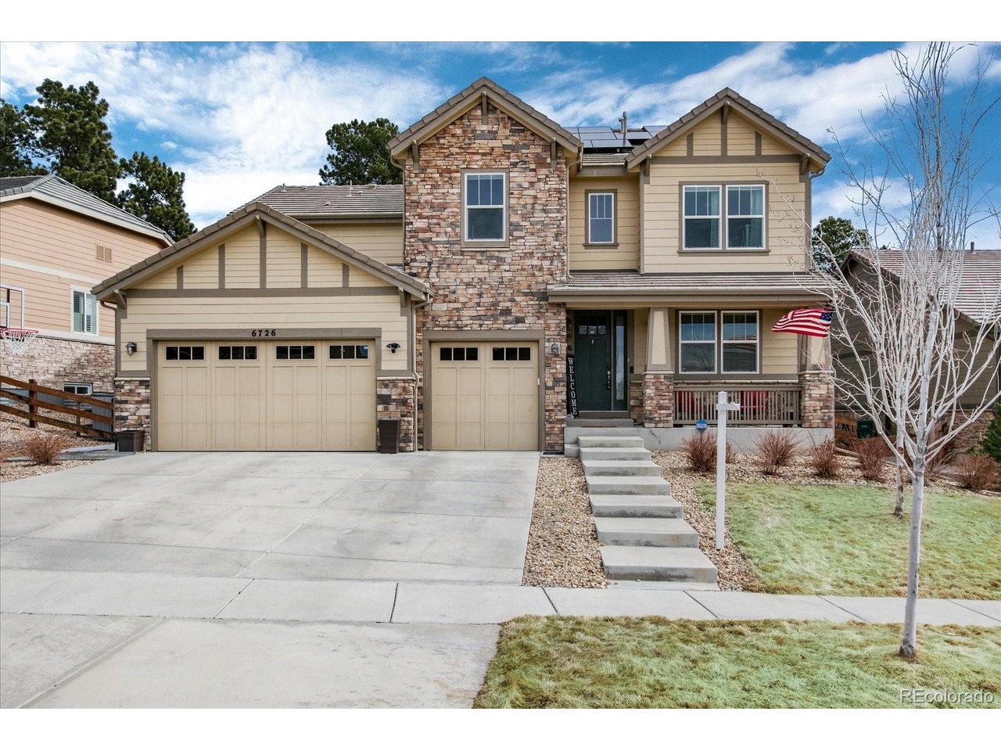
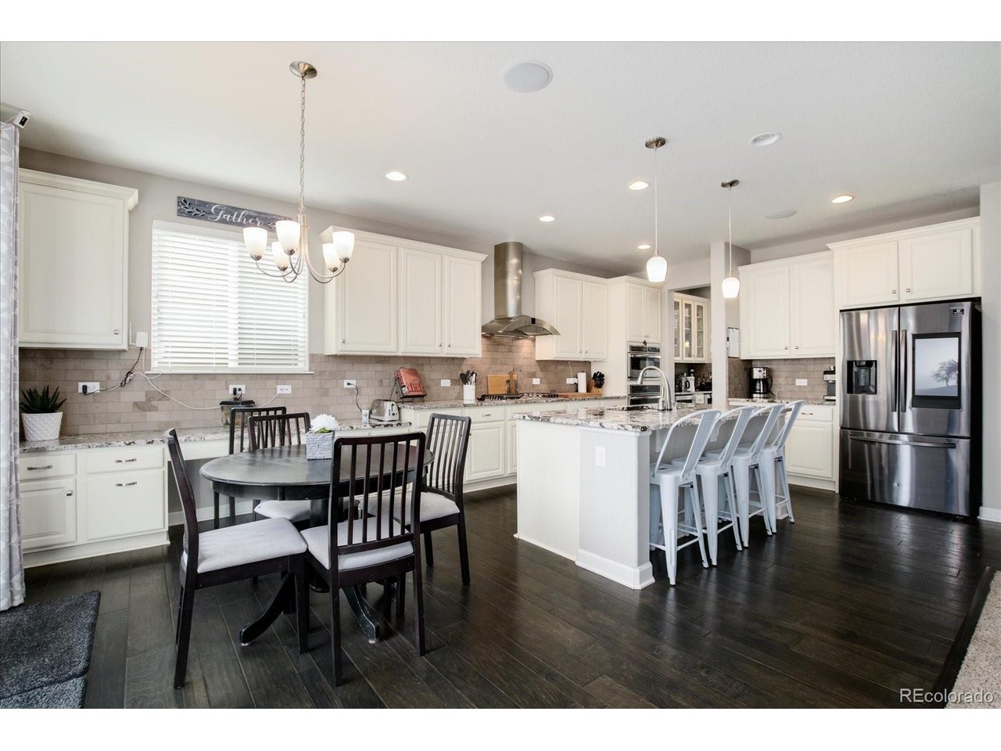
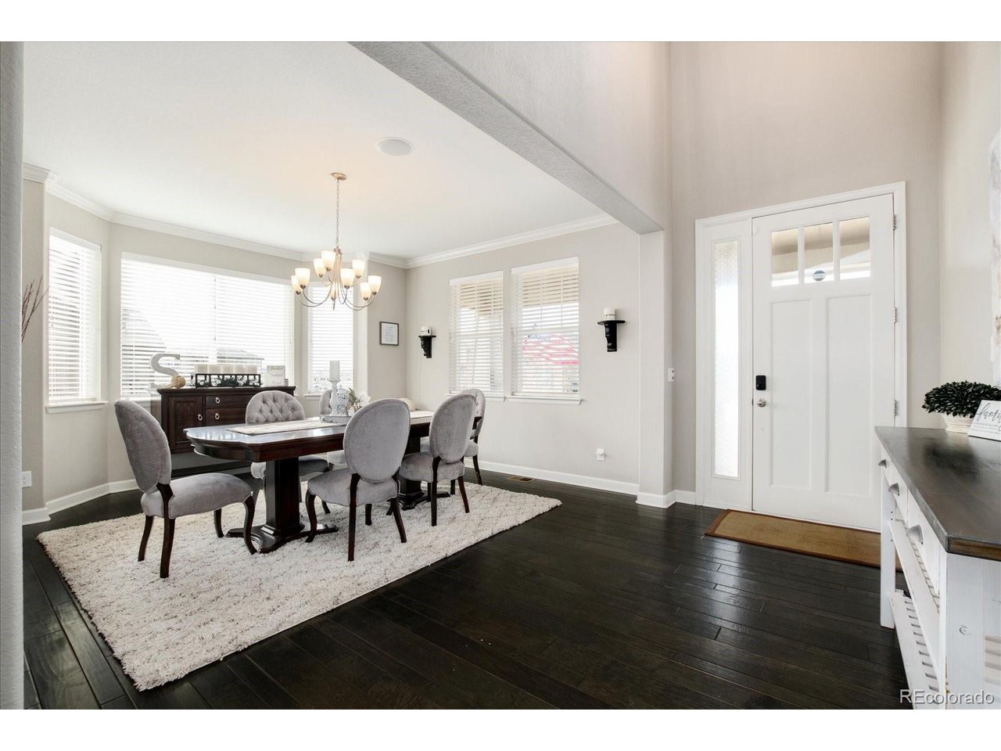
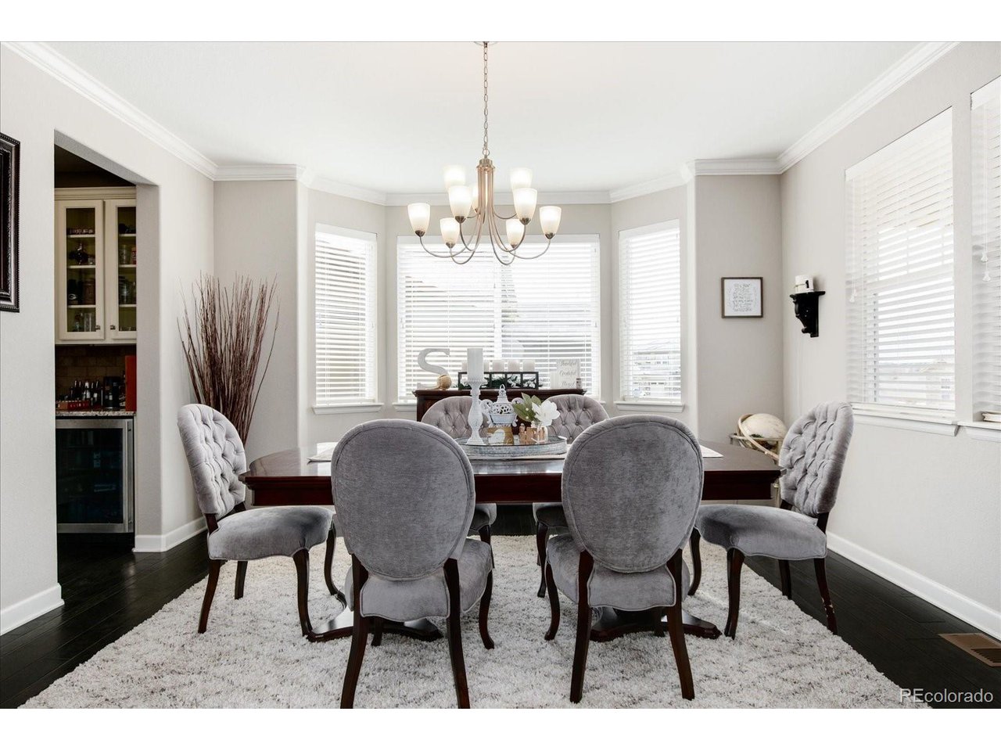
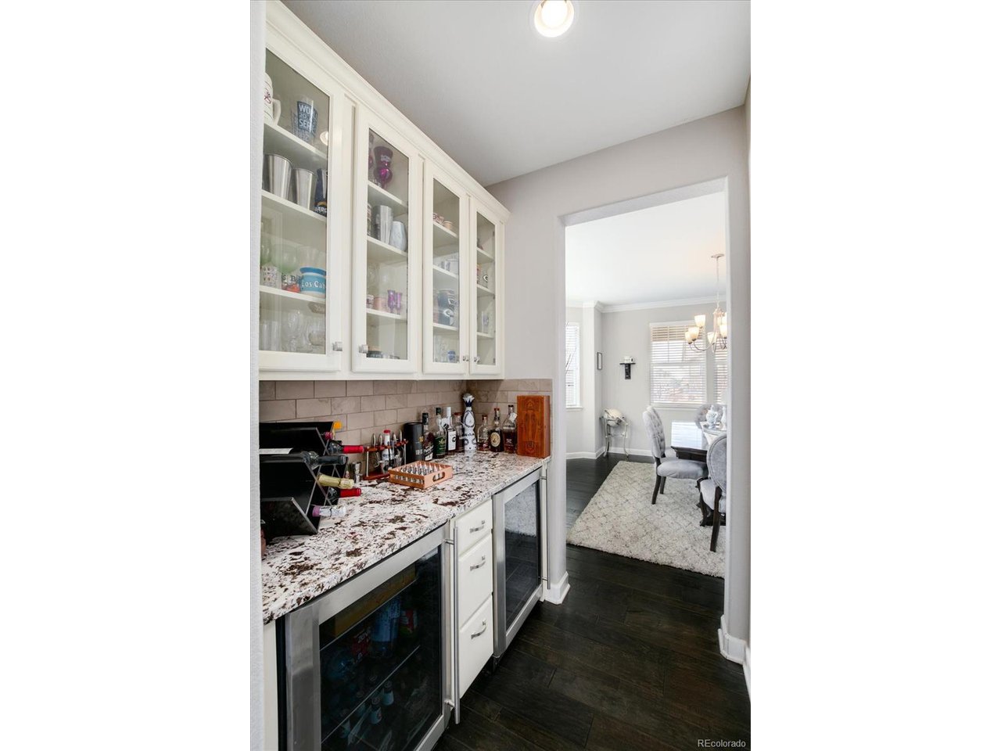
Presenting this beautifully updated 2015 home, on a quiet cul-de-sac situated on one of the larger lots surrounded by mature ponderosa pines. Wonderful curb appeal greets you with neat landscaping and a covered patio and deck to relax and meet the neighbors. This home is truly made for both entertaining and everyday living, with rich engineered hardwood floors, tall ceilings, and a backyard oasis designed for fun and function. The gorgeous eat-in granite kitchen boasts a large island, walk-in pantry and flows to a butler's pantry with two wine refrigerators. Also enjoy 1st floor audio which includes the patio, garage and separate audio sound systems in the master and loft upstairs. As you breeze through this home, you are treated to a spacious master suite, an extended, huge upper loft and views of Pike's Peak. The private office allows for working from home, with an additional study space on the upper level. The full, unfinished basement will spark your imagination, with good natural light and plenty of space to expand. Gather around the built-in fire pit in the idyllic backyard, or entertain on the stamped concrete patio, looking out on Ponderosa pines and raised garden beds and a large sandbox for the kids. The fully finished 3-car garage offers smart features and plenty of storage including 4x4 ft. storage lifts. Take a short drive to Southlands Shopping Mall and E470, with an easy 30 minute commute to DIA. The HOA offers a big beautiful park, swimming pool, tennis courts, playground and clubhouse. IMPORTANT: This home includes a full solar system which produces 9.9kw, this is a $26,000 system. Power that is not used is stored with electric company and credited back as needed. Information provided herein is from sources deemed reliable but not guaranteed and is provided without the intention that any buyer rely upon it. Listing Broker takes no responsibility for its accuracy and all information must be independently verified by buyers.

Additional information

MLS® ID
2549116

Interior Features

Bedrooms
4
Bathrooms
4
Fireplace
Yes
Cooling
Yes
Heating
Yes
Basement
No

Exterior Features

Lot Size
0.26 Acres

Other Property Details

Taxes
$4,815
Tax Frequency
Annually
Association Fee Frequency
Yearly
Secondary Association Fee
$220
Secondary Association Fee Frequency
Quarterly
Garage
Yes
MLS provider logo

Listings courtesy of Information and Real Estate Services, LLC (IRES) as distributed by MLS GRID

All information deemed reliable but not guaranteed and should be independently verified. All properties are subject to prior sale, change or withdrawal. Neither listing broker(s) nor Robert Tait shall be responsible for any typographical errors, misinformation, misprints and shall be held totally harmless. Properties displayed may be listed or sold by various participants in the MLS. 

Based on information submitted to the MLS GRID as of 3:56 AM UTC on 7/29/2026. All data is obtained from various sources and may not have been verified by broker or MLS GRID. Supplied Open House Information is subject to change without notice. All information should be independently reviewed and verified for accuracy. Properties may or may not be listed by the office/agent presenting the information.

©2026 Information and Real Estate Services, LLC (IRES). All rights reserved.

DMCA Notice 

Powered by Luxury Presence