Property photo 1
Property photo 2
Property photo 3
Property photo 4
Property photo 5
4 Beds
4 Baths
3,252 sqft

$1,900,000

5730 E Princeton Ave, Cherry Hills Village CO, 80111

Price per sqft$584.26
Built in1970
Property size3,252 sqft
Property typeResidential
Courtesy of The Agency - Denver, Maritt Bird Listing Contact: [email protected],303-579-1420

Overview

Sold

Listed Sep 13, 2023

Updated Aug 6

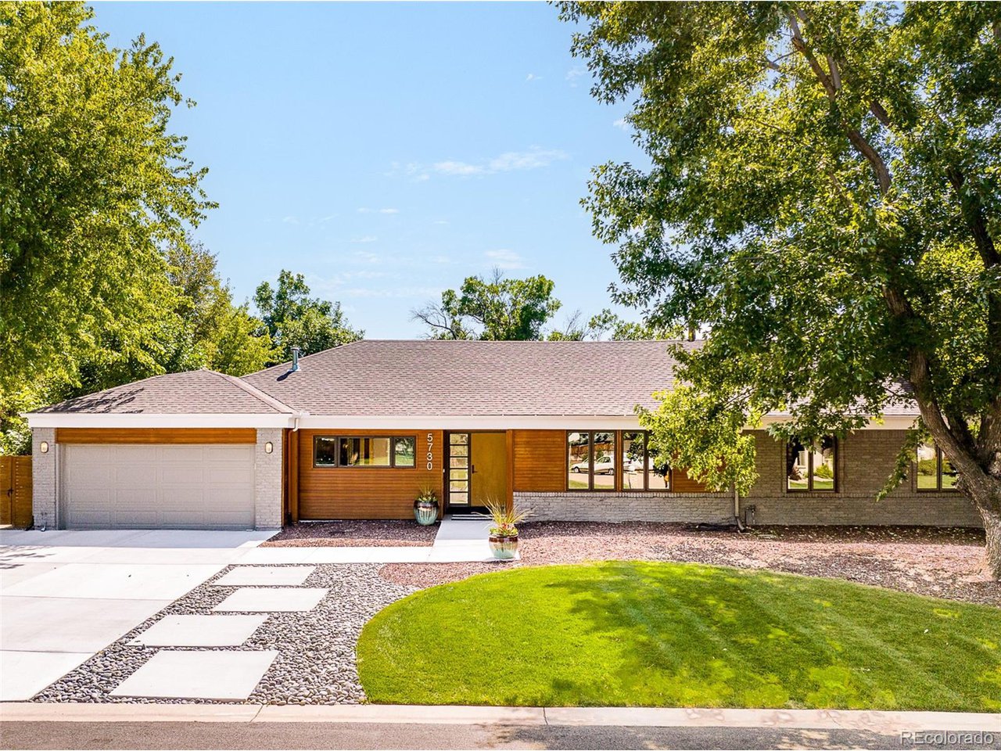
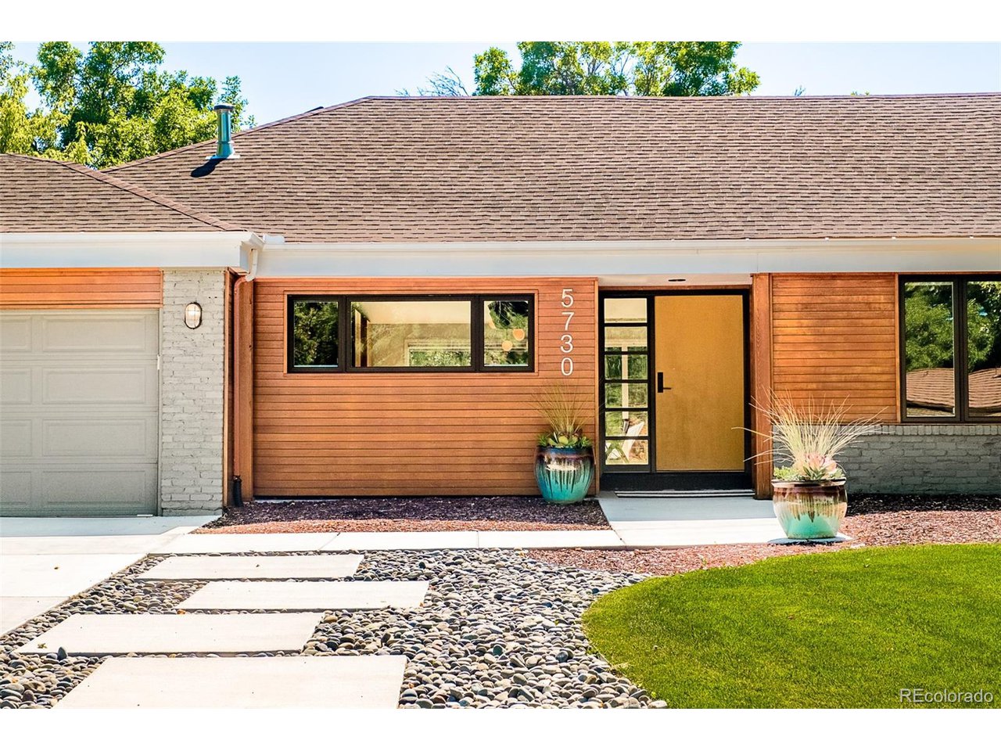
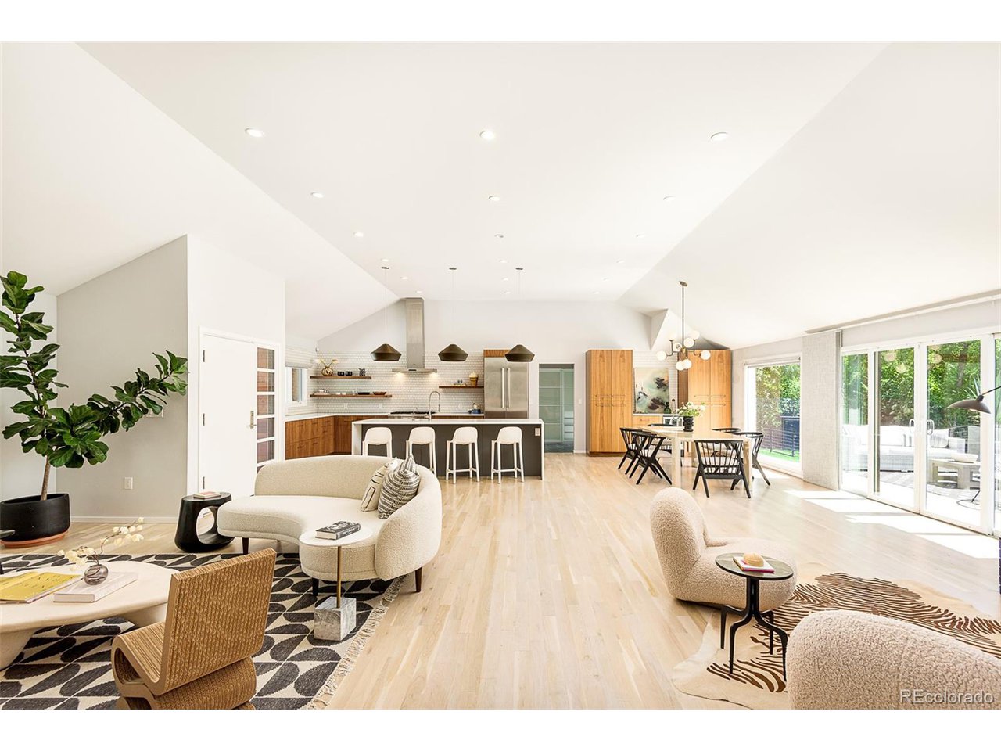
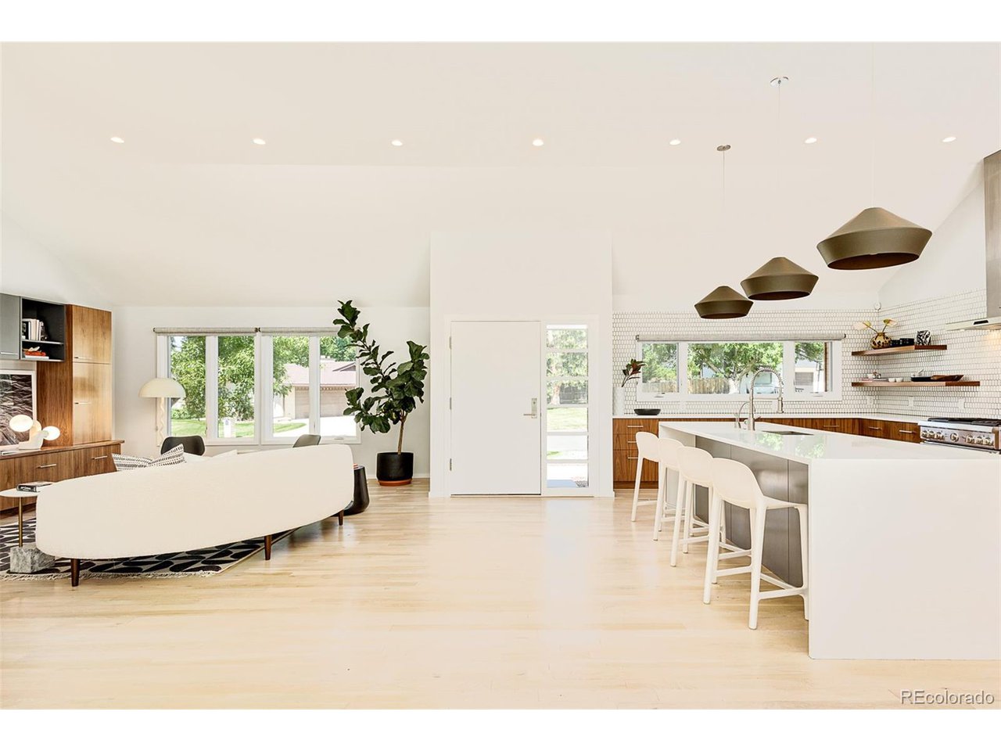
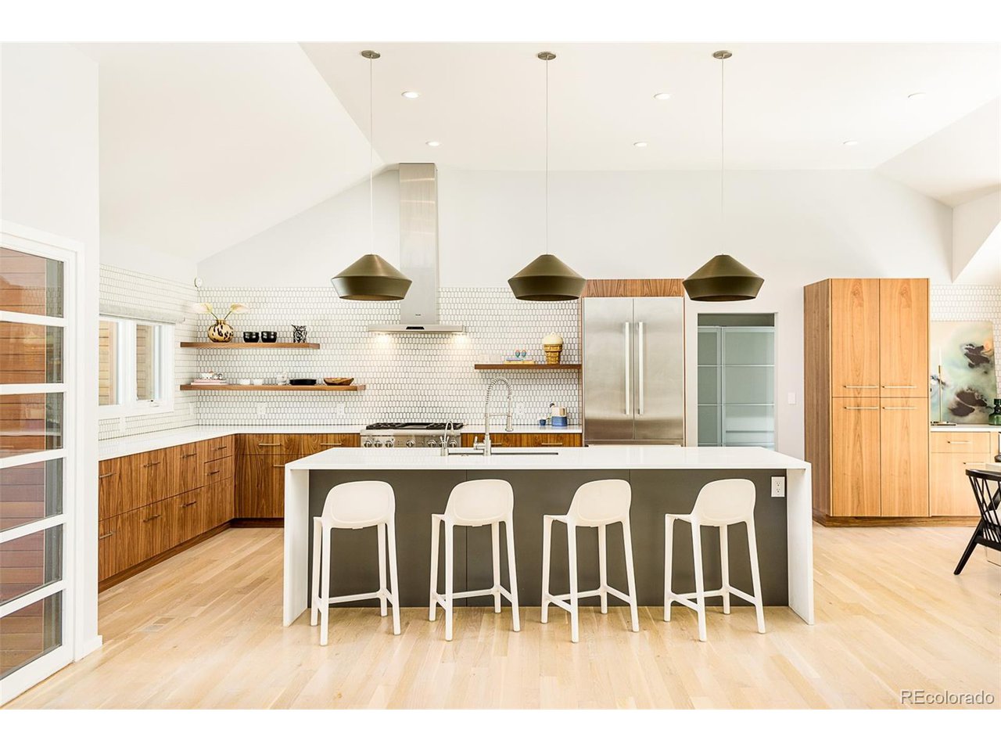
Prepare to be captivated by the epitome of modern opulence! Nestled in the coveted Southmoor Vista neighborhood within Cherry Hills Village, the entire main level of this 4 bed, 4 bath home was thoughtfully curated by Tory Bond Designs. Crafting a luxury sanctuary with an open floor plan and soaring main room ceilings, this home represents a fusion of high-level finishes and timeless charm. Premium grade solid white oak floors compliment the custom walnut cabinetry and white quartz countertops in the kitchen, while the family room includes complimentary custom built-ins. Sean Lavin pendants highlight the kitchen island and the gas fireplace wall was outfitted with on-trend Andy Fleishman concrete tiles. Natural light pours in through the southern window wall and sliding doors, an invitation to the impressive outdoor entertaining spaces. A poured-in-place rubber patio is super soft for all knees, paws and feet, plus holds up in all weather conditions. Automatic sun awnings are included, enabling shade for the entire back patio. The backyard is a private oasis of a variety of mature trees and beautiful landscaping along with custom metal fencing. The west wing of the home includes two bedrooms, spacious laundry room with build-ins, full bath and primary suite. A convenient bonus of Princeton is that the doorways of this home are ADA compliant. The spa-like primary bathroom boasts heated Ann Sacks concrete tile flooring, custom walnut vanity, custom closet system, and impressive shower that was made to be outfitted with a steam shower generator. An open stairwell down to the walk-out basement invites one to the bonus area--perfect for movies or game night, an office, updated 3/4 bath and fourth bedroom. Enjoy award-winning Cherry Creek Schools schools and easy access to all restaurants and amenities in DTC and Denver. Contact me today to be among the first to experience this unparalleled blend of sophistication and comfort.

Additional information

MLS® ID
8660761

Interior Features

Bedrooms
4
Bathrooms
4
Fireplace
Yes
Cooling
Yes
Heating
Yes
Basement
No

Exterior Features

Lot Size
0.39 Acres

Other Property Details

Taxes
$6,536
Tax Frequency
Annually
Association Fee Frequency
Yearly
Garage
Yes
MLS provider logo

Listings courtesy of Information and Real Estate Services, LLC (IRES) as distributed by MLS GRID

All information deemed reliable but not guaranteed and should be independently verified. All properties are subject to prior sale, change or withdrawal. Neither listing broker(s) nor Robert Tait shall be responsible for any typographical errors, misinformation, misprints and shall be held totally harmless. Properties displayed may be listed or sold by various participants in the MLS. 

Based on information submitted to the MLS GRID as of 3:16 PM UTC on 8/6/2026. All data is obtained from various sources and may not have been verified by broker or MLS GRID. Supplied Open House Information is subject to change without notice. All information should be independently reviewed and verified for accuracy. Properties may or may not be listed by the office/agent presenting the information.

©2026 Information and Real Estate Services, LLC (IRES). All rights reserved.

DMCA Notice 

Powered by Luxury Presence