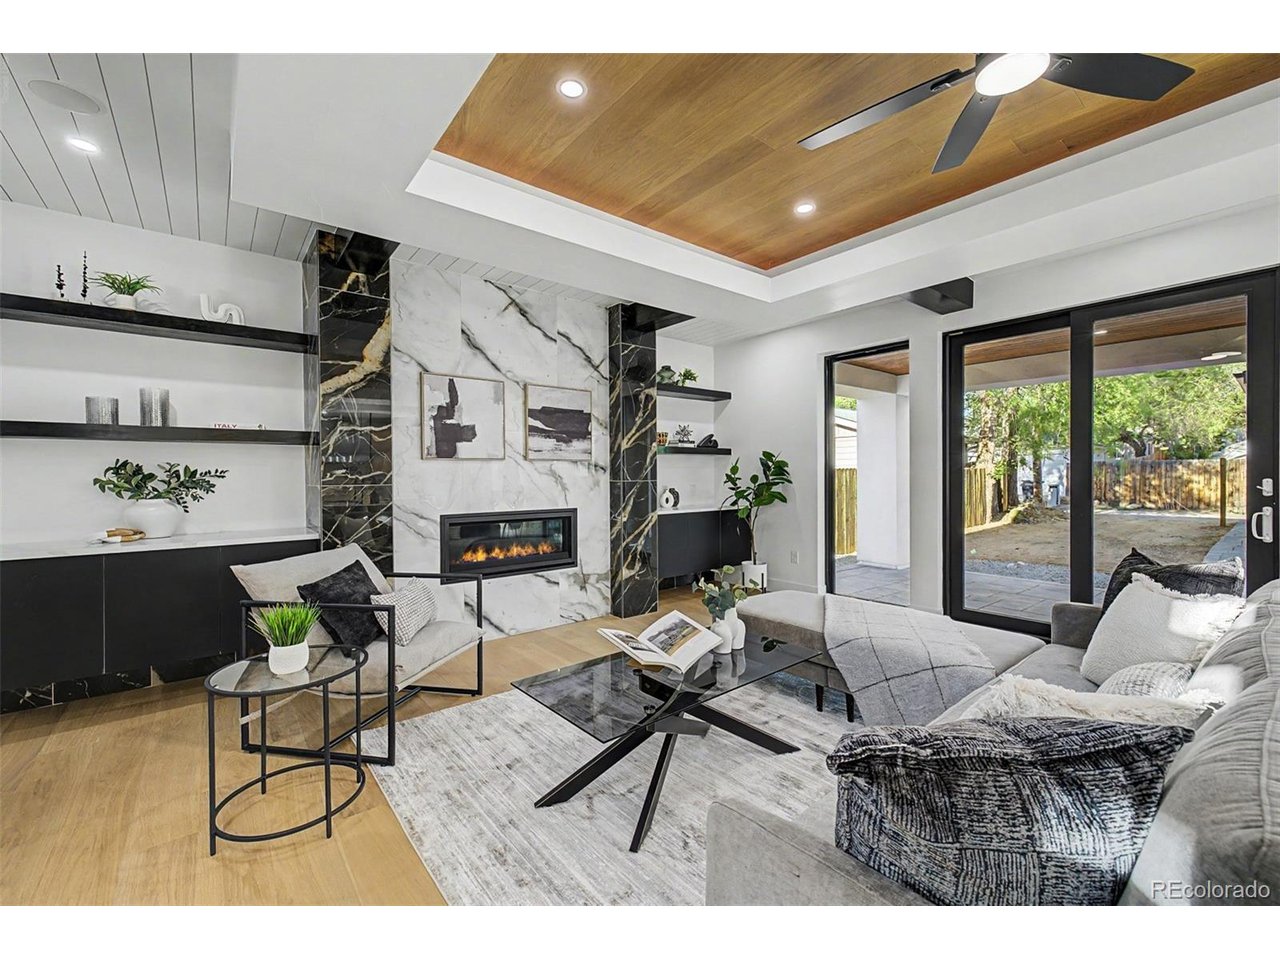
Property photo 1
Property photo 2
Property photo 3
Property photo 4
Property photo 5
5 Beds
5 Baths
5,069 sqft

$2,250,000

2710 S Gilpin St, Denver CO, 80210

Price per sqft$443.87
Built in2026
Property size5,069 sqft
Property typeResidential
Courtesy of Compass - Denver, Nicholas Quenzer Listing Contact: [email protected],303-947-7860

Overview

Active

Listed Apr 27, 2026

Updated 8 days ago

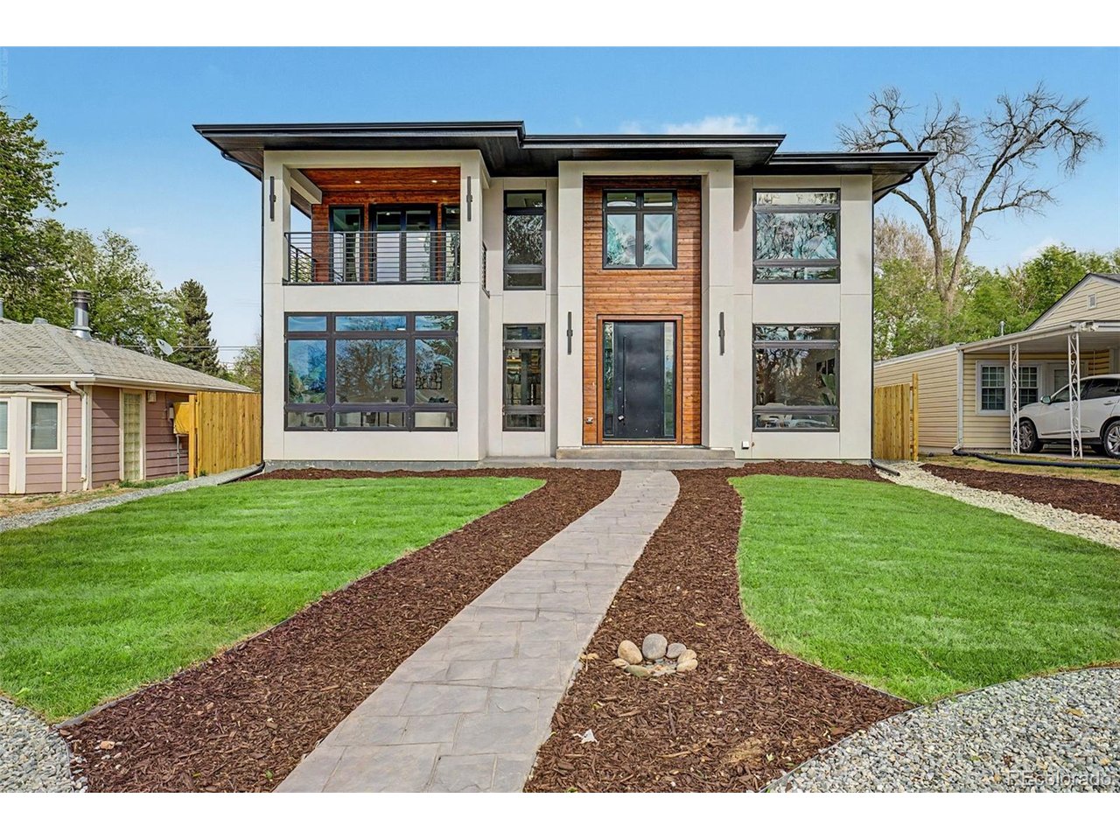
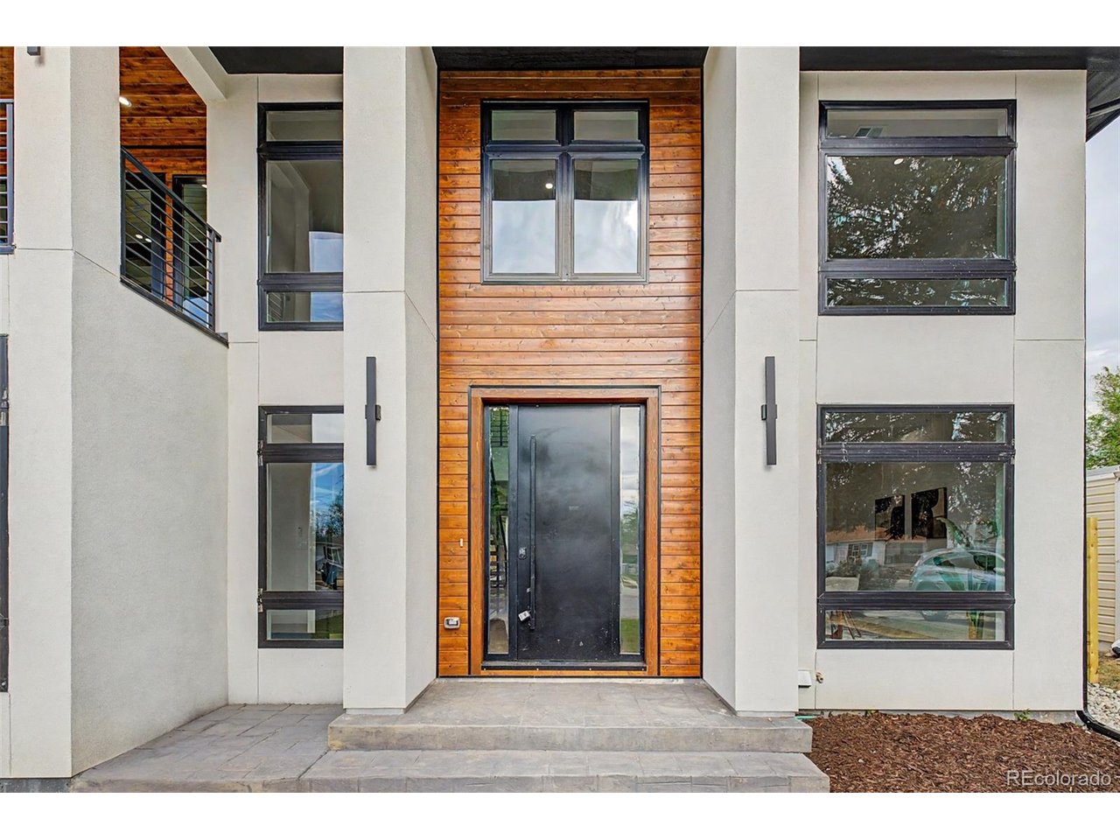
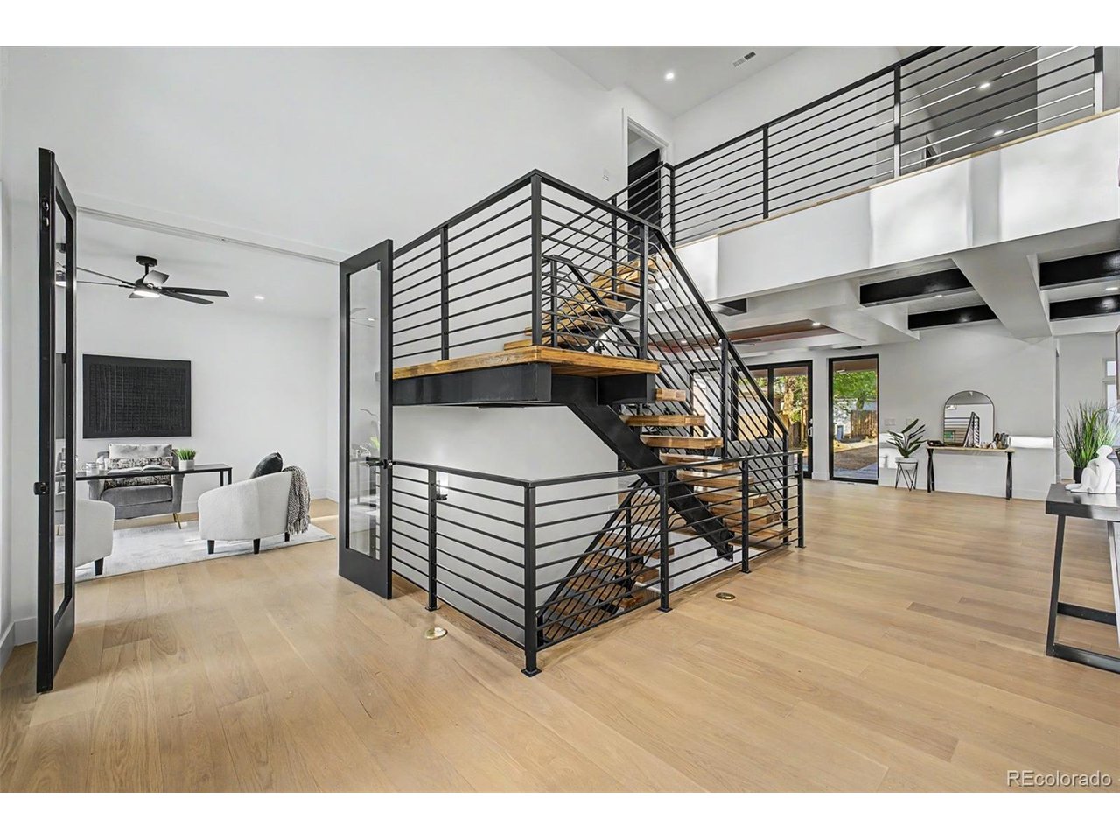
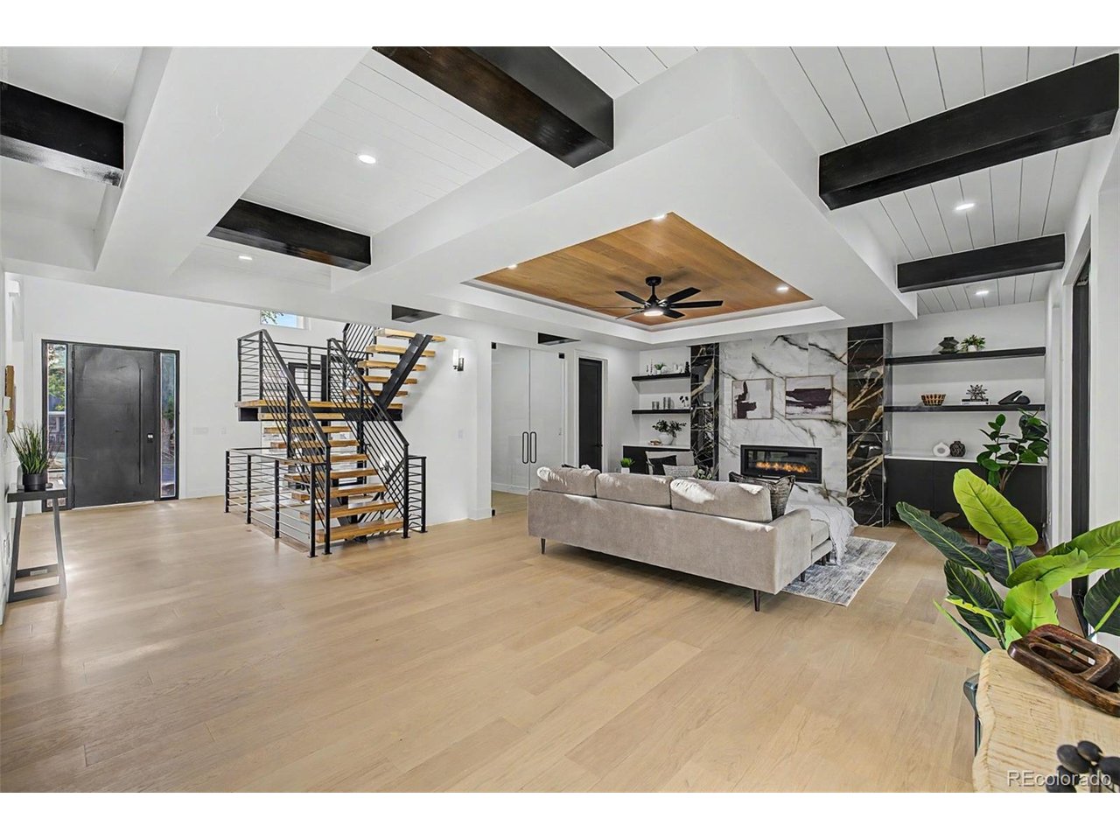
BRAND NEW Luxury Home at 2710 South Gilpin Street in the heart of Denver, CO. Thoughtfully designed and masterfully constructed, this modern residence offers an unmatched combination of elegance, style, and convenience. From the moment you step inside, you'll be captivated by the sophisticated design and attention to detail that defines every corner of this magnificent home. Spanning a generous 5,069 square feet of meticulously crafted living space, including 3,428 square feet above grade, this home is the epitome of contemporary luxury. It features 5 spacious bedrooms and 5 beautifully appointed bathrooms, 2 laundry rooms, office, gym, bar, wine room, detached 2 car garage making it the perfect sanctuary for those who desire both comfort and refinement. The luxurious primary suite serves as the crown jewel of the home, offering a private oasis with expansive space, a spa-like bathroom, and a walk-in closet that will satisfy the most discerning tastes. Perched on a 6,250 square foot lot, this home is perfectly positioned to capture stunning mountain views, offering a peaceful and picturesque backdrop to your everyday life. Step outside to enjoy the beautifully landscaped yard or simply take in the breathtaking scenery from the comfort of your living room. Every detail of this property has been considered to maximize both aesthetics and functionality. In addition to its 5 bedrooms and 5 bathrooms, the home includes a variety of high-end amenities designed to elevate your lifestyle. Two laundry rooms offer convenience for busy households, while a dedicated study and exercise room provide flexible spaces for work and wellness. A detached two-car garage provides ample storage and easy access to the home, enhancing the overall functionality of the property. This brand-new luxury home is more than just a place to live-it's an experience. Schedule a private showing today!

$14,969/mo

Est. mortgage payment based on a $2,250,000 home price.

All estimates are provided by Luxury Presence for informational purposes only. Actual amounts may vary.

Additional information

MLS® ID
2194456

Interior Features

Bedrooms
5
Bathrooms
5
Fireplace
Yes
Cooling
Yes
Heating
Yes
Basement
Yes

Exterior Features

Lot Size
0.14 Acres

Other Property Details

Taxes
$2,526
Tax Frequency
Annually
Garage
Yes
New Construction
Yes

Also listed on REColorado

MLS provider logo

Listings courtesy of Information and Real Estate Services, LLC (IRES) as distributed by MLS GRID

All information deemed reliable but not guaranteed and should be independently verified. All properties are subject to prior sale, change or withdrawal. Neither listing broker(s) nor Robert Tait shall be responsible for any typographical errors, misinformation, misprints and shall be held totally harmless. Properties displayed may be listed or sold by various participants in the MLS. 

Based on information submitted to the MLS GRID as of 5:23 AM UTC on 9/11/2026. All data is obtained from various sources and may not have been verified by broker or MLS GRID. Supplied Open House Information is subject to change without notice. All information should be independently reviewed and verified for accuracy. Properties may or may not be listed by the office/agent presenting the information.

©2026 Information and Real Estate Services, LLC (IRES). All rights reserved.

DMCA Notice 

Powered by Luxury Presence