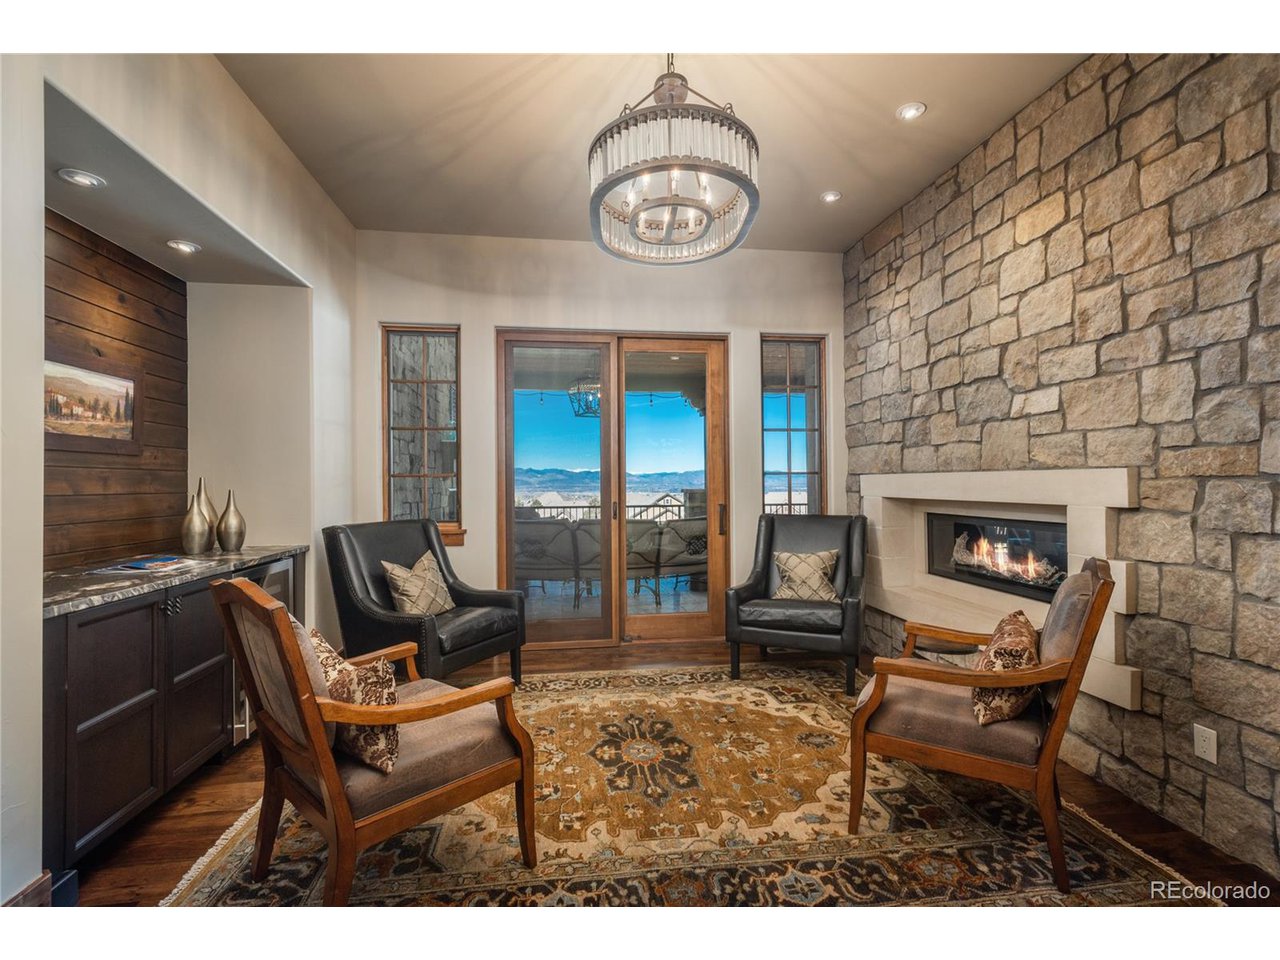
Property photo 1
Property photo 2
Property photo 3
Property photo 4
Property photo 5
5 Beds
8 Baths
7,487 sqft

$4,100,000

10801 Evergold Way, Highlands Ranch CO, 80126

Price per sqft$547.62
Built in2015
Property size7,487 sqft
Property typeResidential
Courtesy of RE/MAX Professionals, Jackie Garcia Listing Contact: 303-257-7788

Overview

Sold

Listed Feb 24, 2023

Updated Aug 3

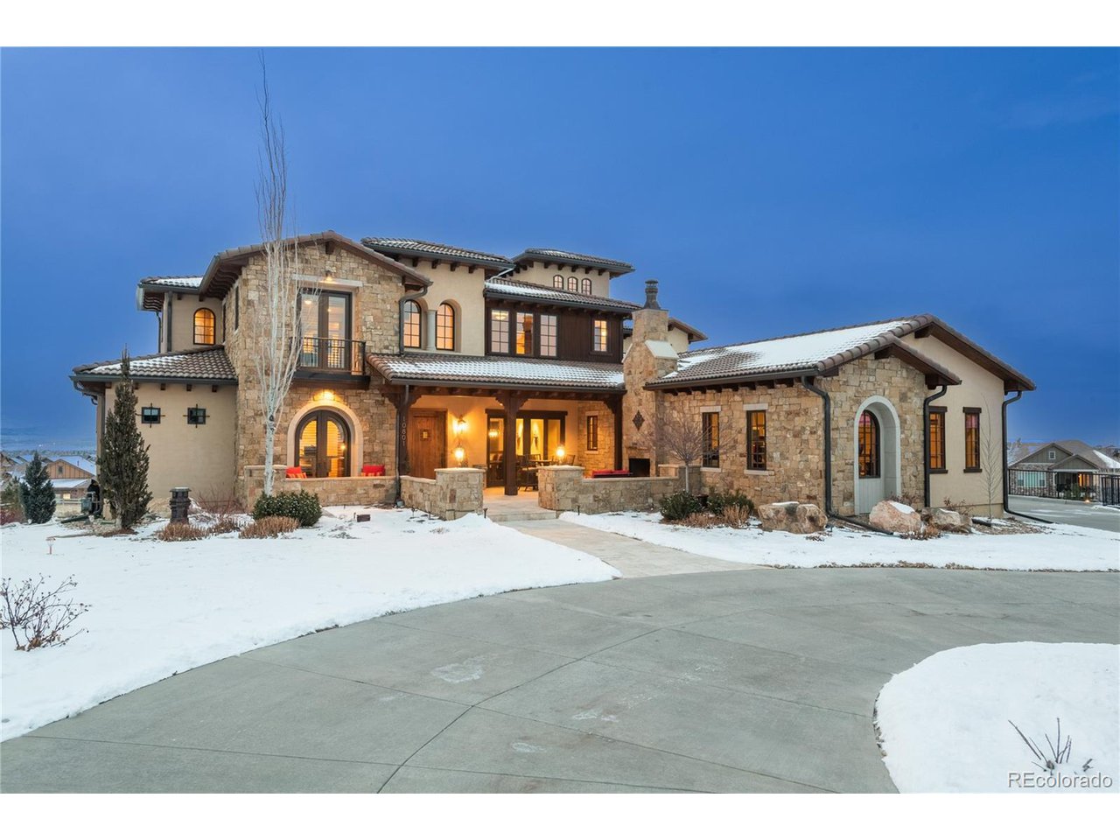
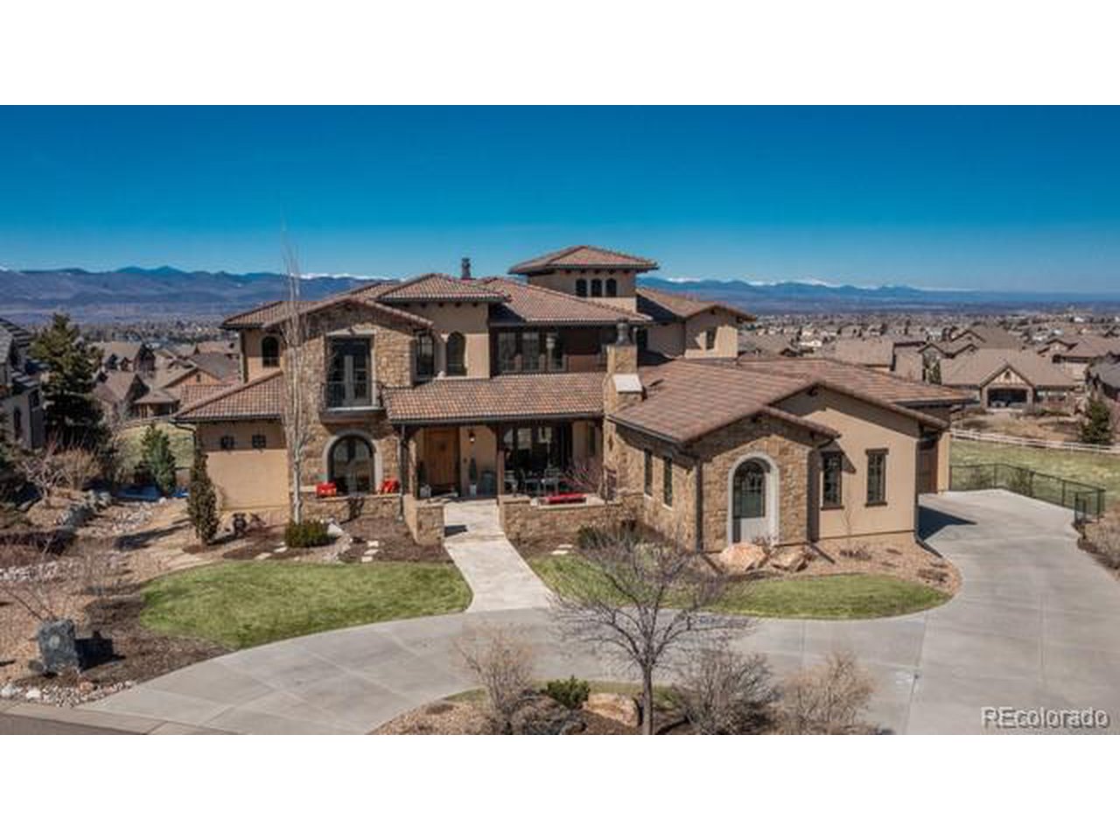
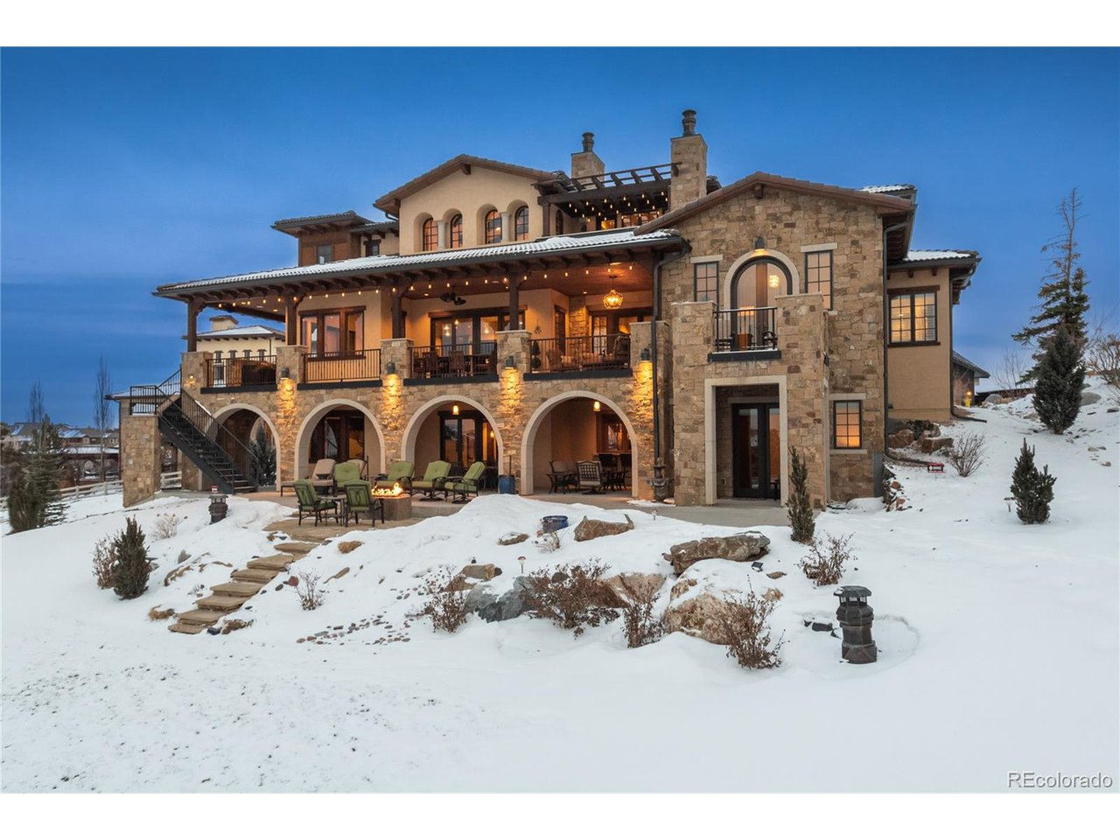
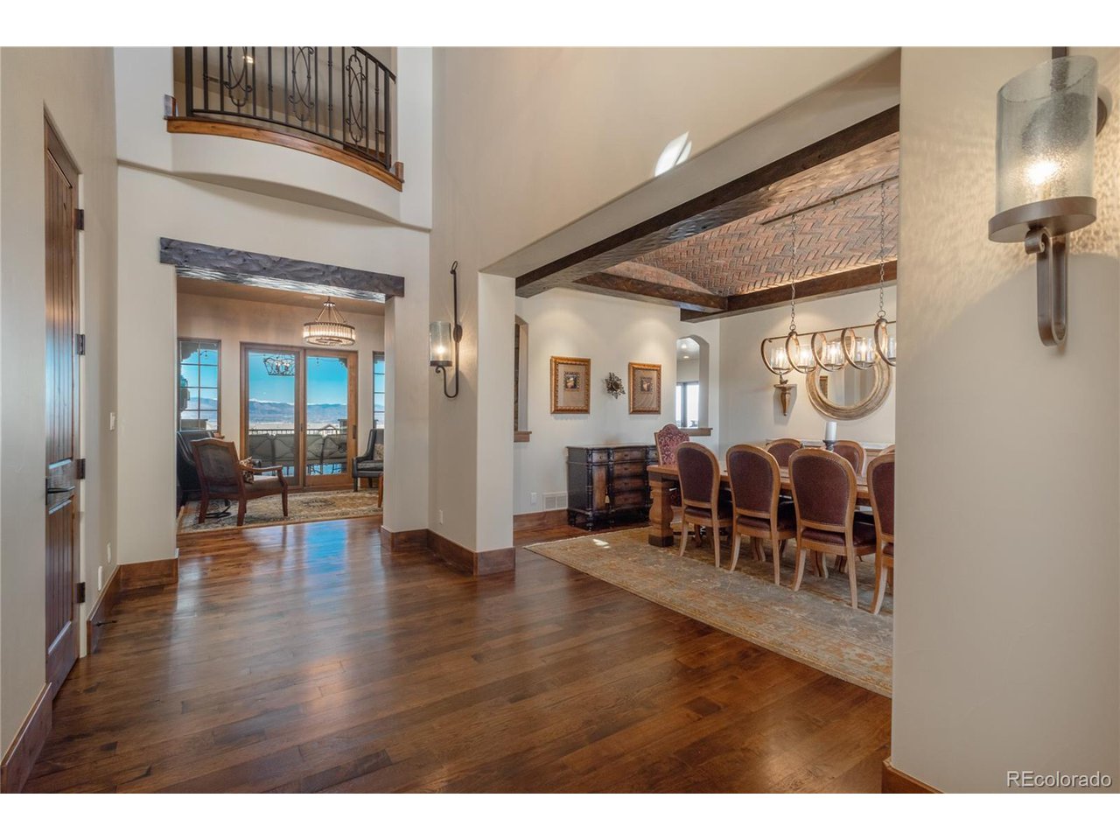
One of Backcountry's most quintessential custom homes, perfectly situated at the end of a quiet cul-de-sac with some of the best views in Colorado. Potential for 6th & 7th bedroom. This private lot boasts panoramic MOUNTAIN and CITY views that are sure to impress. Tuscan meets modern mountain in this meticulously designed estate by award winning architect and crafted by Malibu Homes. Custom hand carved wood beams throughout, natural stone inside and out and ebonized hickory flooring throughout. 5 bedrooms, 8 baths, 2 offices one walks out to front courtyard & the other w both mountain views & views of reflection pond, home gym or 6th bedroom, wine cellar, theatre room and GOLF SIMULATOR room to name a few exceptional features of this home. As you enter the home, your eyes are drawn to the breathtaking views that welcome you in. The dining area offers a dramatic brick barrel ceiling to fall in love with. The wine parlor/sitting area is a perfect spot for relaxing while taking in the views. The spacious great room walks out to the massive, private deck area w fireplace. The chef's inspired kitchen with Wolf & sub-zero, 6 burner cook-top, steam oven, plus main level bar makes entertaining a breeze. A main floor primary suite with OUTSTANDING views, private balcony & spa primary bath complete with steam shower, heated floors and Harlow marble, PLUS HUGE closet with custom designed built-ins and packing station. AMAZING lower level with custom wine cellar room, HUGE open bar with Nano serving window to outside, open theatre, Golf Simulator, Billiard area, home gym & private guest suite. 5 outdoor living spaces, 4 car garage, circular drive with partially heated drive. Geo Thermal heating and cooling for energy efficiency, all bedrooms with ensuite baths, upper level loft w rooftop balcony to showcase the views. Love the lifestyle of this sought after gated community w resort style pools, trails, ponds and SO much more.

Additional information

MLS® ID
5842947

Interior Features

Bedrooms
5
Bathrooms
8
Fireplace
Yes
Cooling
Yes
Heating
Yes
Basement
Yes

Exterior Features

Lot Size
0.5 Acres

Other Property Details

Taxes
$16,775
Tax Frequency
Annually
Association Fee Frequency
Quarterly
Secondary Association Fee
$320
Secondary Association Fee Frequency
Monthly
Garage
Yes
View
Yes
MLS provider logo

Listings courtesy of Information and Real Estate Services, LLC (IRES) as distributed by MLS GRID

All information deemed reliable but not guaranteed and should be independently verified. All properties are subject to prior sale, change or withdrawal. Neither listing broker(s) nor Robert Tait shall be responsible for any typographical errors, misinformation, misprints and shall be held totally harmless. Properties displayed may be listed or sold by various participants in the MLS. 

Based on information submitted to the MLS GRID as of 11:00 AM UTC on 8/3/2026. All data is obtained from various sources and may not have been verified by broker or MLS GRID. Supplied Open House Information is subject to change without notice. All information should be independently reviewed and verified for accuracy. Properties may or may not be listed by the office/agent presenting the information.

©2026 Information and Real Estate Services, LLC (IRES). All rights reserved.

DMCA Notice 

Powered by Luxury Presence