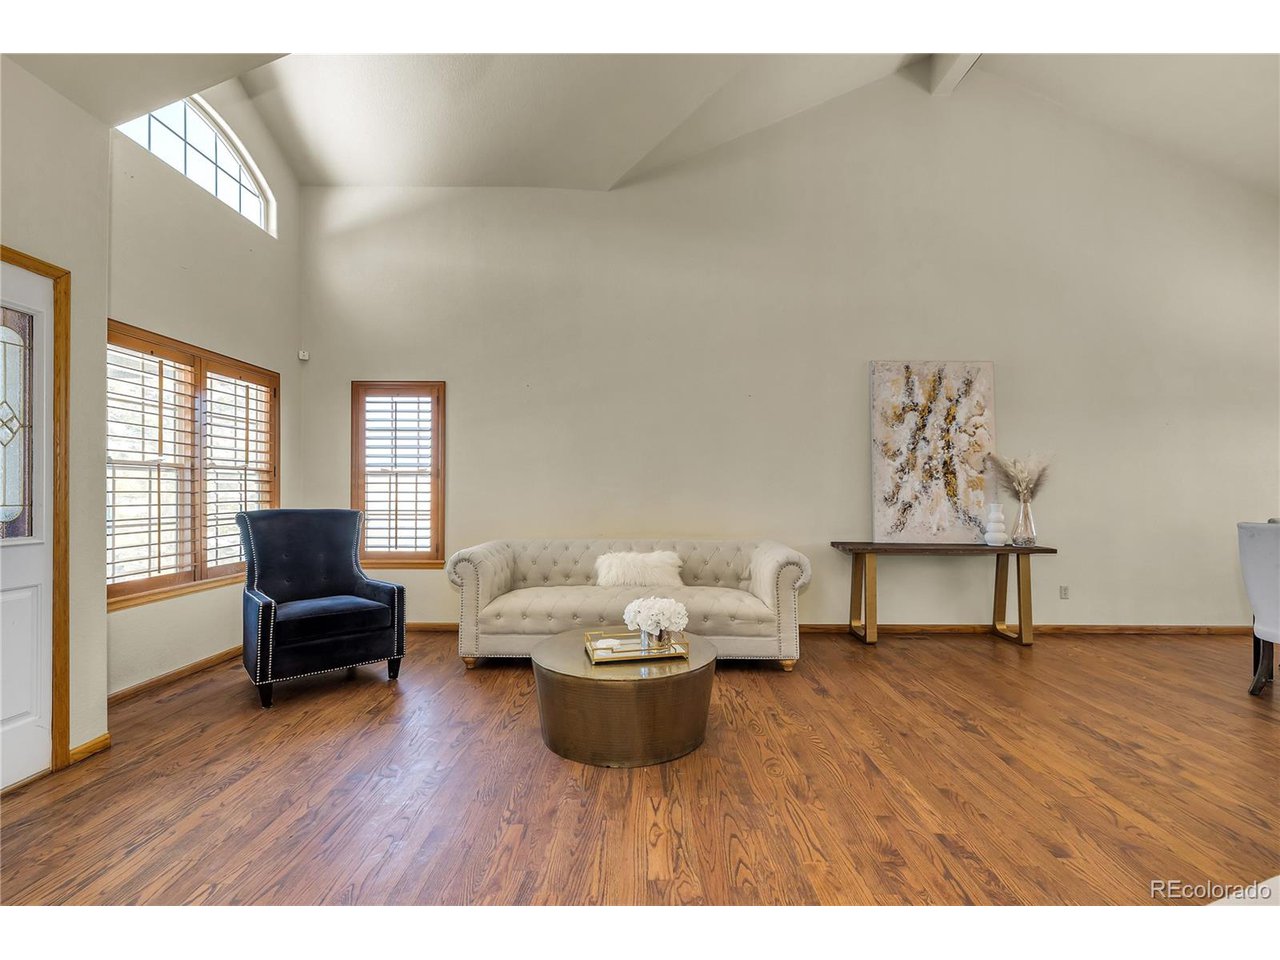
Property photo 1
Property photo 2
Property photo 3
Property photo 4
Property photo 5
4 Beds
4 Baths
3,524 sqft

$690,000

1020 Sundown Dr, Castle Rock CO, 80104

Price per sqft$195.80
Built in1999
Property size3,524 sqft
Property typeResidential
Courtesy of Compass - Denver, Katie Robinson Listing Contact: 303-536-1786

Overview

Sold

Listed Mar 9, 2022

Updated Jul 29

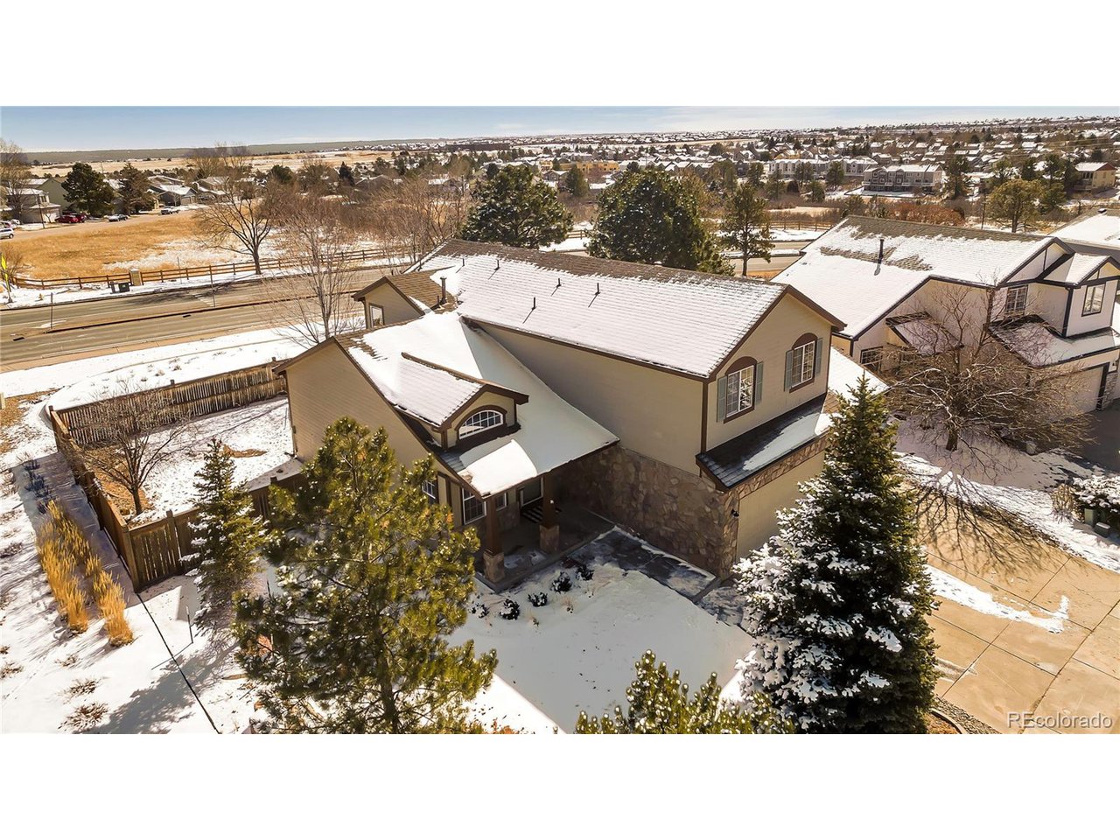
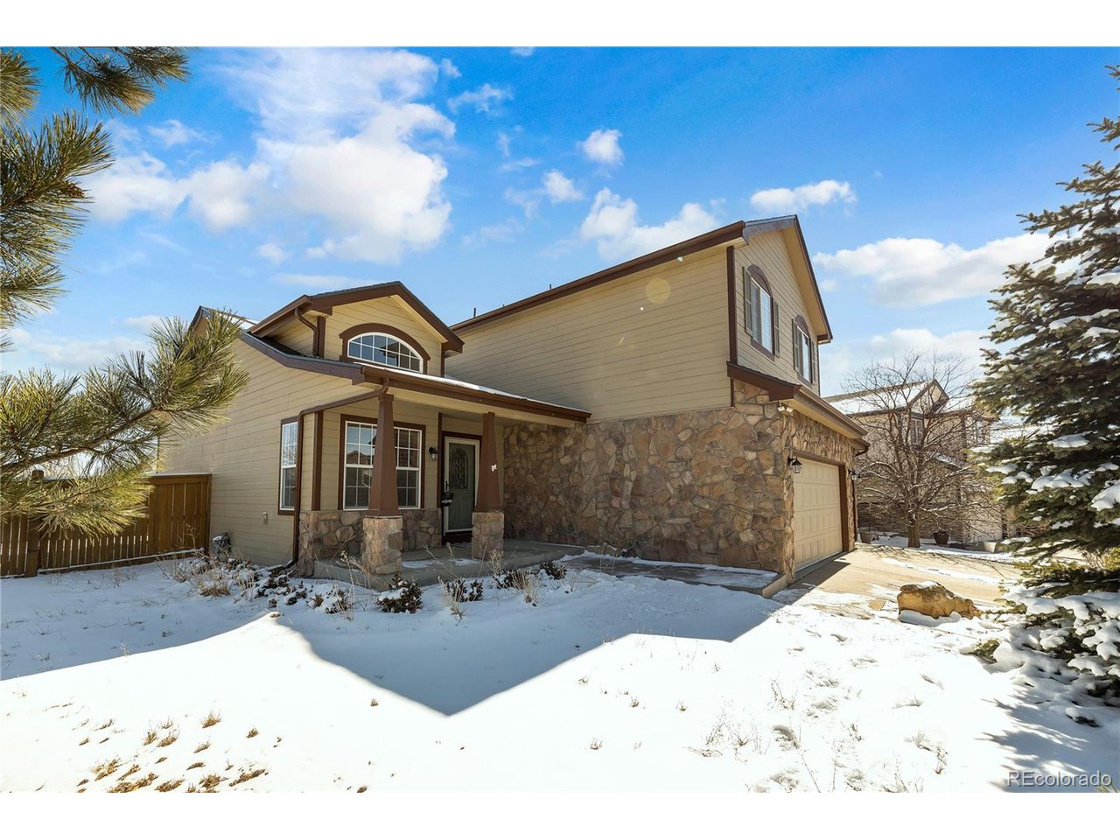
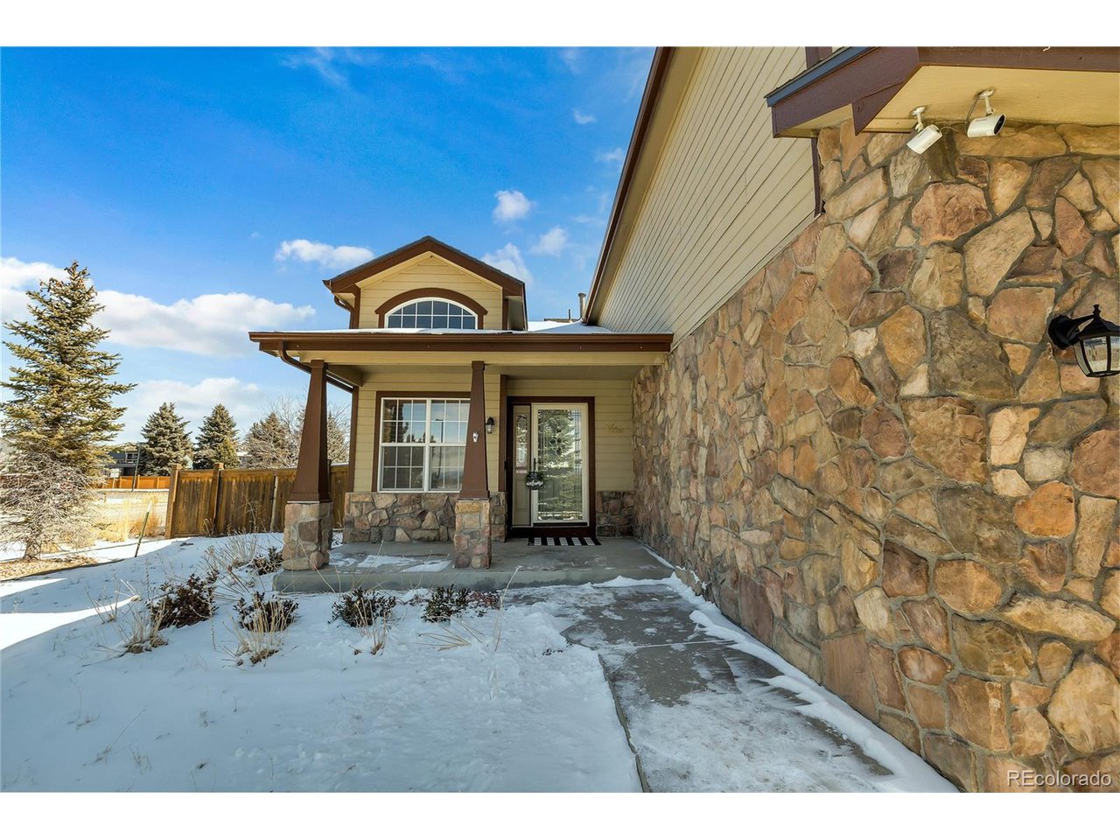
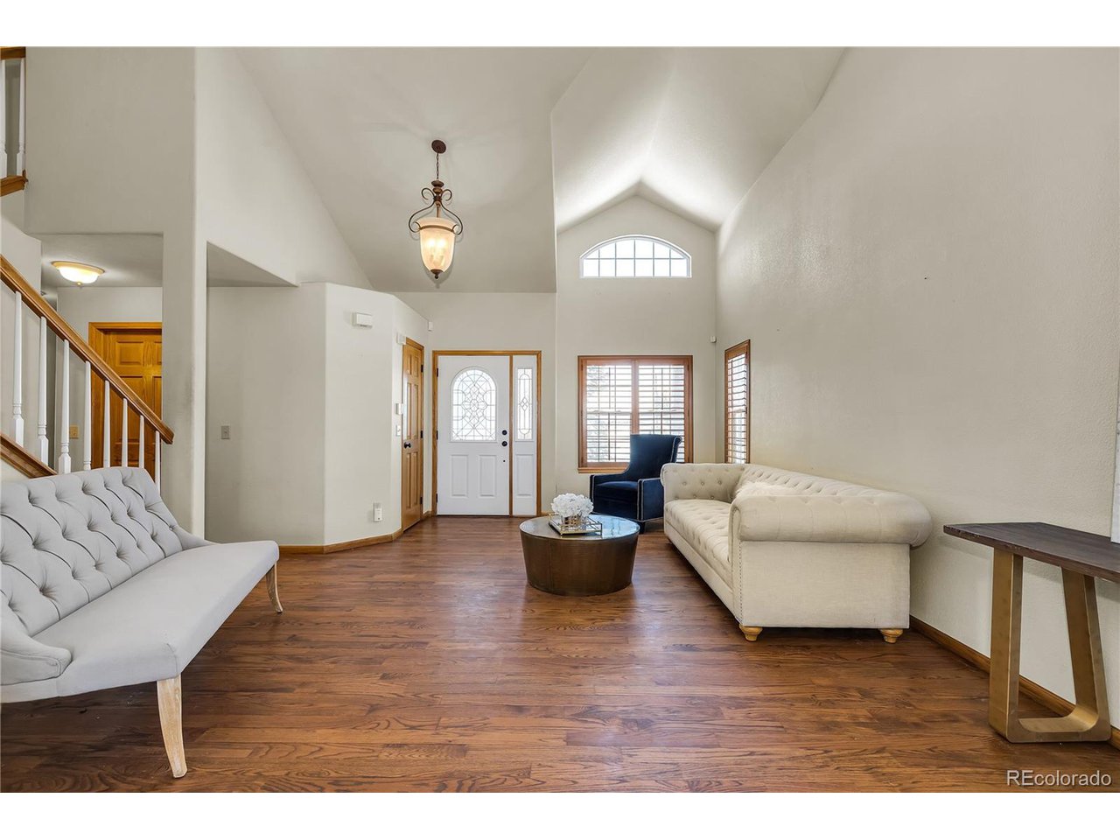
\This stunning Classic 2-story in Castle Rock takes your breath away when you walk in. Luxurious high ceilings, wood trim throughout, and thoughtful architecture make this property the epitome of Colorado living in an incredible location. Full of unique features: the main level bathroom with tub, the 3-car garage, and the master bedroom with a cozy fireplace. Adorable curb appeal, sitting on the corner lot with West-facing mountain views from the front porch. Are you looking for a home with a private mother-in-law suite? Search no further. This property has a spacious finished basement with a large bedroom and full bathroom, bonus room, wet bar, and storage space. Located in the desirable Founders Village, this community sits between downtown Castle Rock (about a 10-minute drive) and the Founders shopping plaza, with a brand new grocery store less than 5 minutes away. Enjoy the parks, trails, and open space near the neighborhood. The community offers a pool and beautiful scenic trails nearby. In the heart of the top-ranked Douglas County Public School District, this location is ideal for a family with children. You will be impressed by the bright and inviting hardwood floors. The large backyard has a fence with privacy to host guests on the deck. Surrounded by mature trees, lovely landscaping with sprinklers, wired for an outdoor video security system, and already hooked up for a hot tub. The main level has a comfortable-sized multipurpose room that could be used as an office, den, library, or playroom. Upstairs you will find two guest bedrooms that share a full bathroom and the master suite with a 5-piece bathroom. Far enough from the downtown area for peace and quiet, but close enough to commute for an evening out on the town. This location is growing rapidly with new development on the rise. Lots of charm... welcome home!

Additional information

MLS® ID
4639214

Interior Features

Bedrooms
4
Bathrooms
4
Fireplace
Yes
Cooling
Yes
Heating
Yes
Basement
Yes

Exterior Features

Lot Size
0.18 Acres

Other Property Details

Taxes
$4,960
Tax Frequency
Annually
Association Fee Frequency
Yearly
Garage
Yes
MLS provider logo

Listings courtesy of Information and Real Estate Services, LLC (IRES) as distributed by MLS GRID

All information deemed reliable but not guaranteed and should be independently verified. All properties are subject to prior sale, change or withdrawal. Neither listing broker(s) nor Robert Tait shall be responsible for any typographical errors, misinformation, misprints and shall be held totally harmless. Properties displayed may be listed or sold by various participants in the MLS. 

Based on information submitted to the MLS GRID as of 1:26 PM UTC on 7/29/2026. All data is obtained from various sources and may not have been verified by broker or MLS GRID. Supplied Open House Information is subject to change without notice. All information should be independently reviewed and verified for accuracy. Properties may or may not be listed by the office/agent presenting the information.

©2026 Information and Real Estate Services, LLC (IRES). All rights reserved.

DMCA Notice 

Powered by Luxury Presence