Property photo 1
Property photo 2
Property photo 3
Property photo 4
Property photo 5
6 Beds
6 Baths
5,591 sqft

$2,750,000

3430 E 7th Avenue Pkwy, Denver CO, 80206

Price per sqft$491.86
Built in1941
Property size5,591 sqft
Property typeResidential
Courtesy of Coldwell Banker Global Luxury Denver, Jean Marie Thompson Listing Contact: [email protected],720-318-8683

Overview

Sold

Listed Sep 6, 2023

Updated Aug 6

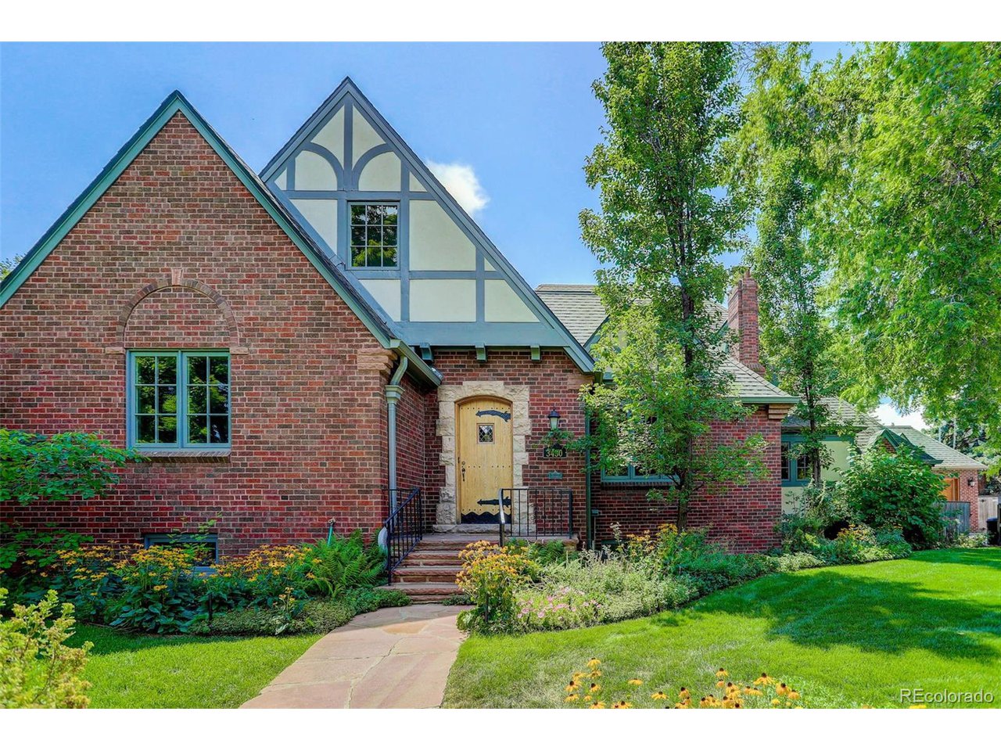
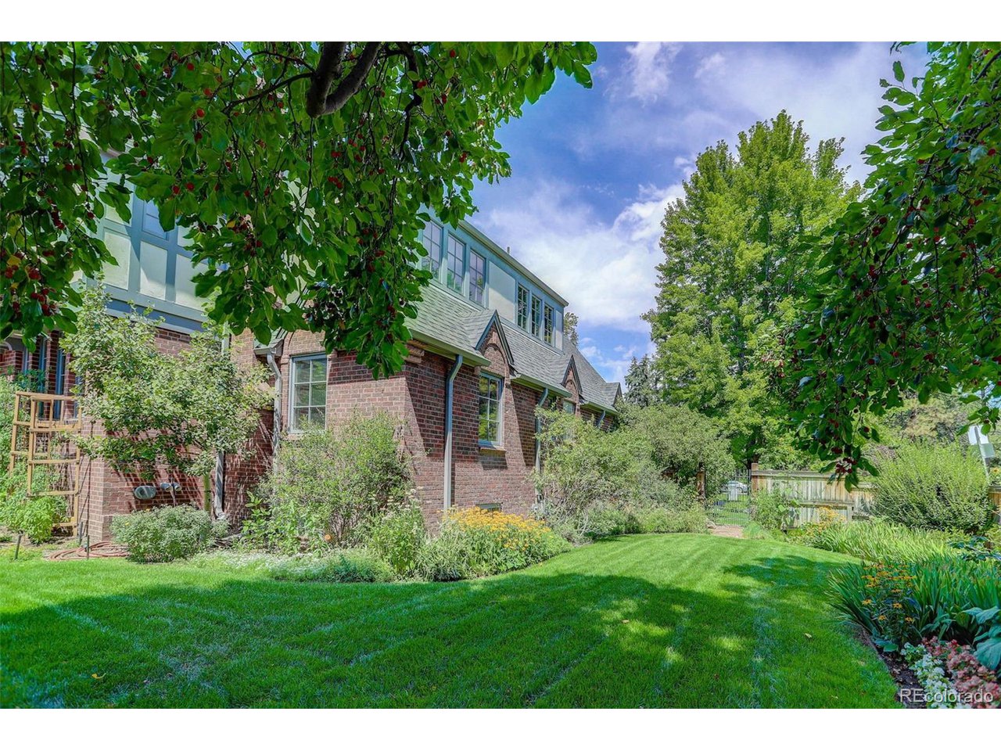
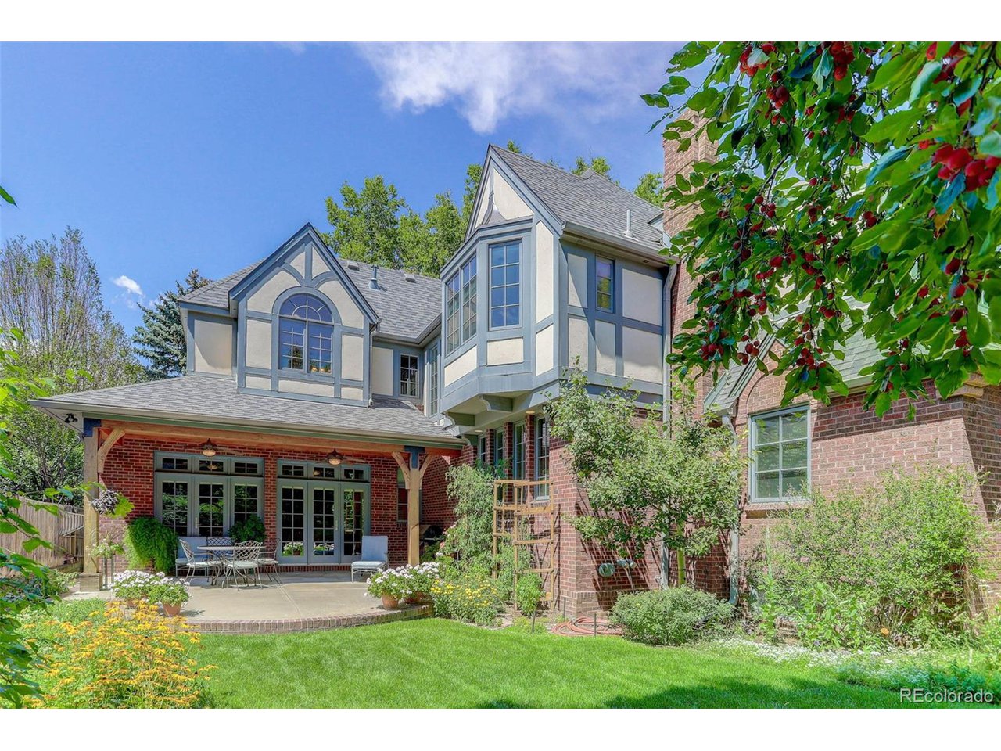
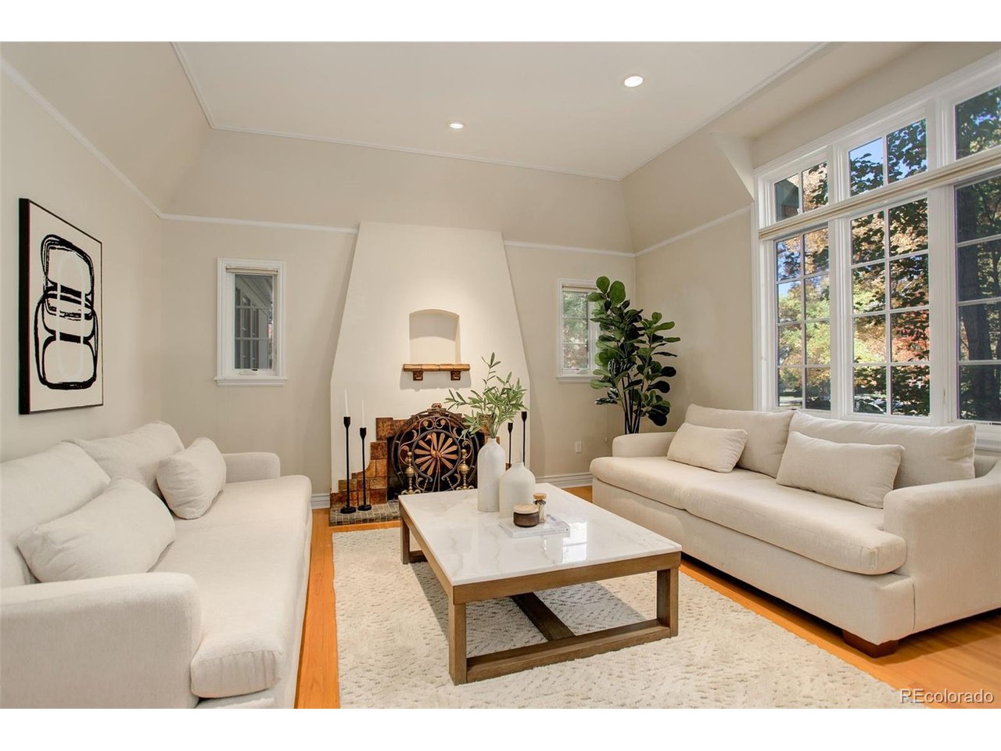
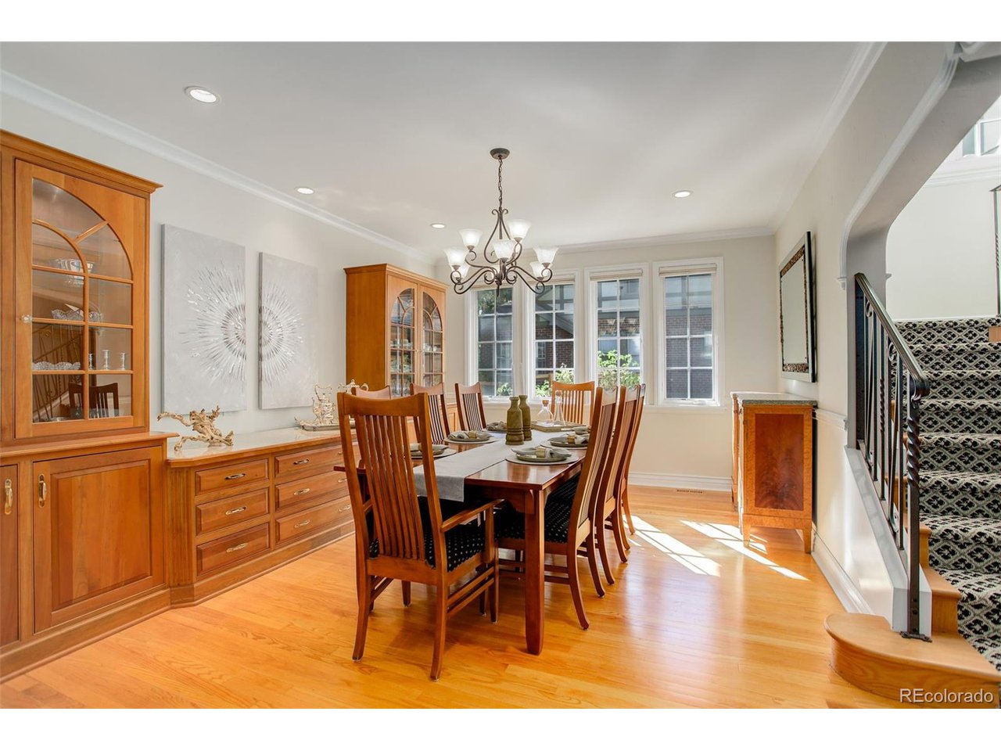
Beautifully renovated 7th Avenue Parkway Tudor with 2nd story addition completed in 2008. A classic, traditional home in one of Denver's premier historic neighborhoods. Stately architectural details preserve the home's character while lovely enhancements enrich everyday modern living. Enter to a light-filled living room with vaulted ceilings, a fireplace, and large windows overlooking the Parkway. The spacious formal dining room with built-in cabinetry is adjacent to the chef's kitchen complete with a center island, prep sink, granite composite countertops, deep wood cabinets, stainless steel appliances, matching cabinet covered refrigerator, under-counter double drawer refrigerator, oversized cooktop, microwave and speed cook oven combination, trash compactor, eat-in dining space, built-in desk/cabinets, and a walk-in pantry. This flows into the great room anchored by a gas fireplace and glass doors to access the covered patio for al fresco dining. Also enjoy a main floor ensuite guest bedroom and private office with hallway 1/2 bath. A wide stair case with a south facing wall of windows takes you to the 2nd level. The Primary Suite has a sitting area, walk-in closet, 5-piece bath with radiant floor heating, steam shower, and soaking tub. On the other side of the home are two more bedrooms, a full bath with dual sinks, and laundry room. So much more! A flagstone walkway, gorgeous landscaped grounds, expansive corner lot enclosed by a wrought iron fence, private side and back yard, garden shed/closet, wood floors, Marvin windows, outdoor patio gas line, mud room, abundant natural lighting, built-ins, plentiful storage, two furnaces/ACs, alley access to oversized 2-car heated garage. Walking distance to all Cherry Creek North has to offer, the 9th and Colorado Development, Congress Park and Botanical Gardens.

Additional information

MLS® ID
8174833

Interior Features

Bedrooms
6
Bathrooms
6
Fireplace
Yes
Cooling
Yes
Heating
Yes
Basement
No

Exterior Features

Lot Size
0.28 Acres

Other Property Details

Taxes
$10,629
Tax Frequency
Annually
Garage
Yes
MLS provider logo

Listings courtesy of Information and Real Estate Services, LLC (IRES) as distributed by MLS GRID

All information deemed reliable but not guaranteed and should be independently verified. All properties are subject to prior sale, change or withdrawal. Neither listing broker(s) nor Robert Tait shall be responsible for any typographical errors, misinformation, misprints and shall be held totally harmless. Properties displayed may be listed or sold by various participants in the MLS. 

Based on information submitted to the MLS GRID as of 2:07 AM UTC on 8/6/2026. All data is obtained from various sources and may not have been verified by broker or MLS GRID. Supplied Open House Information is subject to change without notice. All information should be independently reviewed and verified for accuracy. Properties may or may not be listed by the office/agent presenting the information.

©2026 Information and Real Estate Services, LLC (IRES). All rights reserved.

DMCA Notice 

Powered by Luxury Presence