Property photo 1
Property photo 2
Property photo 3
Property photo 4
Property photo 5
5 Beds
7 Baths
6,001 sqft

$1,725,000

9540 Orion Way, Arvada CO, 80007

Price per sqft$287.45
Built in2022
Property size6,001 sqft
Property typeResidential
Courtesy of Compass Colorado, LLC - Boulder, Stephanie Iannone Listing Contact: 303-487-5472

Overview

Sold

Listed Sep 7, 2022

Updated Aug 1

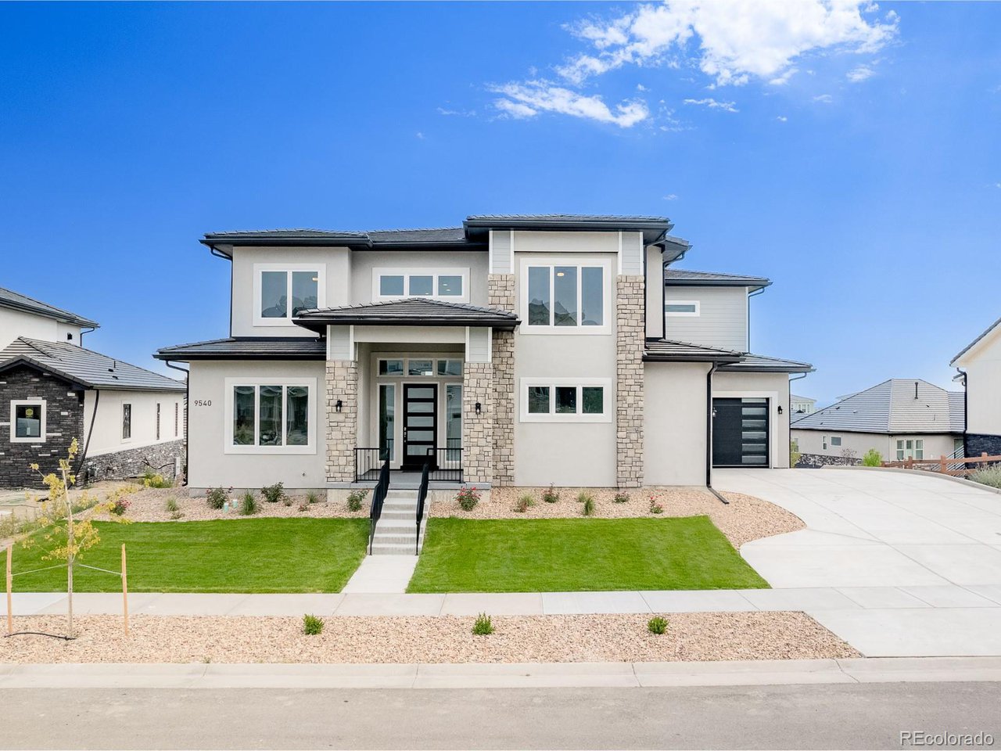
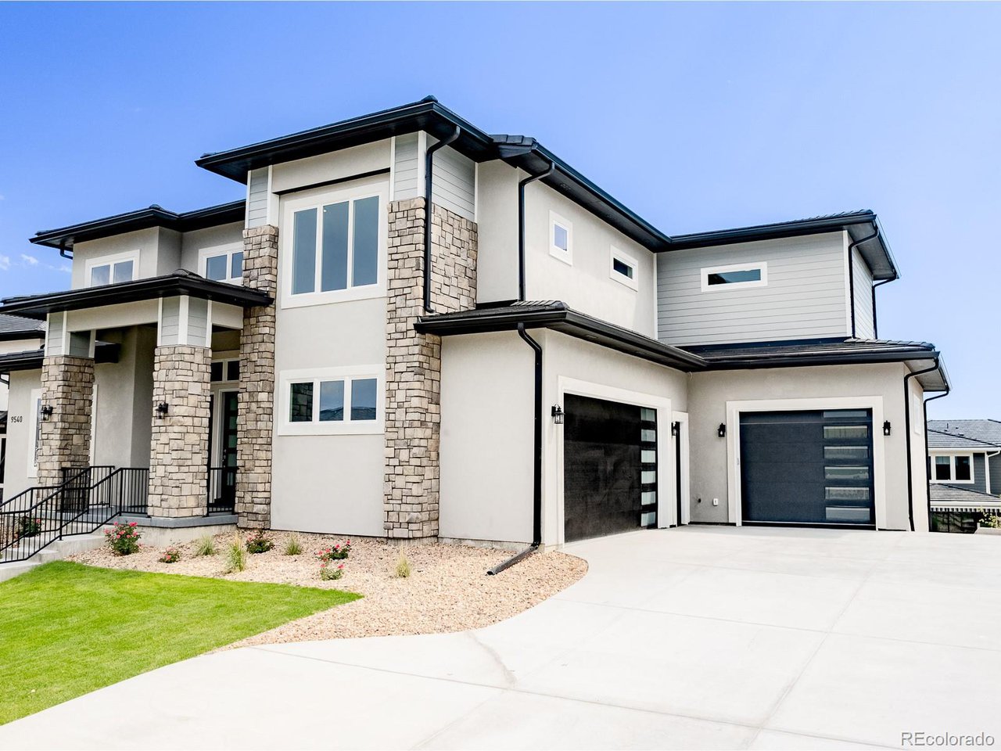
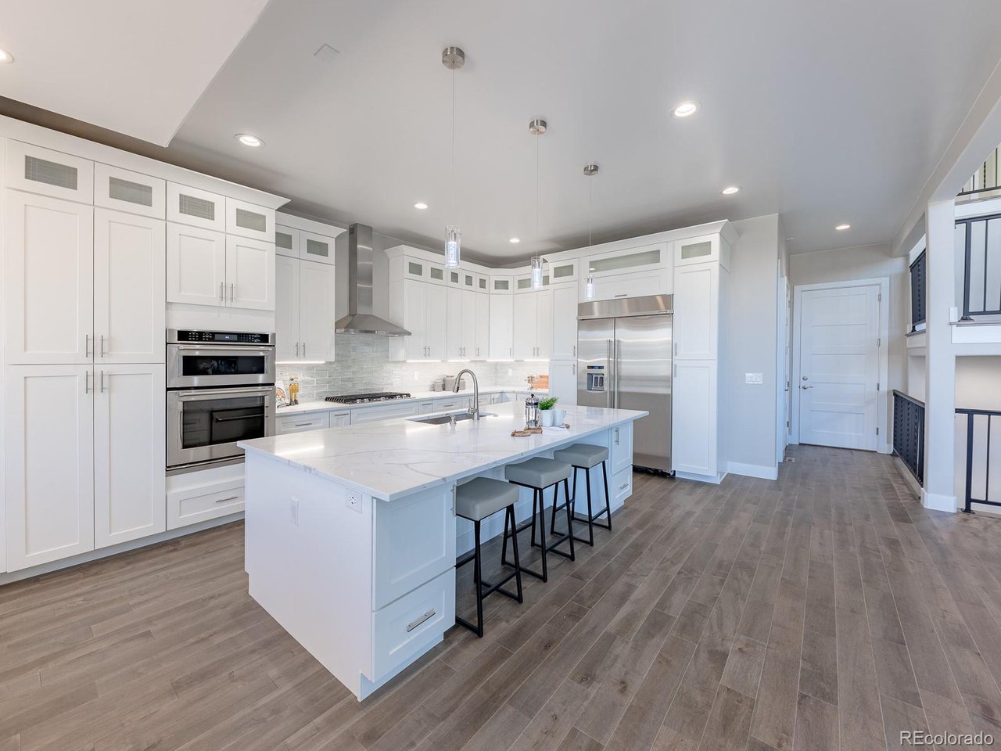
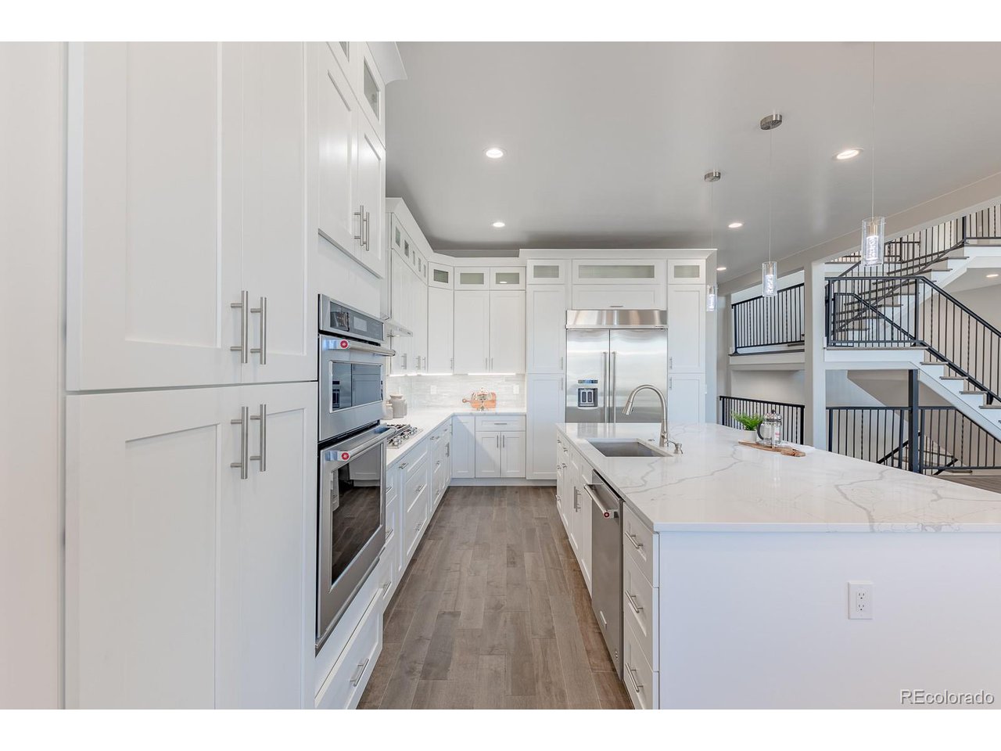
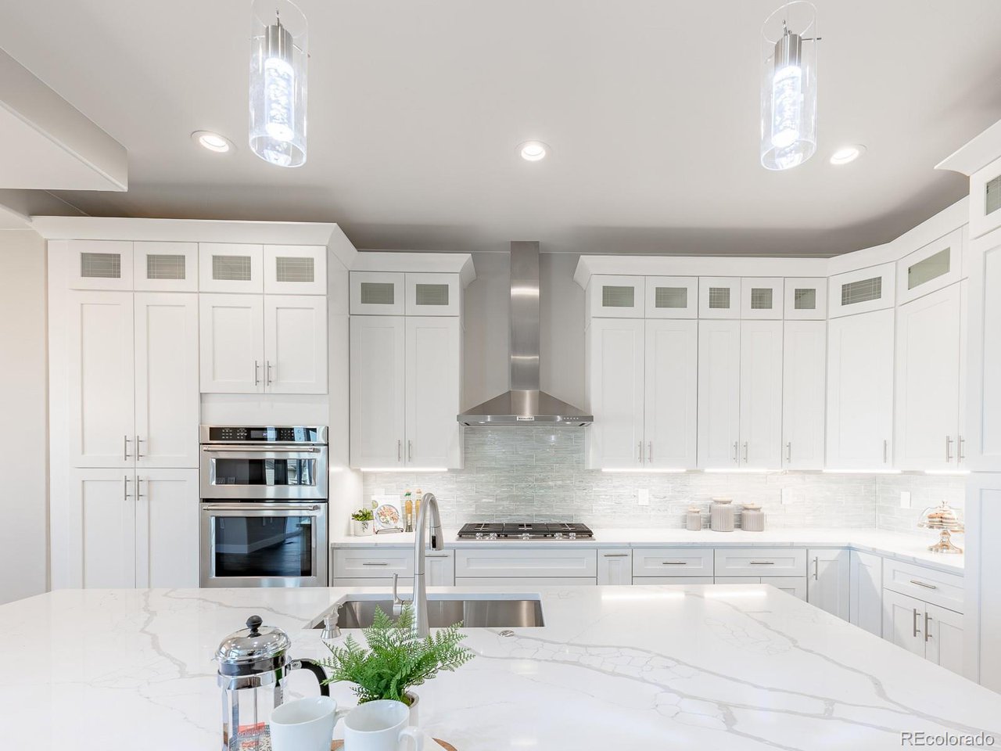
https://www.iannonegroup.com/properties/9540orionway DISCOVER the luxury that only a brand new, custom home can deliver in this exceptionally designed residence located in an enclave of distinct homes within Candelas. Each enchanting space in this home is united by a vibrant collection of individual, but harmonious materials and an abundance of natural light dancing throughout the open plan. A narrative of modern composition is relayed through 21ft ceilings, architectural lines, and the interplay of matte black steel, two story walls of glass and brilliant light. A sophisticated white palette, subtle sheen of glass tile, and purposeful lighting converge to create a luminous chef's kitchen centered by a 10ft quartz crowned island. A stainless Kitchenaid built in refrigerator is the pinnacle of the upgraded appliance package. The sheer expanse of the two story great room presents an airy allure while the stone fireplace connects the room to its regional mountain scape. Three stories of outdoor spaces provide remarkable exterior connectivity offering over 700 additional sqft for enjoyment. The fully landscaped third acre lot gives ample room for play. The design affords a unique opportunity to live in harmony with multiple generations offering primary suites and family spaces on each level. A walkout basement with walls enveloped in windows encompasses every element for livability and entertaining. A generous family room with wet bar means your home is the place to be for neighborhood gatherings. A full bedroom with en suite bath allows flexibility for guests or family and a bonus room with a dedicated bath can be purposed for a gym or theatre. Radiating with the glow of sunrises and sunsets, your private covered balcony in the upper primary suite offers an unparalleled location to enjoy the city, mountain and lake views. Both primary suites showcase resplendently appointed baths with artful free formed bathtubs, euro glass showers, dual vanities and extensive closets.

Additional information

MLS® ID
8119375

Interior Features

Bedrooms
5
Bathrooms
7
Fireplace
Yes
Cooling
Yes
Heating
Yes
Basement
No

Exterior Features

Lot Size
0.28 Acres

Other Property Details

Taxes
$6,171
Tax Frequency
Annually
Association Fee Frequency
Yearly
Garage
Yes
View
Yes
New Construction
Yes
MLS provider logo

Listings courtesy of Information and Real Estate Services, LLC (IRES) as distributed by MLS GRID

All information deemed reliable but not guaranteed and should be independently verified. All properties are subject to prior sale, change or withdrawal. Neither listing broker(s) nor Robert Tait shall be responsible for any typographical errors, misinformation, misprints and shall be held totally harmless. Properties displayed may be listed or sold by various participants in the MLS. 

Based on information submitted to the MLS GRID as of 6:35 PM UTC on 8/1/2026. All data is obtained from various sources and may not have been verified by broker or MLS GRID. Supplied Open House Information is subject to change without notice. All information should be independently reviewed and verified for accuracy. Properties may or may not be listed by the office/agent presenting the information.

©2026 Information and Real Estate Services, LLC (IRES). All rights reserved.

DMCA Notice 

Powered by Luxury Presence