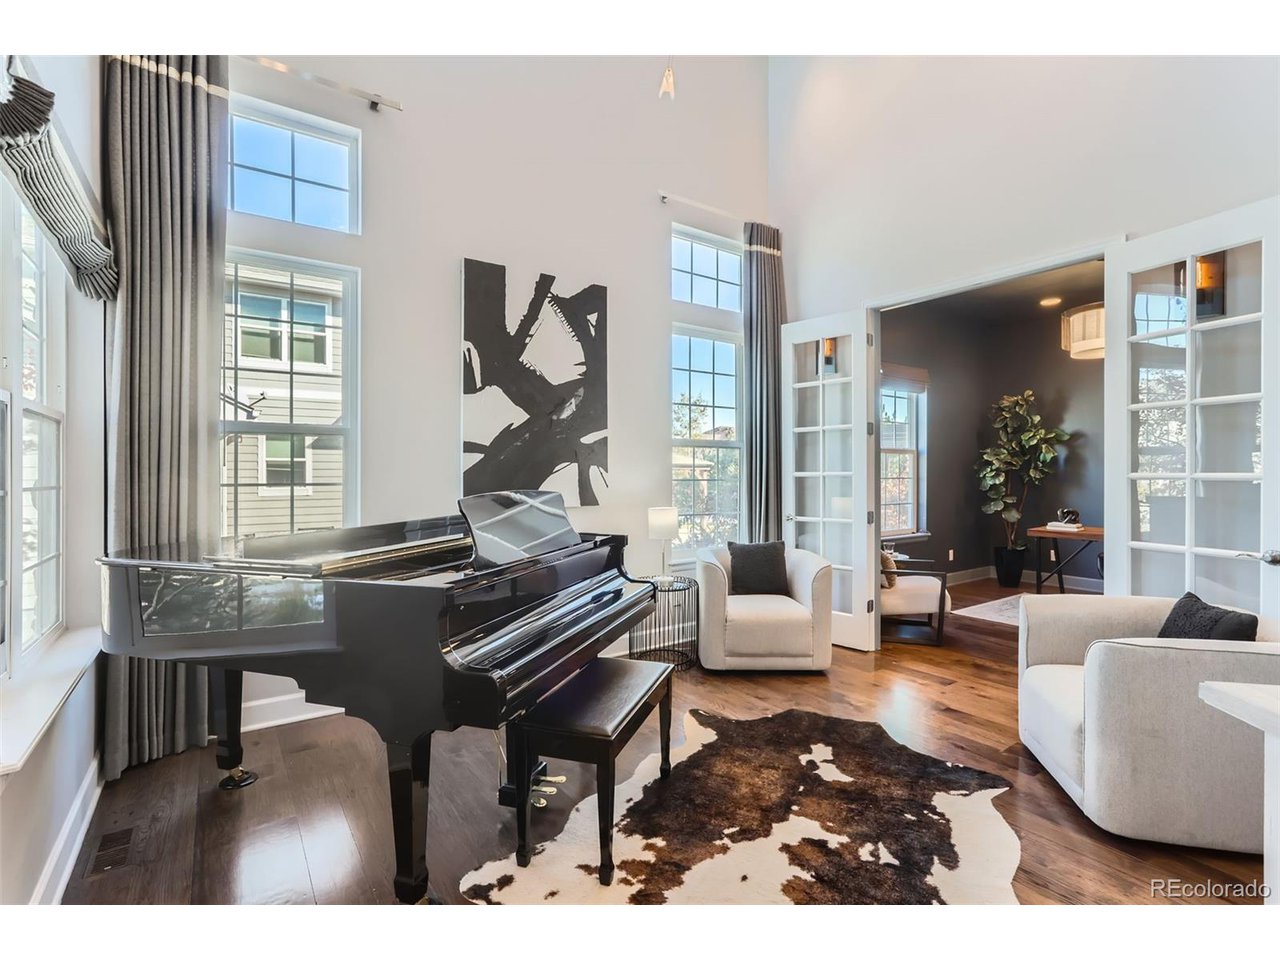
Property photo 1
Property photo 2
Property photo 3
Property photo 4
Property photo 5
4 Beds
4 Baths
3,546 sqft

$1,300,000

8946 Devinney St, Arvada CO, 80005

Price per sqft$366.61
Built in2015
Property size3,546 sqft
Property typeResidential
Courtesy of Kentwood Real Estate Cherry Creek, Kayla Schmitz Listing Contact: [email protected],303-249-4118

Overview

Sold

Listed Nov 14, 2024

Updated Jul 28

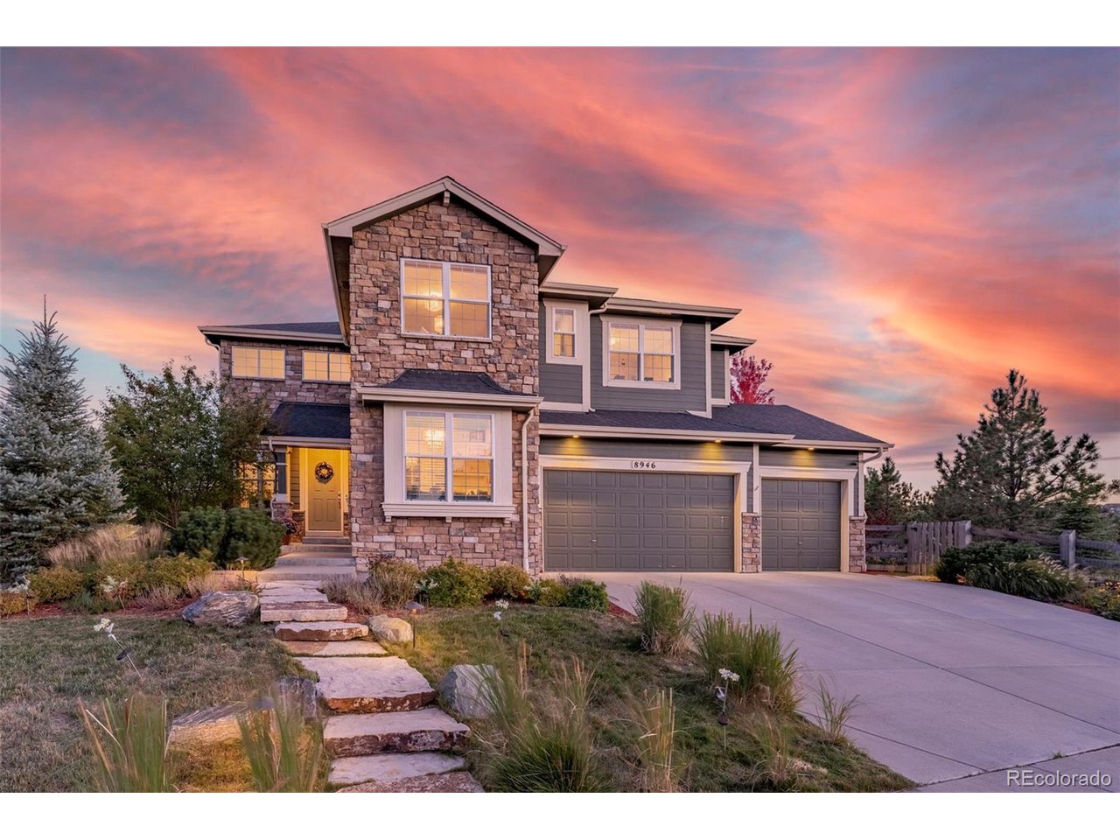
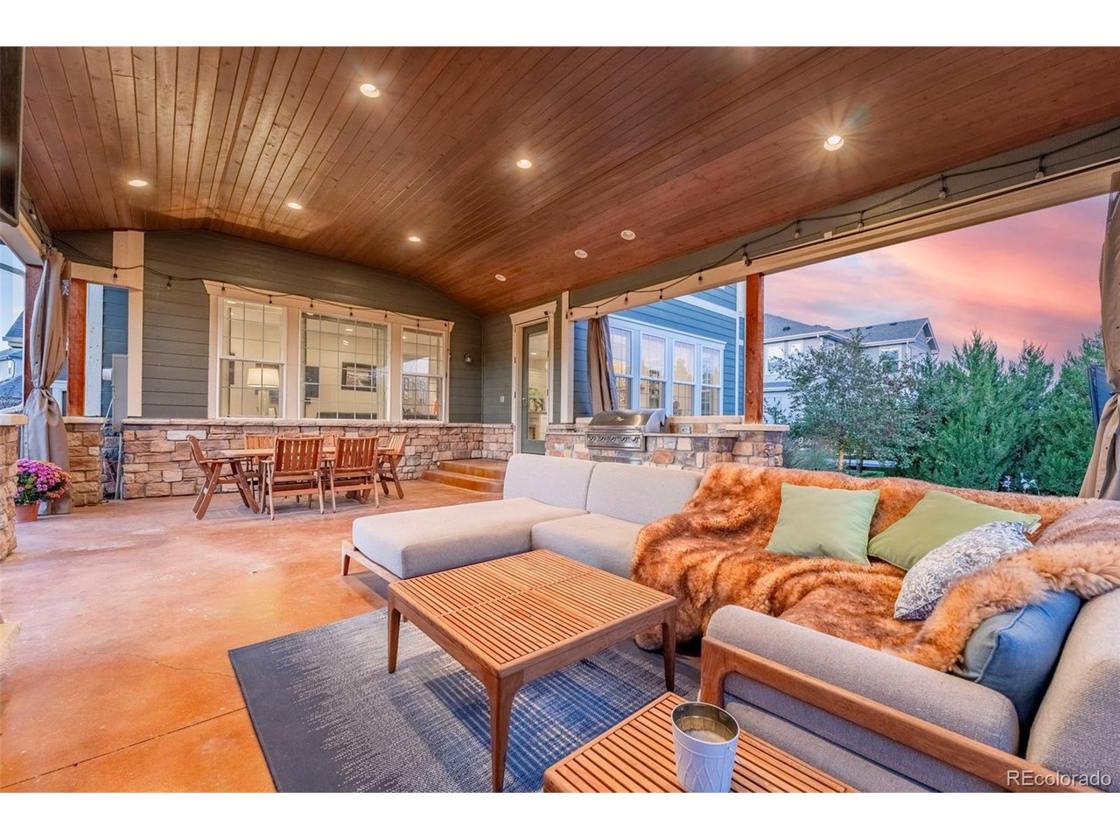
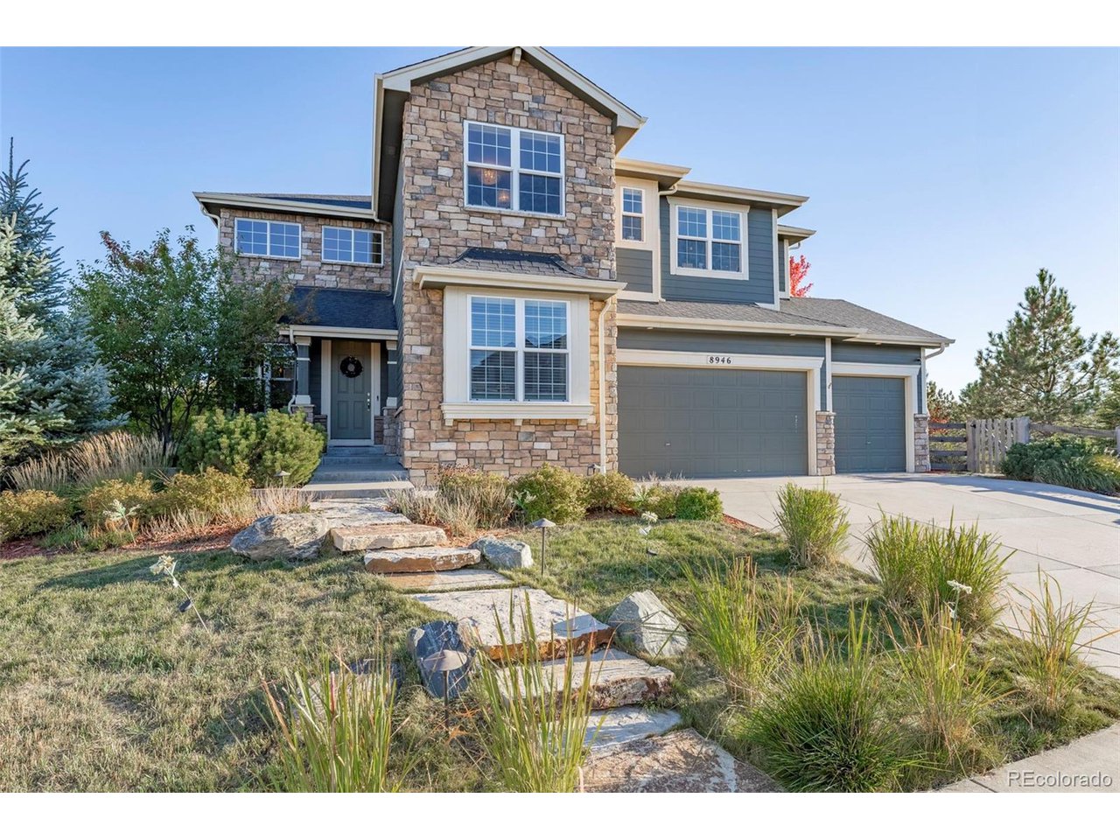
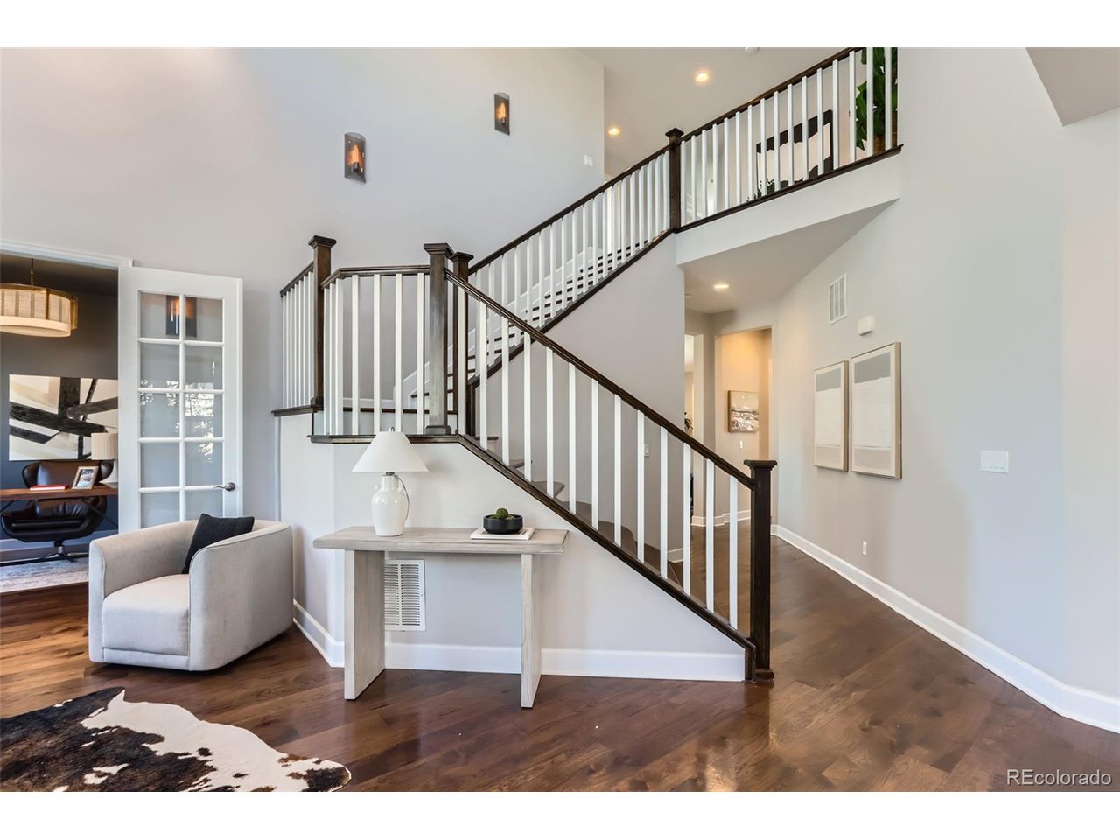
Welcome to the ultimate Arvada masterpiece! This stunning single-family home on an expansive corner lot offers not just one but two spacious yards, giving you the perfect blend of privacy and outdoor space. Step inside to a fully customized interior that goes beyond builder-grade-a true labor of love where every feature has been thoughtfully upgraded. At the heart of the home is an enormous entertaining island, ideal for gatherings and culinary creations, alongside a walk-in pantry that could double as an extra room! With two main-floor offices, this layout is ideal for work-from-home flexibility. Upstairs, you'll find four generously sized bedrooms, each with its own unique charm, while the unfinished basement offers a blank canvas to create your dream space. Step outside to the piece de resistance: a $200,000 custom covered patio, perfect for year-round entertaining. Equipped with a gas grill and a stunning wood-burning stone fireplace, this outdoor oasis captures breathtaking mountain views and provides the ideal backdrop for memorable moments with family and friends. With scenic trails, a private community pool, and popular local restaurants just minutes away, this home combines luxury, convenience, and unbeatable location. This is a rare turnkey property in Arvada that checks every box-schedule your private tour today to experience it for yourself!

Additional information

MLS® ID
7350153

Interior Features

Bedrooms
4
Bathrooms
4
Fireplace
Yes
Cooling
Yes
Heating
Yes
Basement
Yes

Exterior Features

Lot Size
0.35 Acres

Other Property Details

Taxes
$10,648
Tax Frequency
Annually
Association Fee Frequency
Monthly
Garage
Yes

Also listed on REColorado

MLS provider logo

Listings courtesy of Information and Real Estate Services, LLC (IRES) as distributed by MLS GRID

All information deemed reliable but not guaranteed and should be independently verified. All properties are subject to prior sale, change or withdrawal. Neither listing broker(s) nor Robert Tait shall be responsible for any typographical errors, misinformation, misprints and shall be held totally harmless. Properties displayed may be listed or sold by various participants in the MLS. 

Based on information submitted to the MLS GRID as of 3:28 AM UTC on 7/28/2026. All data is obtained from various sources and may not have been verified by broker or MLS GRID. Supplied Open House Information is subject to change without notice. All information should be independently reviewed and verified for accuracy. Properties may or may not be listed by the office/agent presenting the information.

©2026 Information and Real Estate Services, LLC (IRES). All rights reserved.

DMCA Notice 

Powered by Luxury Presence