Property photo 1
4 Beds
5 Baths
7,199 sqft

$4,225,000

367 Sandy Hollow Trl, Franktown CO, 80116

Price per sqft$586.89
Built in2022
Property size7,199 sqft
Property typeResidential
Courtesy of LIV Sotheby's International Realty, Elaine Stucy Listing Contact: [email protected],720-881-5718

Overview

Sold

Listed Mar 14, 2025

Updated Jul 29

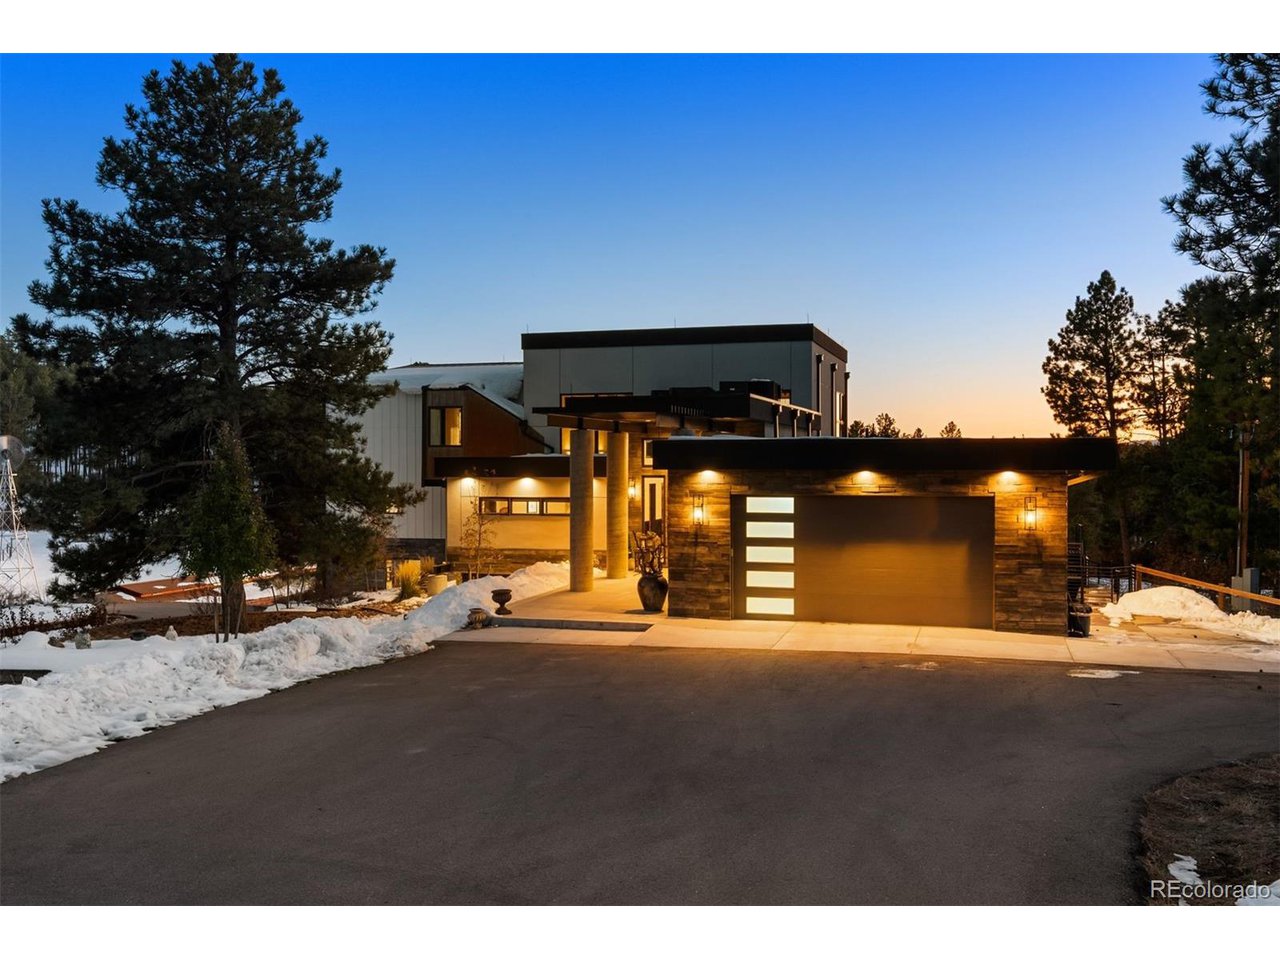
You belong to the city, but your heart longs for the tranquility of the country. Set on 14 acres, this architectural masterpiece blends urban sophistication with pastoral serenity, where steel, concrete, and glass come alive in a way that feels both raw and refined-unexpected yet perfectly harmonious. Pikes Peak views dominate the southern view with three bedrooms including a separate guest suite on the main level. Expansive outdoor living spaces enhance the home, with a full-length deck featuring a heated pergola, a lower patio with a hot tub, and a sparkling in-ground pool. The land features rolling meadows, towering pines, a sizable pond, and a charming windmill. A four-stall barn with a tack room, office, and heated storage room, plus a 1,200-square-foot apartment, enhances the property's versatility. The entry makes an unforgettable statement with its steel awning, towering cement pillars, and 9-foot solid wood door. Inside, a foyer with a dramatic 14' ceiling of Douglas Fir and a bold chandelier sets the tone. The voluminous great room is crowned by a soaring 22' Douglas Fir ceiling, with exposed steel beams and air ducts that underscore its bold industrial character. Floor-to-ceiling windows frame views of Pikes Peak, while an imported 68-inch linear fireplace adds warmth and style. The kitchen is equally remarkable, featuring a Wolf range, 60" Sub-Zero refrigeration, a 10' island, and a show-stopping wine cellar crafted from glass and reclaimed wood from a 200-year-old Chinese boat. The primary suite resides on its own level for ultimate privacy. It features large windows with Pikes Peak views, a massive balcony with a pergola, and dual walk-in closets provide ample storage. Downstairs, a professional-grade gym and a large recreation room with space for seating and game tables walk out to the lower patio with a hot tub. // Property is in The Preserve at Deerfield gated community; however no dues, covenants, or architectural control apply.

Additional information

MLS® ID
2877437

Interior Features

Bedrooms
4
Bathrooms
5
Fireplace
Yes
Cooling
Yes
Heating
Yes
Basement
Yes

Exterior Features

Lot Size
14.21 Acres

Other Property Details

Taxes
$11,876
Tax Frequency
Annually
Garage
Yes
View
Yes
Pool
Yes
Waterfront
Yes

Also listed on REColorado

MLS provider logo

Listings courtesy of Information and Real Estate Services, LLC (IRES) as distributed by MLS GRID

All information deemed reliable but not guaranteed and should be independently verified. All properties are subject to prior sale, change or withdrawal. Neither listing broker(s) nor Robert Tait shall be responsible for any typographical errors, misinformation, misprints and shall be held totally harmless. Properties displayed may be listed or sold by various participants in the MLS. 

Based on information submitted to the MLS GRID as of 7:43 AM UTC on 7/29/2026. All data is obtained from various sources and may not have been verified by broker or MLS GRID. Supplied Open House Information is subject to change without notice. All information should be independently reviewed and verified for accuracy. Properties may or may not be listed by the office/agent presenting the information.

©2026 Information and Real Estate Services, LLC (IRES). All rights reserved.

DMCA Notice 

Powered by Luxury Presence