Property photo 1
Property photo 2
Property photo 3
Property photo 4
Property photo 5
4 Beds
4 Baths
3,133 sqft

$665,000

3450 S Espana Ct, Aurora CO, 80013

Price per sqft$212.26
Built in1995
Property size3,133 sqft
Property typeResidential
Courtesy of Keller Williams Preferred Realty, Ilse Hemmer Listing Contact: [email protected],303-601-3930

Overview

Sold

Listed Aug 4, 2023

Updated Jun 30

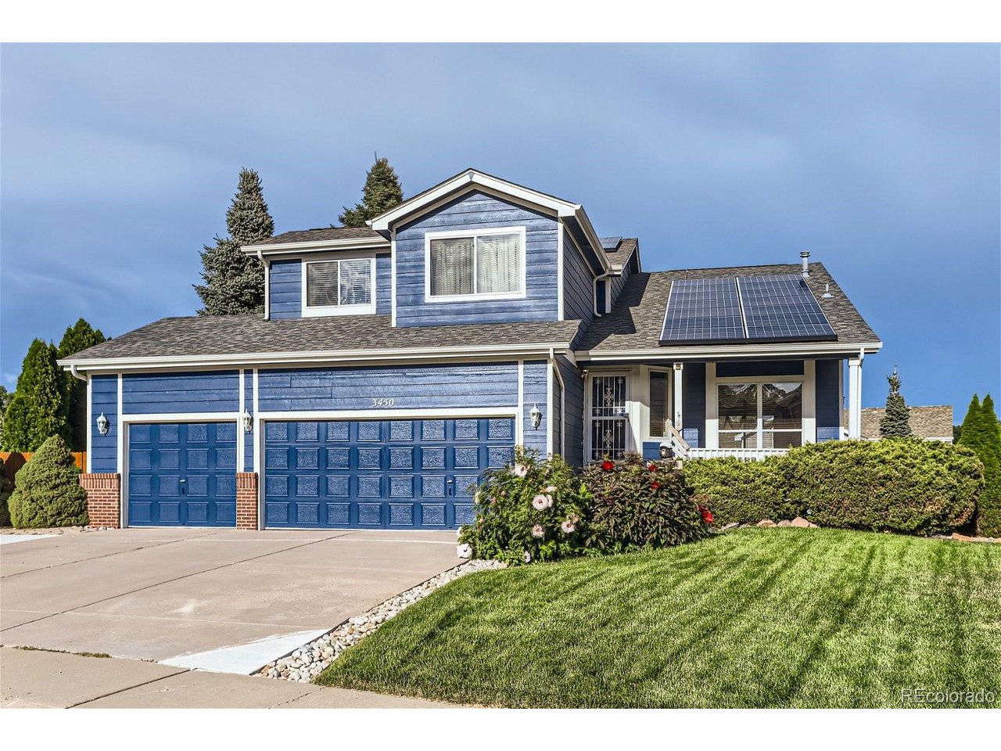
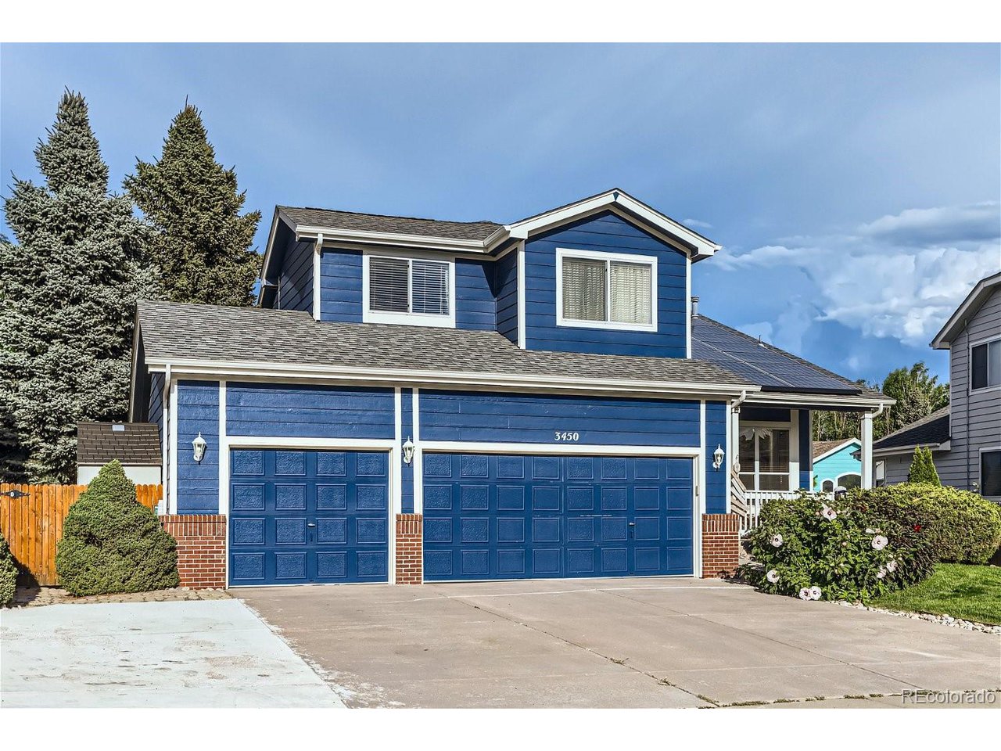
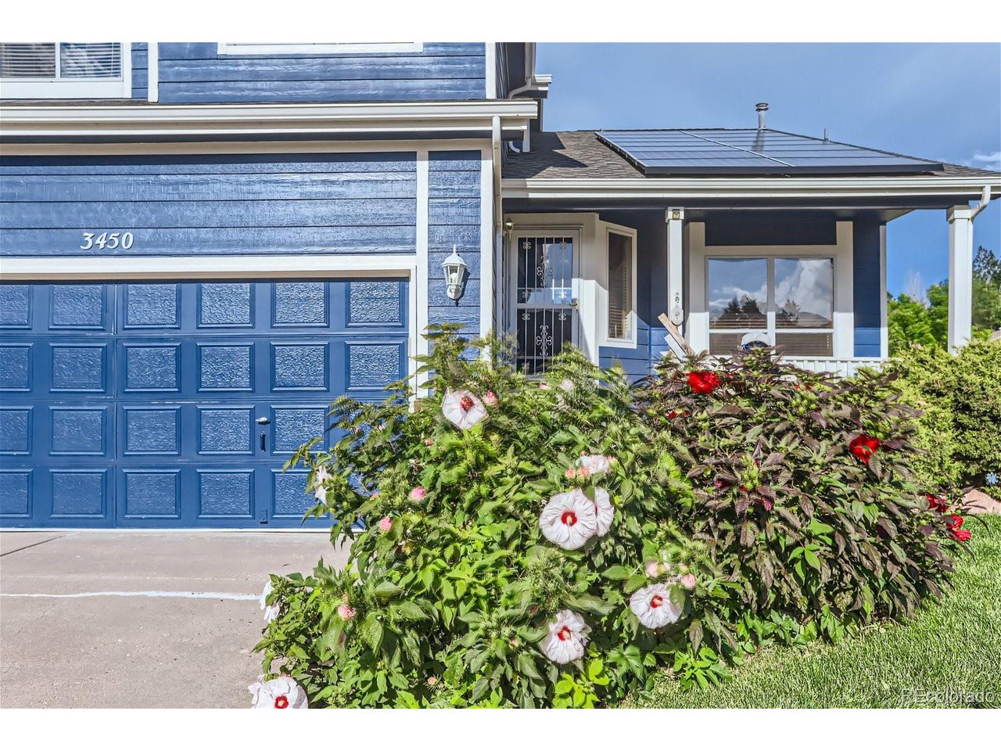
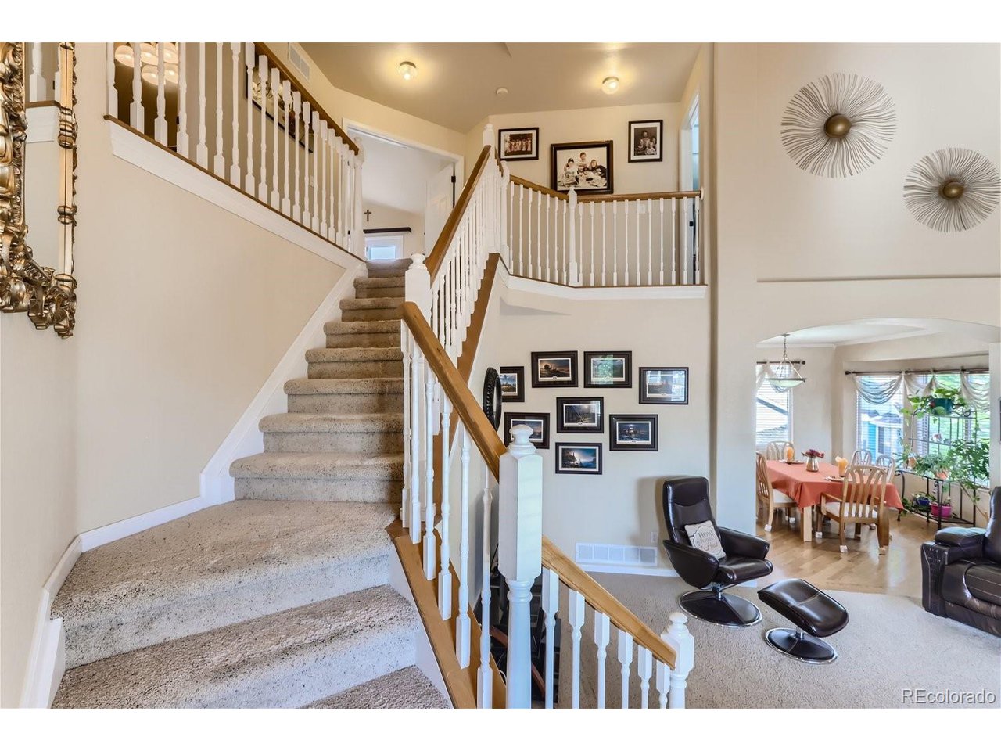
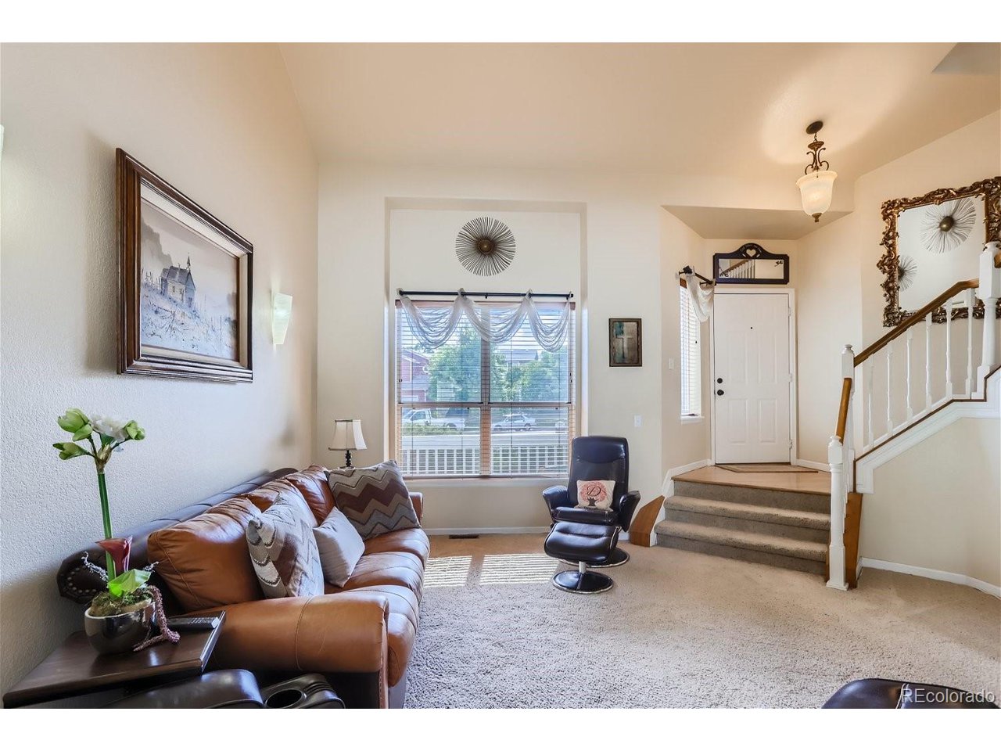
This spacious home on a quiet street is beautifully upgraded! From the moment you pull up the driveway, there is just something about the perfectly curated exterior that makes you want to see more. The bright living room with high ceilings is the first to welcome you into your new home, with sunlight bouncing through the tall windows. A formal dining area with hardwood floors is perfect to entertain. Then you find yourself in the kitchen, and your jaw drops: The gorgeous granite countertops, stainless steel appliances and the nice backsplash are a gourmet cook's dream! The inviting family room has a cozy fireplace and access to the deck. The deck and house will be repainted. With an updated bathroom and large laundry, the main floor has won you over! Then, you walk up the stairs to the second level where four great sized rooms with tons of natural light and ceiling fans greet you. Onto the primary bedroom suite, with vaulted ceiling and access to a private balcony. It also has a large walk - in closet and en-suite 5-pc bath. The cherry on top is the fully finished walk-out basement- an ideal hang - out zone for playing and it also offers plenty of storage space and a nice bathroom. Outside you find the perfect backyard - well sized and tree lined with conrete patio to enjoy the great Colorado outdoors. A hidden shed houses all your tools. The oversized 3- car garage has an extended bay and there is a 4th driveway slab. The house and deck will be repainted. The roof will also be replaced in November ( solar system cannot be removed earlier) and money will be escrowed by title company. Insurance has approved both works to be done.

Additional information

MLS® ID
8256185

Interior Features

Bedrooms
4
Bathrooms
4
Fireplace
Yes
Cooling
Yes
Heating
Yes
Basement
No

Exterior Features

Lot Size
0.19 Acres

Other Property Details

Taxes
$2,219
Tax Frequency
Annually
Association Fee Frequency
Monthly
Garage
Yes
MLS provider logo

Listings courtesy of Information and Real Estate Services, LLC (IRES) as distributed by MLS GRID

All information deemed reliable but not guaranteed and should be independently verified. All properties are subject to prior sale, change or withdrawal. Neither listing broker(s) nor Robert Tait shall be responsible for any typographical errors, misinformation, misprints and shall be held totally harmless. Properties displayed may be listed or sold by various participants in the MLS. 

Based on information submitted to the MLS GRID as of 9:08 AM UTC on 6/30/2026. All data is obtained from various sources and may not have been verified by broker or MLS GRID. Supplied Open House Information is subject to change without notice. All information should be independently reviewed and verified for accuracy. Properties may or may not be listed by the office/agent presenting the information.

©2026 Information and Real Estate Services, LLC (IRES). All rights reserved.

DMCA Notice 

Powered by Luxury Presence