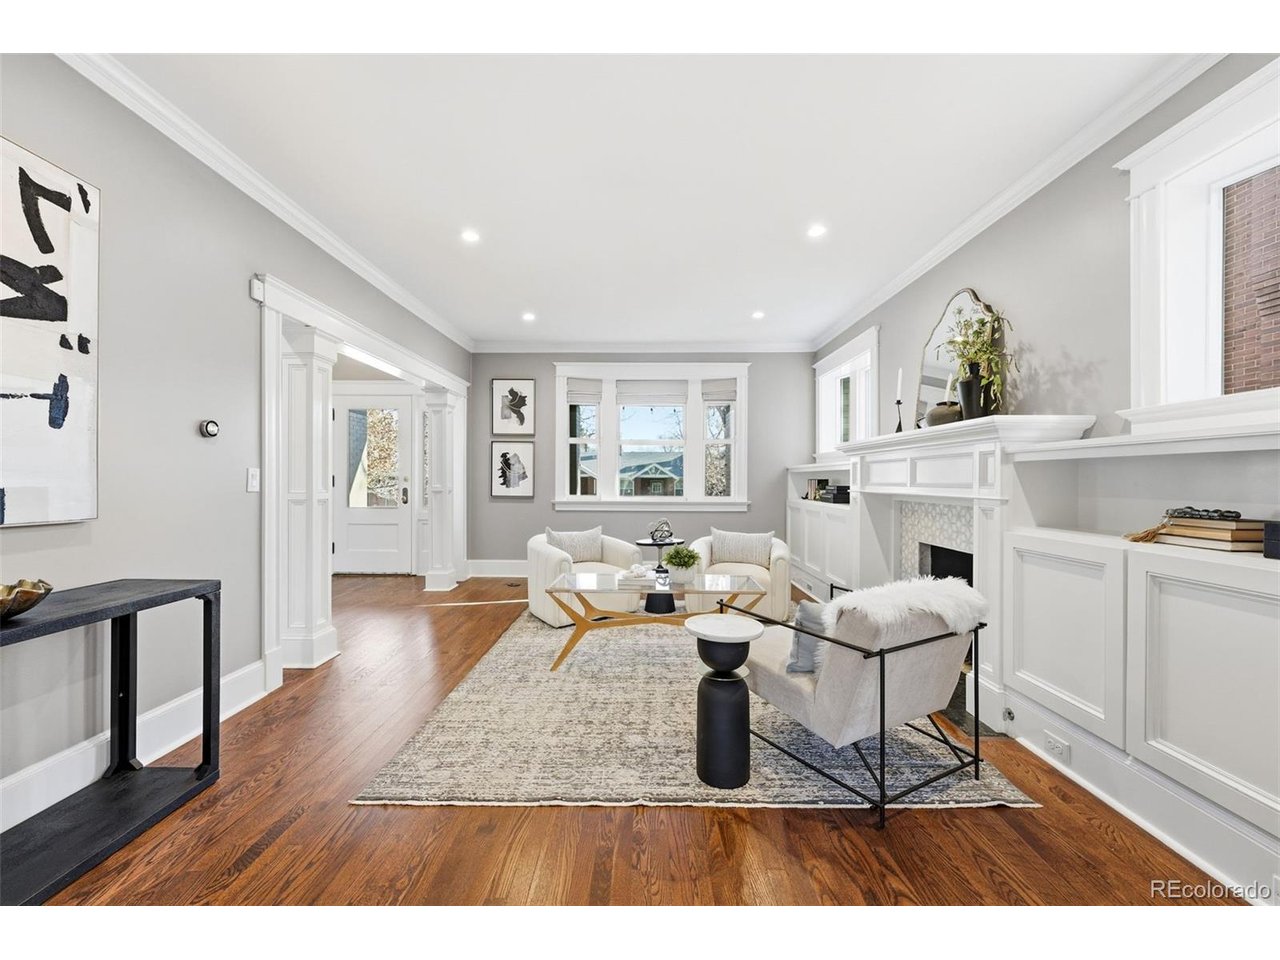
Property photo 1
Property photo 2
Property photo 3
Property photo 4
Property photo 5
5 Beds
4 Baths
5,002 sqft

$2,300,000

1257 Fillmore St, Denver CO, 80206

Price per sqft$459.82
Built in1911
Property size5,002 sqft
Property typeResidential
Courtesy of Compass - Denver, Jay Epperson Listing Contact: [email protected],303-886-6606

Overview

Sold

Listed Jan 21, 2026

Updated Jul 30

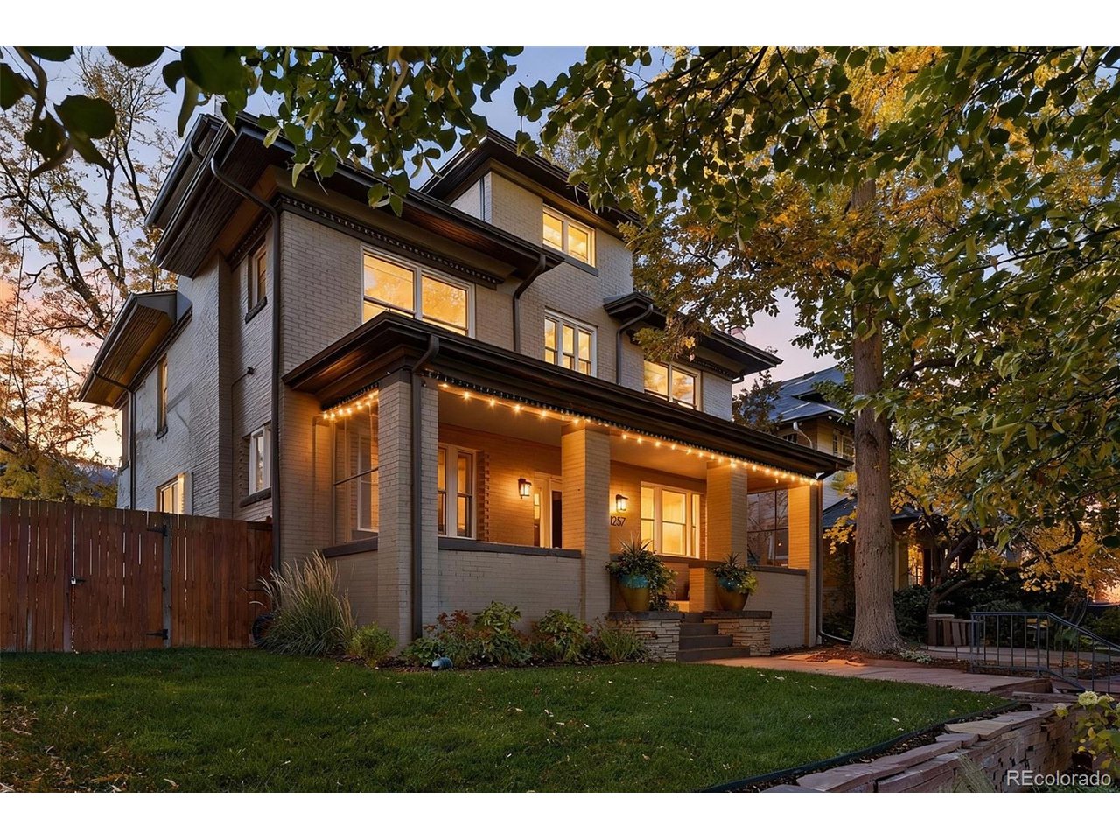
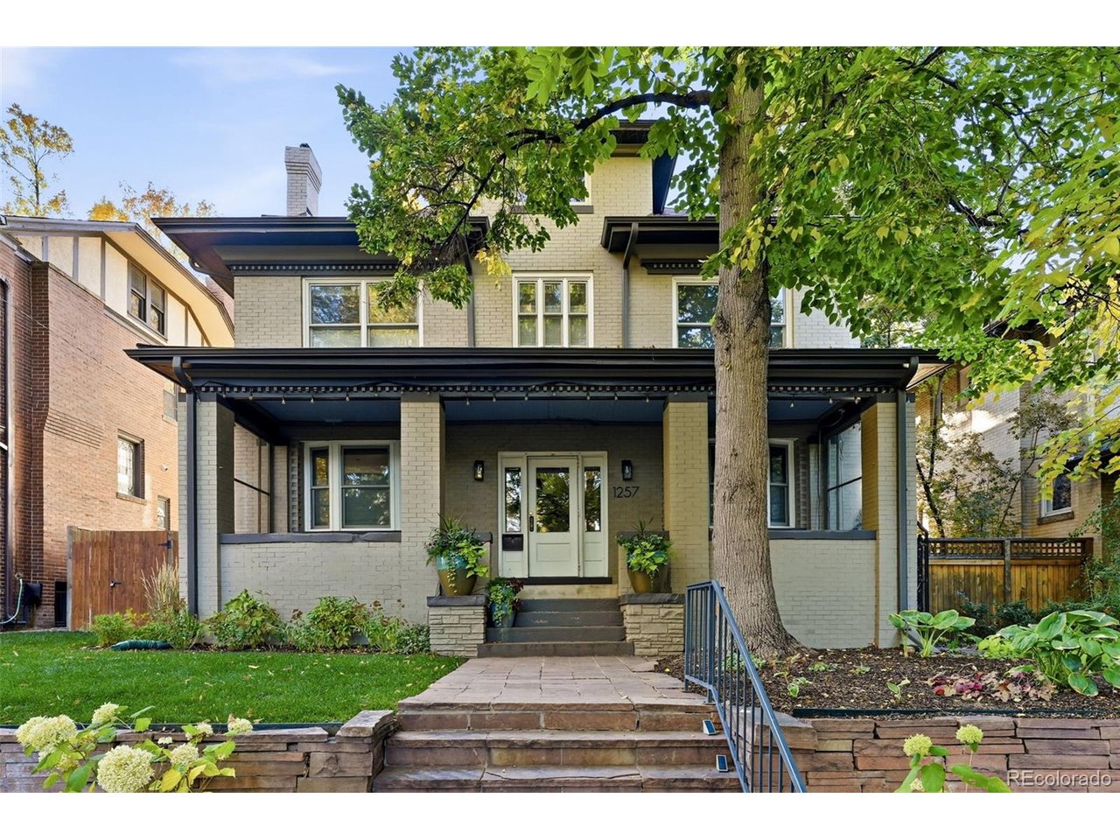
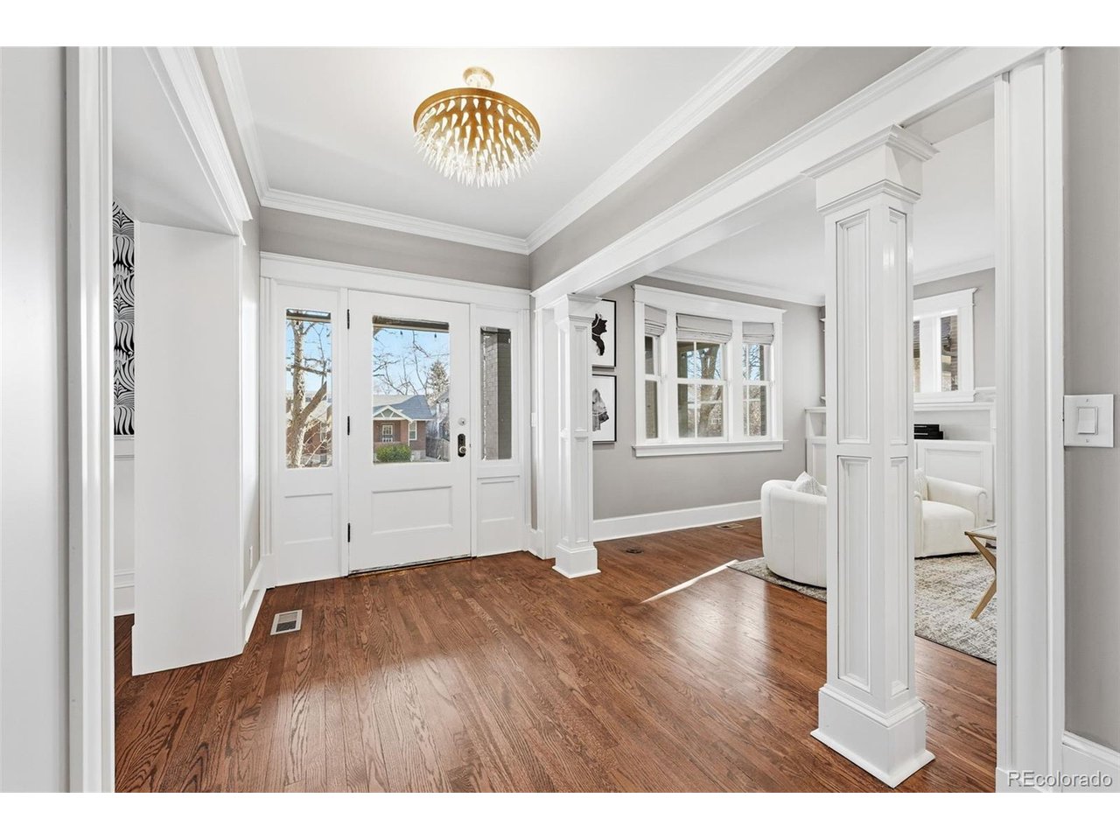
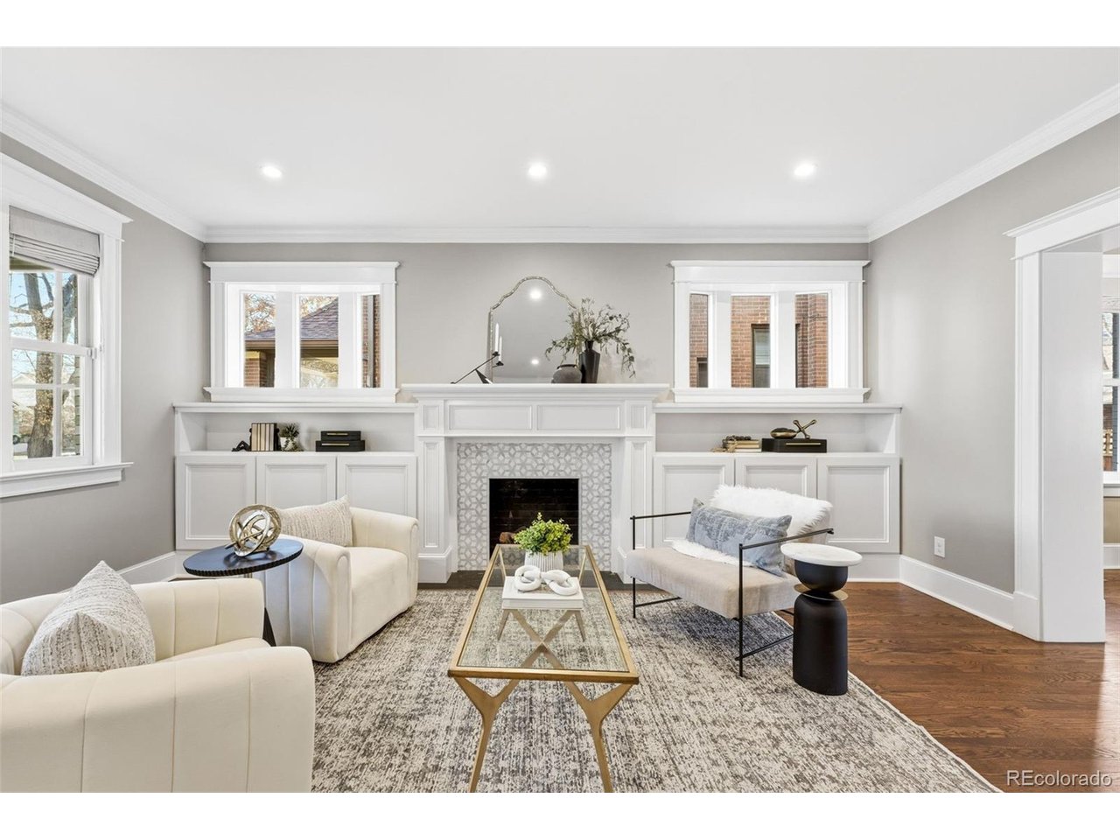
Luxury living in Congress Park is redefined at 1257 Fillmore Street. This stunning 3-story Denver Square has been meticulously renovated for modern living while preserving timeless character. Offering more than 3,700 above-grade square feet and over 5,000 total square feet, the home delivers exceptional scale, design, and functionality across every level. The thoughtfully designed floor plan includes 5 bedrooms, a 3rd-floor loft or bonus space, a dedicated workout room, and 4 beautifully remodeled bathrooms showcasing custom finishes throughout. A classic foyer opens to sun-filled living spaces highlighted by refined trim work, elegant wall coverings, and seamless flow between the formal spaces to the chef's kitchen. At the heart of the home is a show-stopping chef's kitchen featuring an 8-burner Wolf range, Sub-Zero refrigeration, quartz island, custom mosaic backsplash, and a nano-door wall that opens completely to the flagstone patio-creating effortless indoor-outdoor living ideal for entertaining. The adjacent formal dining room is equally impressive w/custom lighting, wall coverings & ready to host. The second level hosts 4 bedrooms, including a expansive primary suite with hardwood floors, spa-inspired bath with oversized shower, and dual custom closets. 3 additional bedrooms share a designer bathroom with copper sink, penny tile floors, and custom tile work. The 3rd floor offers a versatile retreat-perfect as an office, loft, studio, or private escape among the treetops. The fully finished basement includes a family room w/exposed brick is ready for movies and game night with wet bar, guest suite w/egress, stylish bath w/heated floors, custom tile and wall coverings, laundry room, and additional room for home gym or bonus room. Outside, enjoy a private, fenced yard and patio with coveted southwest exposure, plus a two-car garage and additional storage. A rare blend of historic charm and modern luxury in one of Denver's most sought-after neighborhoods.

Additional information

MLS® ID
4326812

Interior Features

Bedrooms
5
Bathrooms
4
Fireplace
Yes
Cooling
Yes
Heating
Yes
Basement
No

Exterior Features

Lot Size
0.14 Acres

Other Property Details

Taxes
$10,544
Tax Frequency
Annually
Garage
Yes

Also listed on REColorado

MLS provider logo

Listings courtesy of Information and Real Estate Services, LLC (IRES) as distributed by MLS GRID

All information deemed reliable but not guaranteed and should be independently verified. All properties are subject to prior sale, change or withdrawal. Neither listing broker(s) nor Robert Tait shall be responsible for any typographical errors, misinformation, misprints and shall be held totally harmless. Properties displayed may be listed or sold by various participants in the MLS. 

Based on information submitted to the MLS GRID as of 3:33 AM UTC on 7/30/2026. All data is obtained from various sources and may not have been verified by broker or MLS GRID. Supplied Open House Information is subject to change without notice. All information should be independently reviewed and verified for accuracy. Properties may or may not be listed by the office/agent presenting the information.

©2026 Information and Real Estate Services, LLC (IRES). All rights reserved.

DMCA Notice 

Powered by Luxury Presence