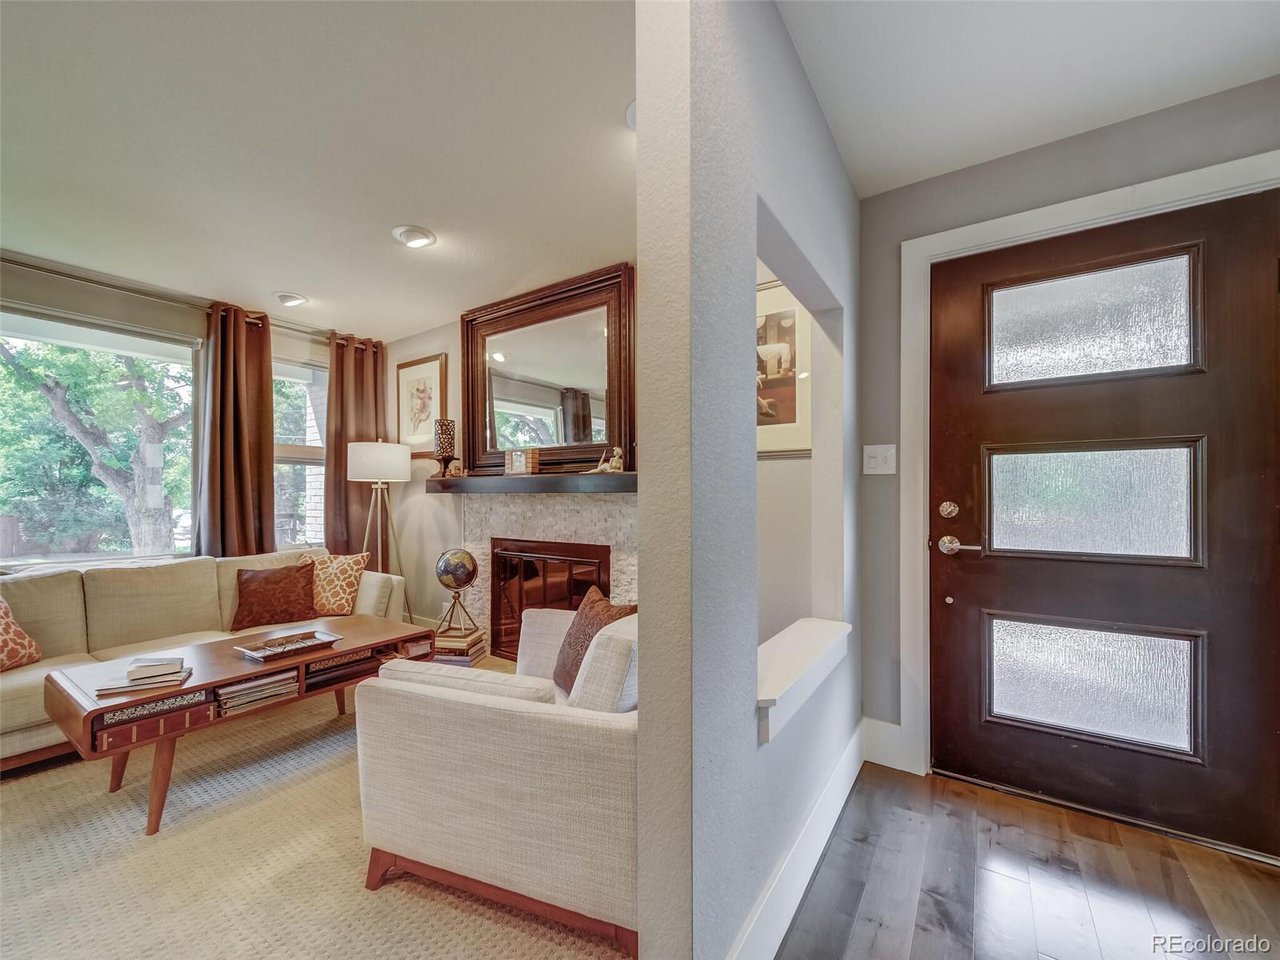
Property photo 1
Property photo 2
Property photo 3
Property photo 4
Property photo 5
3 Beds
4 Baths
2,597 sqft

$1,110,000

2440 S Dahlia St, Denver CO, 80222

Price per sqft$427.42
Built in1953
Property size2,597 sqft
Property typeResidential
Courtesy of Realty One Group Premier, Hope Stafford Listing Contact: 303-475-2011

Overview

Sold

Listed Sep 7, 2022

Updated Jun 26

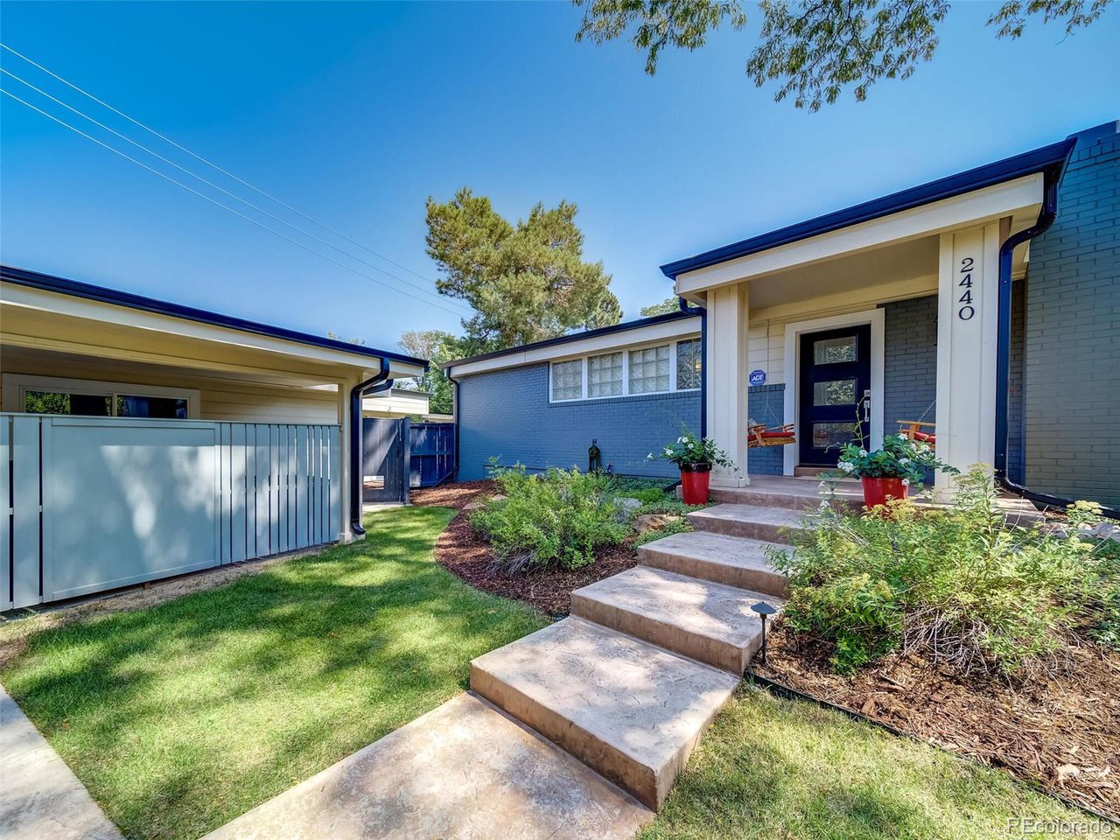
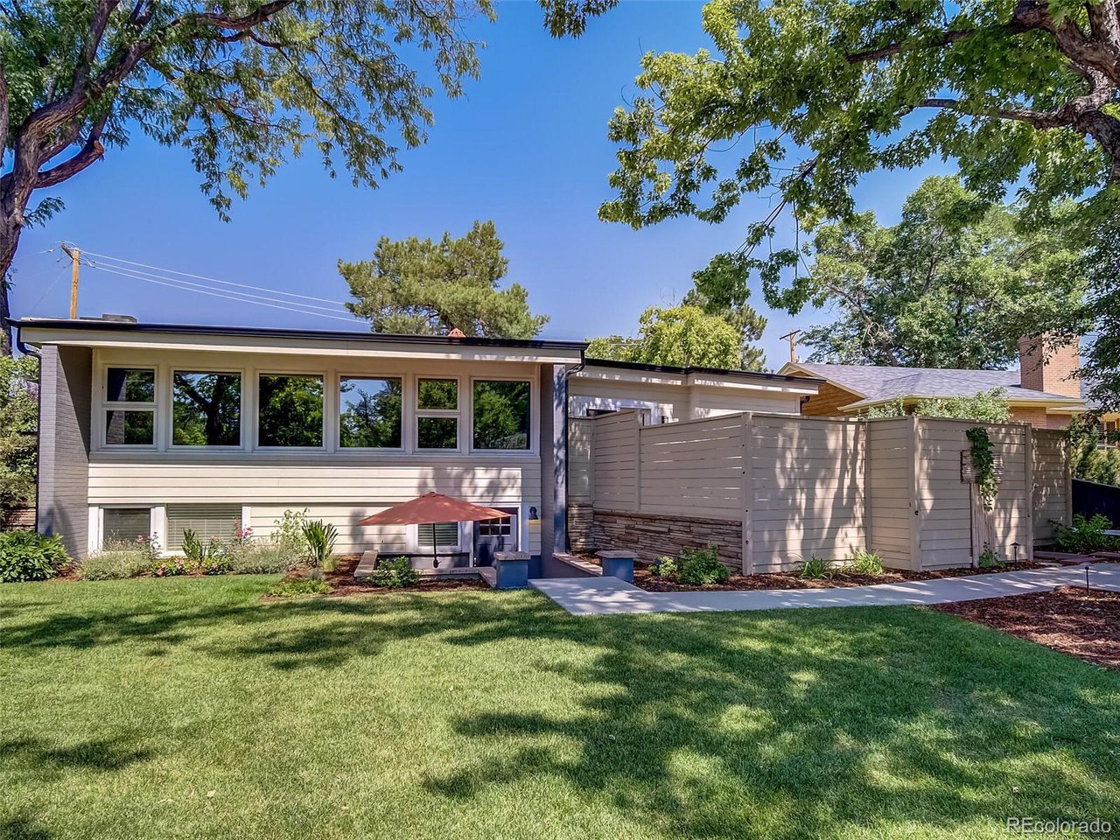
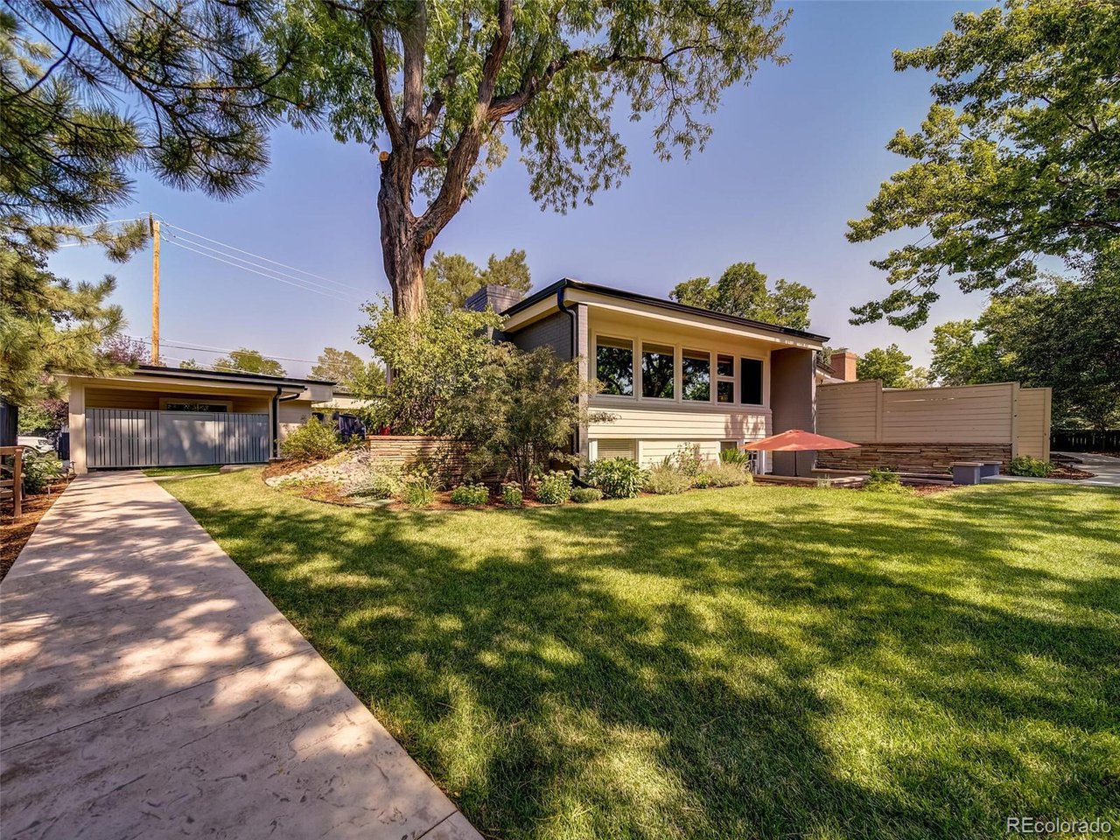
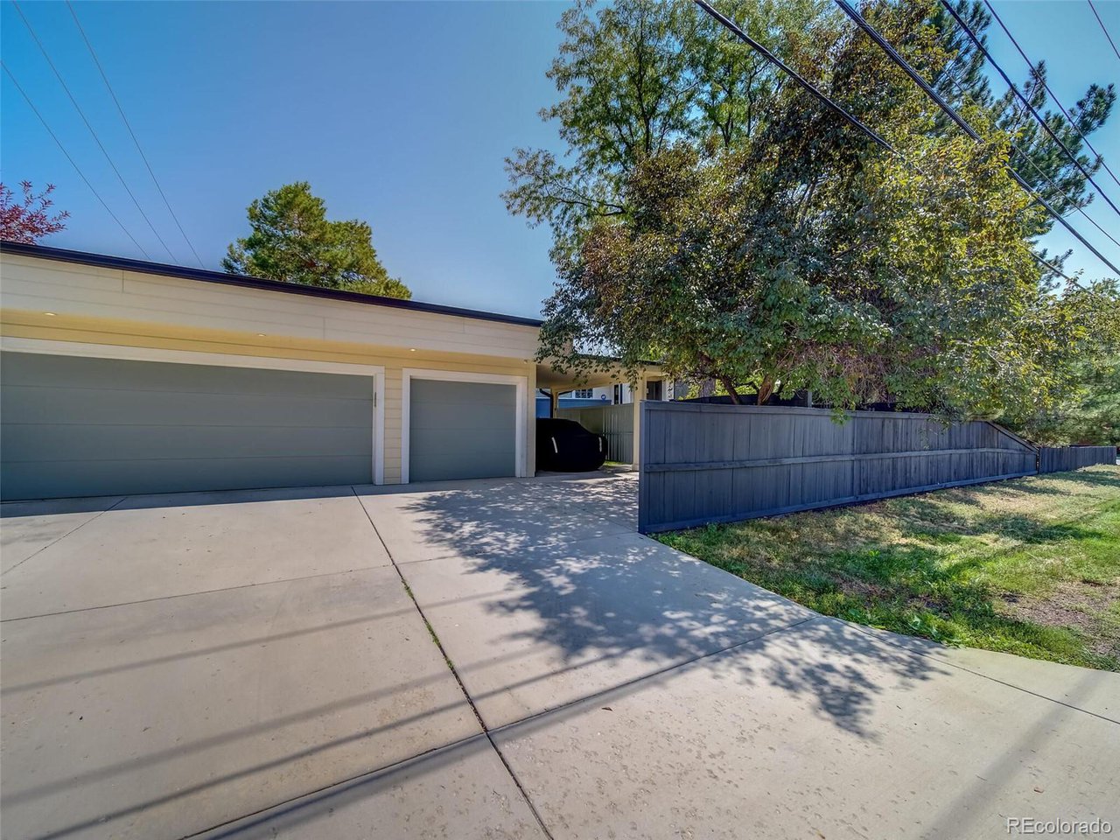
Welcome to 2440 South Dahlia St! This fully renovated 1953 Mid-Century Modern was built by renowned Architect Eugene Sternberg. It is in unincorporated Arapahoe County with Cherry Creek Schools. Everything in this lovely home has been updated to perfection! As you walk in through the front gate, a private sanctuary greets you. This home has an amazing open floor plan. Through the front door, you will find a cozy and bright living room with lots of beautiful windows, built-in shelving, and a fireplace. The totally renovated kitchen with quartz counters, a double oven, and 2 peninsulas is perfect for cooking and entertaining. A step down takes you into another large living space with its own fireplace and private patio. Formerly a garage, this addition gave the property an extra 329 sq ft. Down the hall are a newly added 1/2 bath, a primary bedroom with a 5-piece en suite including a spa-like steam shower, and the 2nd bedroom with a 3/4 bath. Downstairs is another large bonus room and an office or workshop in the laundry room. In addition, there is an approximately 500 sq ft guest suite. Back upstairs, the backyard is your own private oasis. A luxurious soaking pool greets you with a cabana and covered lounging patio. An outdoor fireplace and spacious countertops make an inviting entertaining lounge area. Take your evening to the next level with a relaxing soak in the hot tub. A cute putting green and driving net allows you to perfect your game. Up the stairs is a quiet rooftop deck. In the garage, you will find space for 4 cars, and plenty of storage, along with a carport space for a 5th vehicle. You do not want to miss out on this amazing private paradise!

Additional information

MLS® ID
6107937

Interior Features

Bedrooms
3
Bathrooms
4
Fireplace
Yes
Cooling
Yes
Heating
Yes
Basement
No

Exterior Features

Lot Size
0.26 Acres

Other Property Details

Taxes
$3,684
Tax Frequency
Annually
Garage
Yes
Pool
Yes
MLS provider logo

Listings courtesy of Information and Real Estate Services, LLC (IRES) as distributed by MLS GRID

All information deemed reliable but not guaranteed and should be independently verified. All properties are subject to prior sale, change or withdrawal. Neither listing broker(s) nor Robert Tait shall be responsible for any typographical errors, misinformation, misprints and shall be held totally harmless. Properties displayed may be listed or sold by various participants in the MLS. 

Based on information submitted to the MLS GRID as of 12:50 AM UTC on 6/26/2026. All data is obtained from various sources and may not have been verified by broker or MLS GRID. Supplied Open House Information is subject to change without notice. All information should be independently reviewed and verified for accuracy. Properties may or may not be listed by the office/agent presenting the information.

©2026 Information and Real Estate Services, LLC (IRES). All rights reserved.

DMCA Notice 

Powered by Luxury Presence