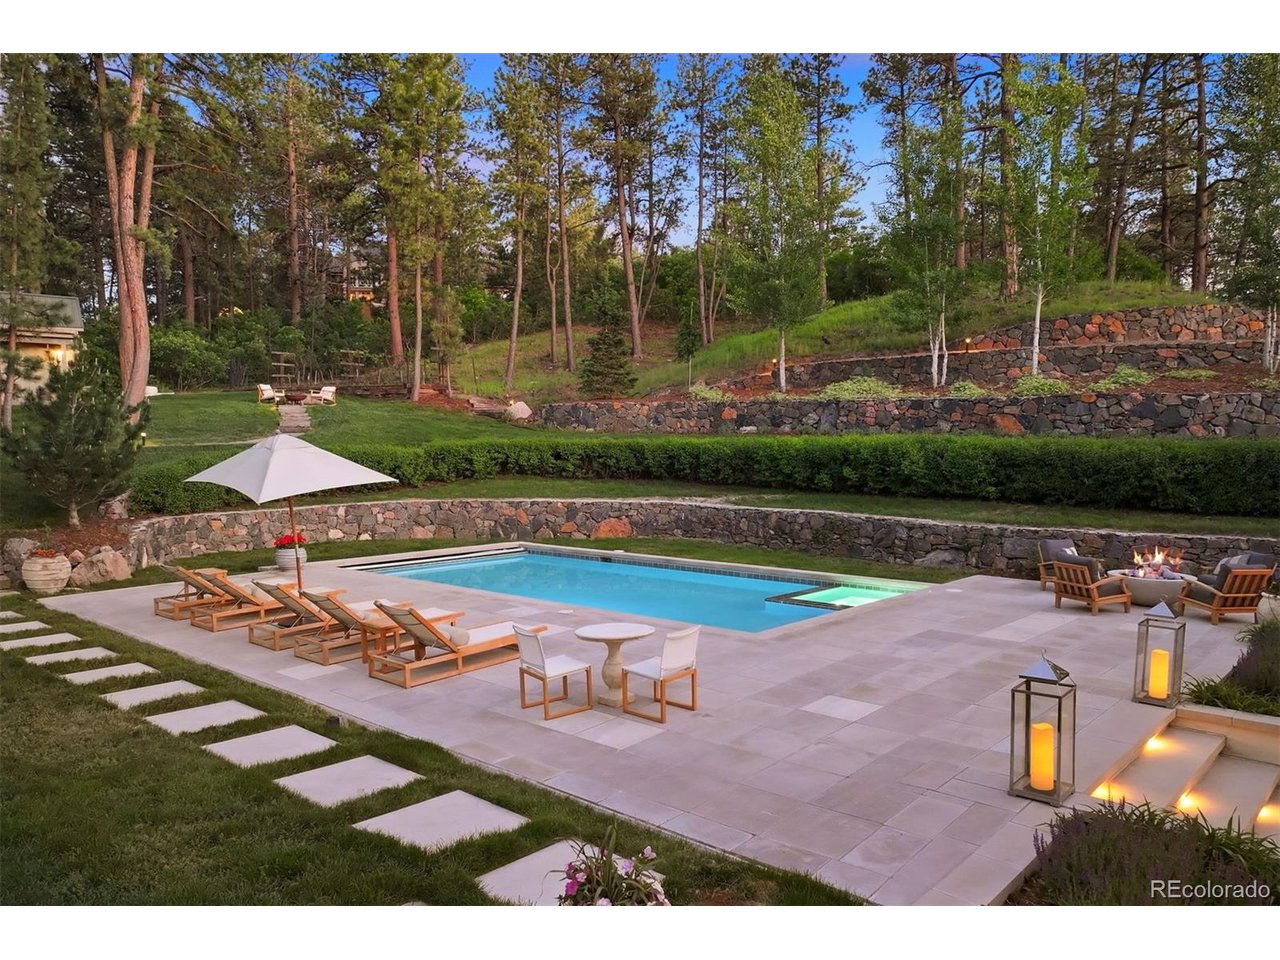
Property photo 1
Property photo 2
Property photo 3
Property photo 4
Property photo 5
7 Beds
10 Baths
9,887 sqft

$6,500,000

329 Paragon Way, Castle Rock CO, 80108

Price per sqft$657.43
Built in2013
Property size9,887 sqft
Property typeResidential
Courtesy of LIV Sotheby's International Realty, Ford Fountain Team Listing Contact: [email protected],303-324-3379

Overview

Sold

Listed Jun 21, 2024

Updated Aug 10

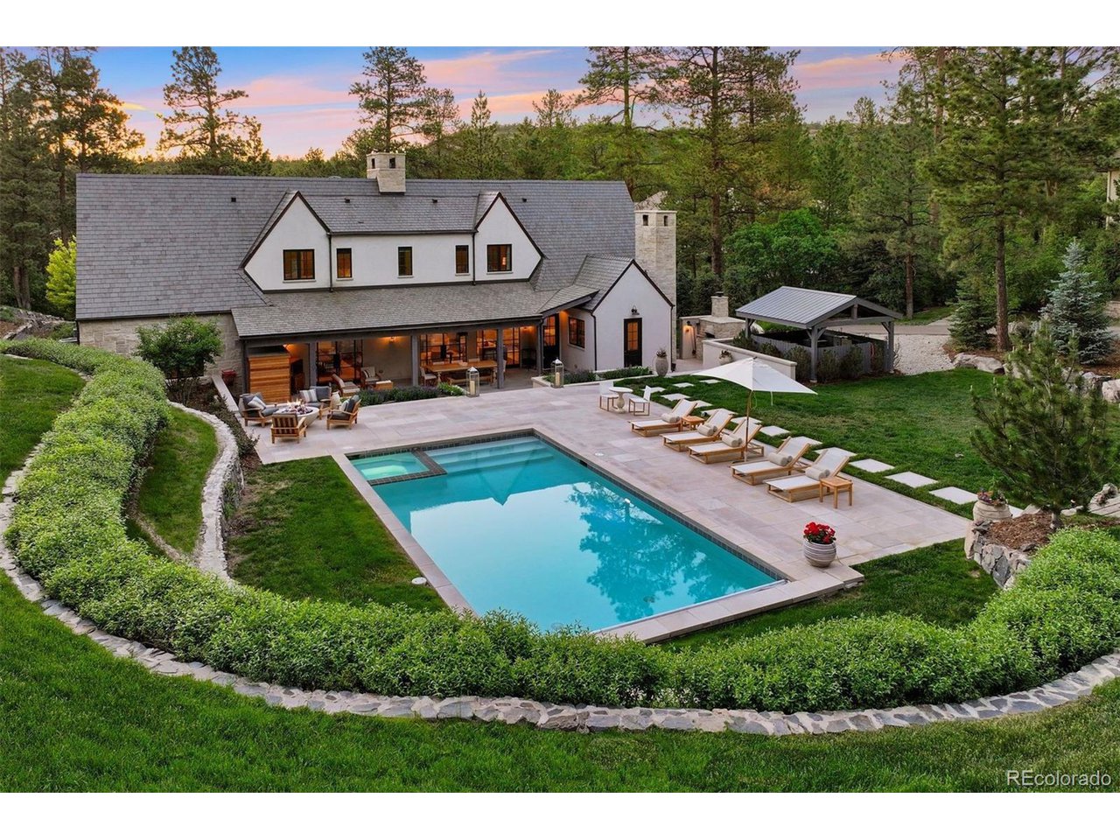
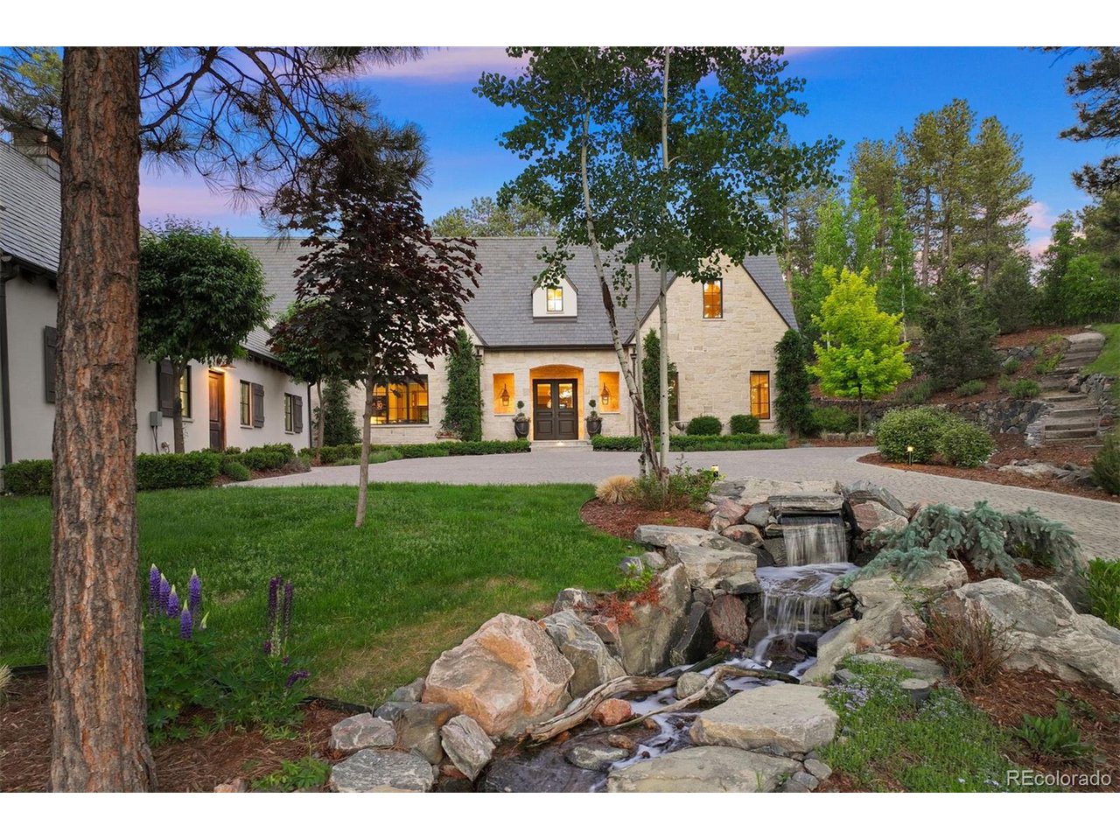
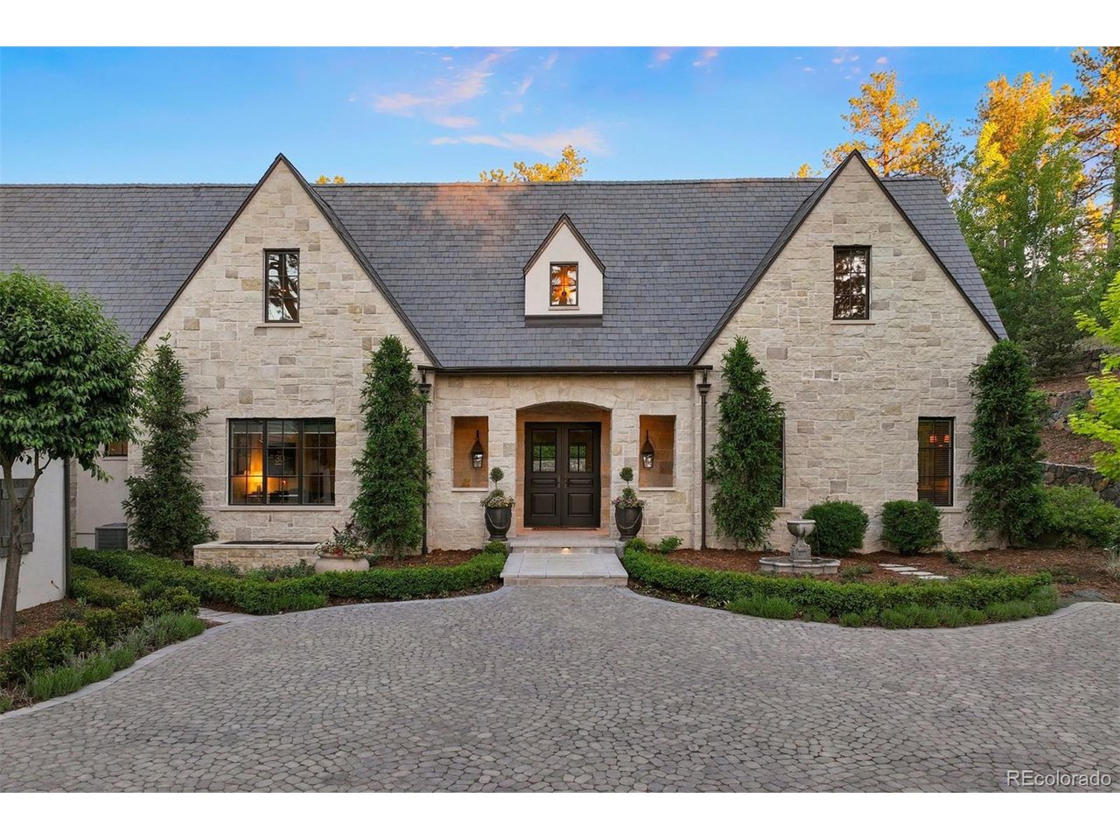
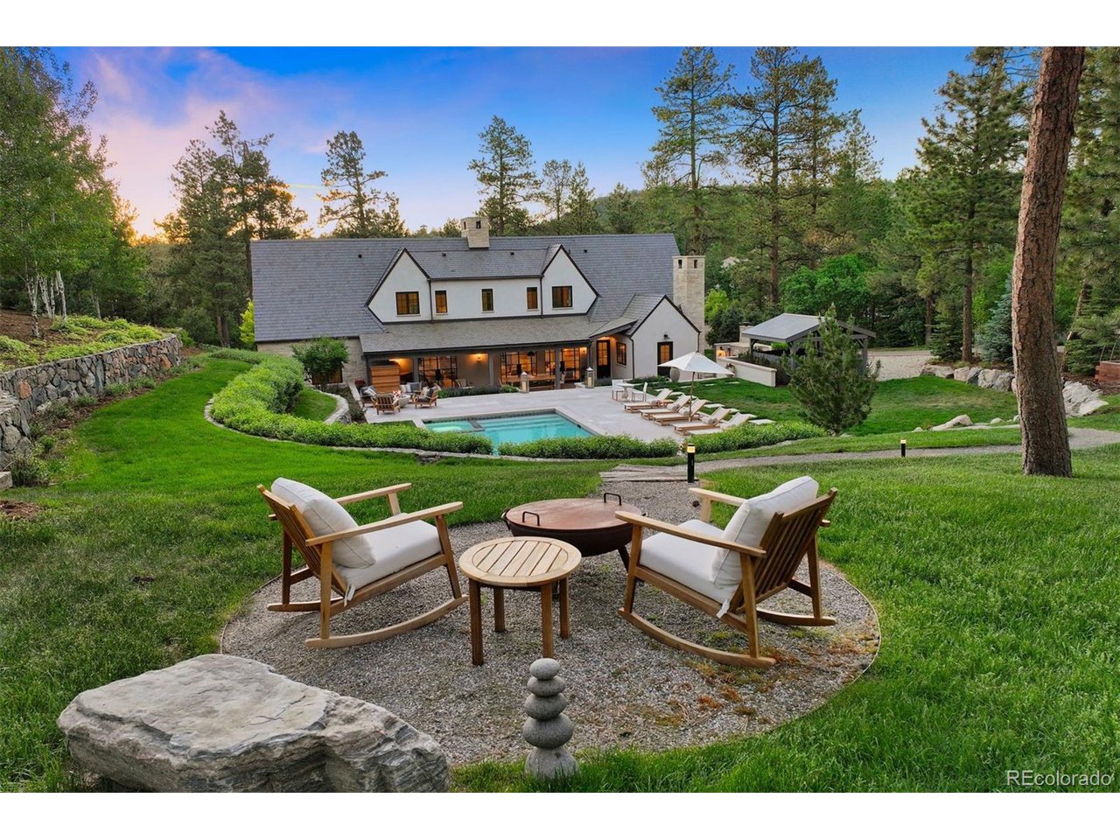
Welcome to an enchanting French Chateau, an architectural marvel in The Village at Castle Pines. This exquisite estate, with bespoke Belgian finishes, epitomizes luxury and tranquility. Heated driveways lead to this residential masterpiece, reflecting a five-year architectural journey through Belgium. Every detail, from rich color tones to meticulous materials, infuses comfort and ease throughout the home. The main floor features a gourmet kitchen with top-of-the-line appliances, honed Carrera marble countertops, and a spacious walk-in pantry. A cozy breakfast nook with a wood-burning fireplace connects to an outdoor haven. The great room, anchored by a grand limestone fireplace, is framed by custom metal and glass doors that unveil the picturesque backyard. The main level also includes a formal dining room with custom lighting, a serene primary suite with a spa-like bath, and an elegant office/den. Upstairs, four generous bedroom suites with ensuite baths and walk-in closets, a game room, and a laundry room complete this level. The lower level features a wine cellar, home gym, theater room, duckpin bowling alley, and two additional bedrooms with ensuite baths. The outdoor space spans 1.3 acres, featuring a swimming pool, hot tub, dry sauna, outdoor kitchen with an Italian D'Napoli wood-burning pizza oven, garden shed, two firepits, a vineyard, and a private walking trail. This Chateau offers a lifestyle of unparalleled luxury and timeless elegance. Welcome to your slice of paradise.

Additional information

MLS® ID
8450318

Interior Features

Bedrooms
7
Bathrooms
10
Fireplace
Yes
Cooling
Yes
Heating
Yes
Basement
Yes

Exterior Features

Lot Size
1.35 Acres

Other Property Details

Taxes
$22,057
Tax Frequency
Annually
Association Fee Frequency
Monthly
Garage
Yes
Pool
Yes
MLS provider logo

Listings courtesy of Information and Real Estate Services, LLC (IRES) as distributed by MLS GRID

All information deemed reliable but not guaranteed and should be independently verified. All properties are subject to prior sale, change or withdrawal. Neither listing broker(s) nor Robert Tait shall be responsible for any typographical errors, misinformation, misprints and shall be held totally harmless. Properties displayed may be listed or sold by various participants in the MLS. 

Based on information submitted to the MLS GRID as of 2:28 AM UTC on 8/10/2026. All data is obtained from various sources and may not have been verified by broker or MLS GRID. Supplied Open House Information is subject to change without notice. All information should be independently reviewed and verified for accuracy. Properties may or may not be listed by the office/agent presenting the information.

©2026 Information and Real Estate Services, LLC (IRES). All rights reserved.

DMCA Notice 

Powered by Luxury Presence