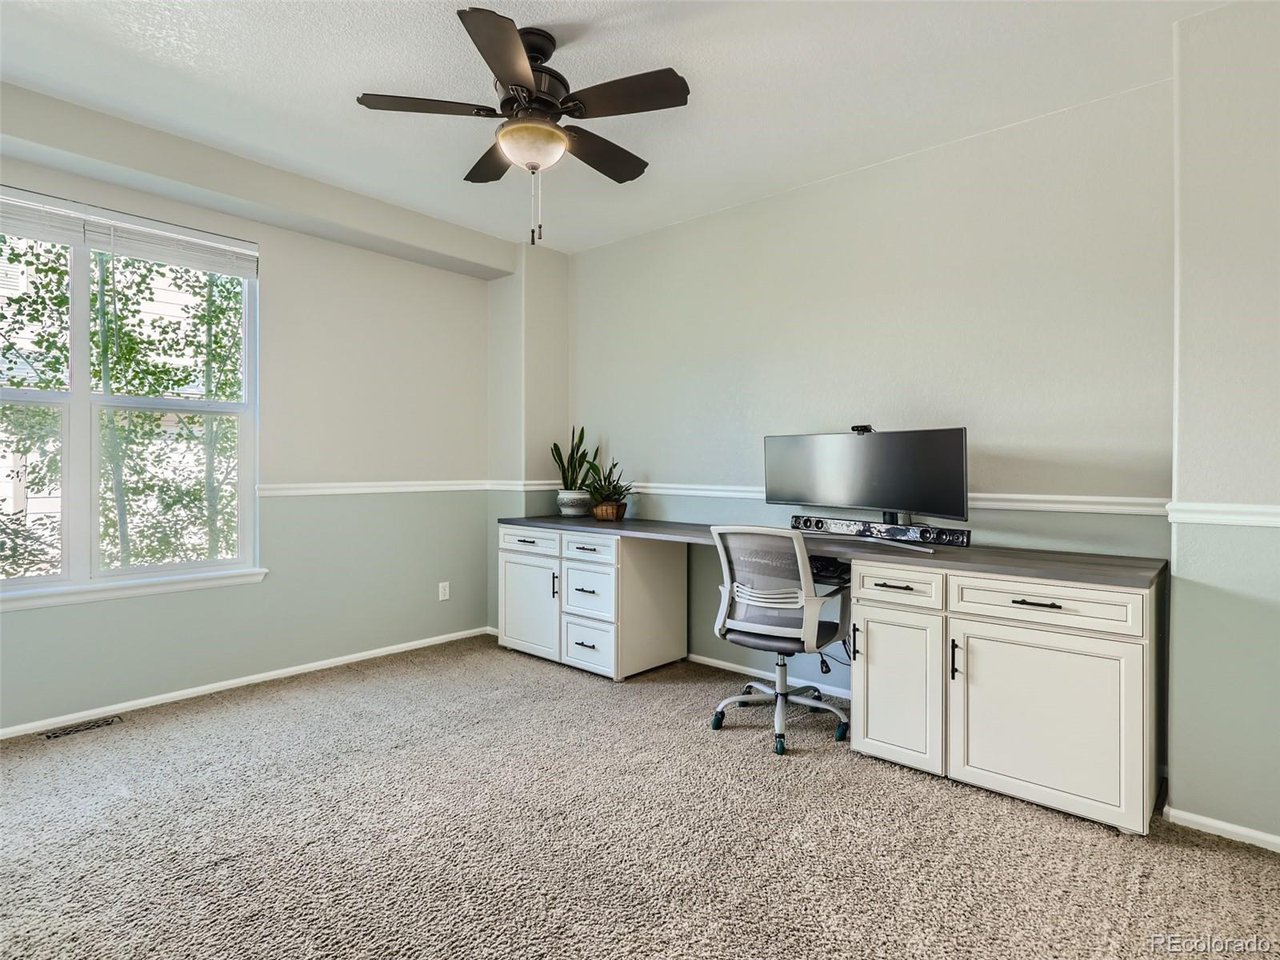
Property photo 1
Property photo 2
Property photo 3
Property photo 4
Property photo 5
8 Beds
7 Baths
5,723 sqft

$974,990

7693 S Duquesne Way, Aurora CO, 80016

Price per sqft$170.36
Built in2004
Property size5,723 sqft
Property typeResidential
Courtesy of Your Home Sold Guaranteed Realty - Premier Partners, Theresa Benson Listing Contact: [email protected],303-523-3711

Overview

Sold

Listed Sep 28, 2023

Updated Aug 7

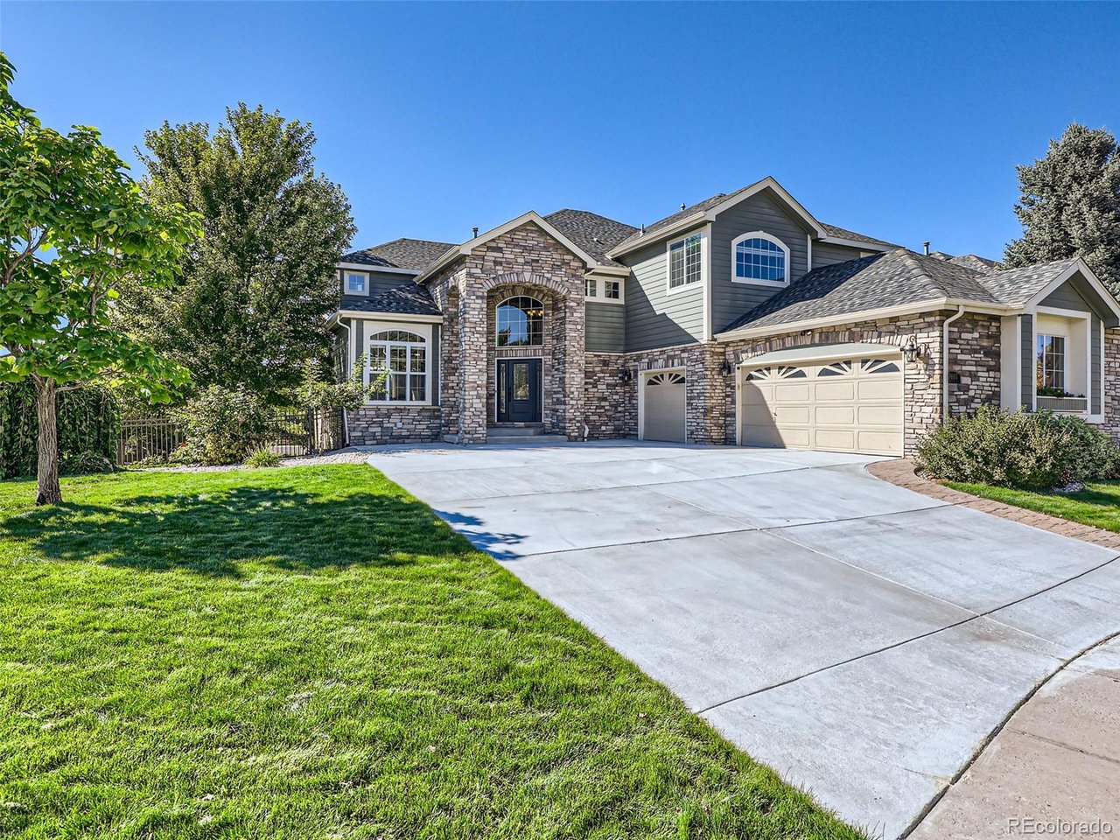
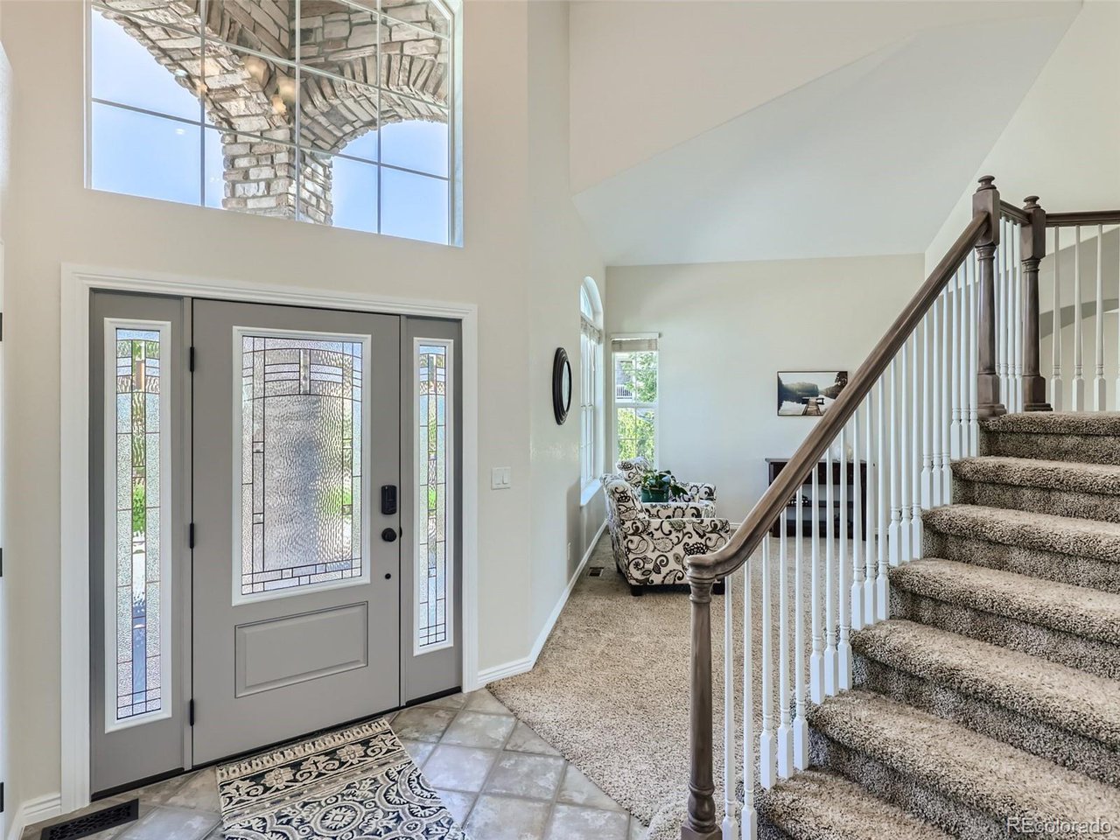
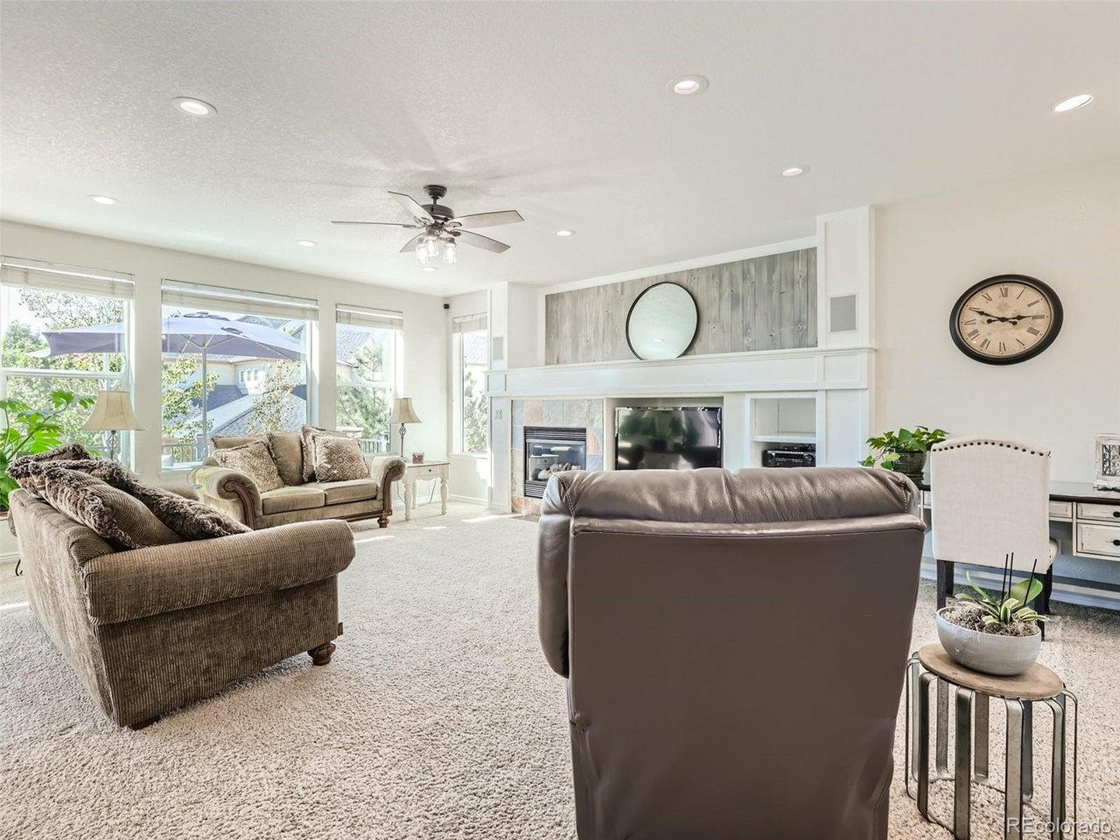
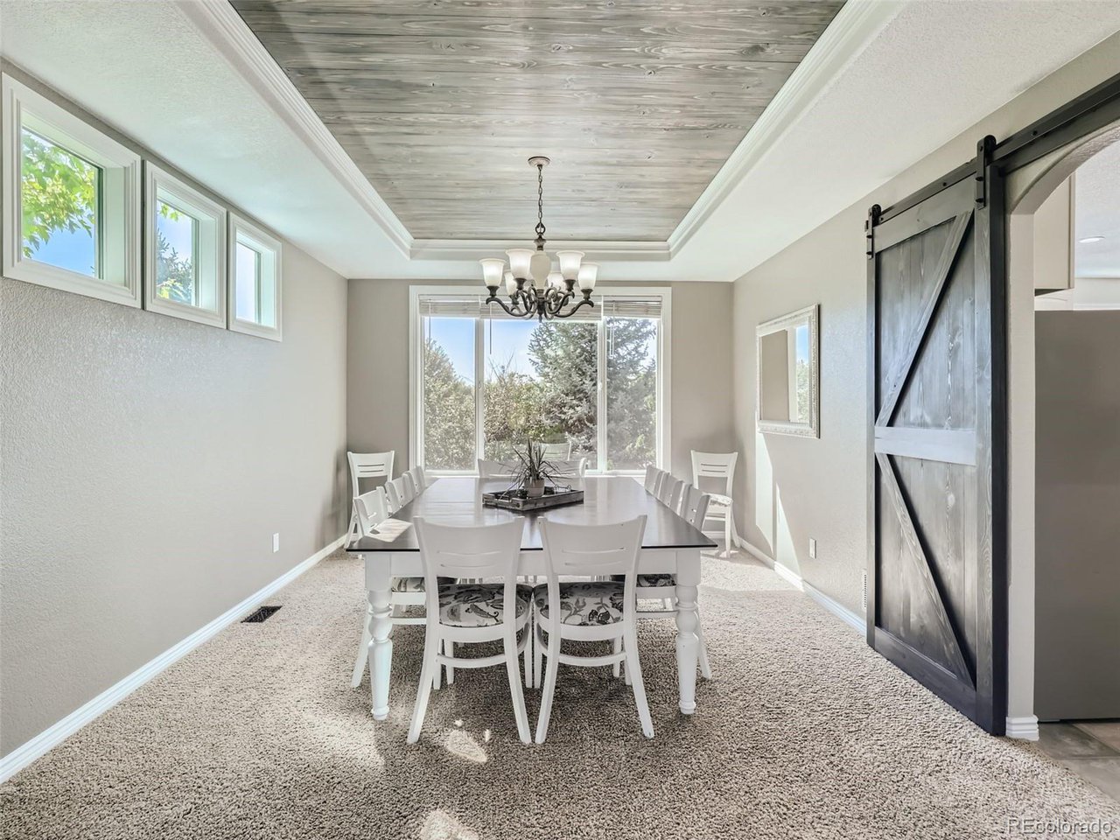
Buy This Home & We'll Buy Yours!* OPEN HOUSE, SATURDAY 9/30, 1-2 PM! Nestled in the serene neighborhood of Creekside Eagle Bend & the very desirable Cherry Creek School System, this remarkable two-story multiple-generation home is the epitome of luxury living. A stunning walk-out finished basement that serves as a complete separate living quarters. Boasting a total of 8 bedrooms and 7 bathrooms, this is a home that accommodates every facet of your needs. 2 Full gourmet kitchens and 3 front load washers and dryers. Large foyer opens up to the grandeur of this exquisite property. The main level features an open-concept layout that effortlessly flows. Gourmet kitchen is a chef's dream, complete with top-of-the-line smart appliances, granite countertops, and a spacious island. An elegant dining area and a cozy living room with a fireplace create the perfect ambiance. Upstairs, you'll discover the master suite, a sanctuary of luxury and relaxation. A spa-like en-suite 5 piece bathroom, a generous walk-in closet, with front load washer and dryer in closet. Upper floor has additional 3 bedrooms with each having its own bathroom, each designed with privacy and comfort in mind. Private backyard oasis, with a deck, a patio, and a mesmerizing waterfall. These outdoor spaces are perfect for al fresco dining, entertaining guests in this tranquil setting. Walk-out finished basement is a true gem of this property. It functions as a complete separate living quarters, with its own gourmet kitchen, living area, bedrooms, and bathrooms, washer and dryer and separate entrance. The basement is perfect for guests, or even as a potential rental opportunity or AIRBNB and VRBO. Don't miss the opportunity to experience the lifestyle of your dreams. Schedule a private showing today and discover all the remarkable features this multi-generational masterpiece has to offer. **Cond. apply

Additional information

MLS® ID
1724771

Interior Features

Bedrooms
8
Bathrooms
7
Fireplace
Yes
Cooling
Yes
Heating
Yes
Basement
Yes

Exterior Features

Lot Size
0.26 Acres

Other Property Details

Taxes
$5,123
Tax Frequency
Annually
Association Fee Frequency
Monthly
Secondary Association Fee Frequency
Monthly
Garage
Yes

Also listed on REColorado

MLS provider logo

Listings courtesy of Information and Real Estate Services, LLC (IRES) as distributed by MLS GRID

All information deemed reliable but not guaranteed and should be independently verified. All properties are subject to prior sale, change or withdrawal. Neither listing broker(s) nor Robert Tait shall be responsible for any typographical errors, misinformation, misprints and shall be held totally harmless. Properties displayed may be listed or sold by various participants in the MLS. 

Based on information submitted to the MLS GRID as of 2:05 AM UTC on 8/7/2026. All data is obtained from various sources and may not have been verified by broker or MLS GRID. Supplied Open House Information is subject to change without notice. All information should be independently reviewed and verified for accuracy. Properties may or may not be listed by the office/agent presenting the information.

©2026 Information and Real Estate Services, LLC (IRES). All rights reserved.

DMCA Notice 

Powered by Luxury Presence