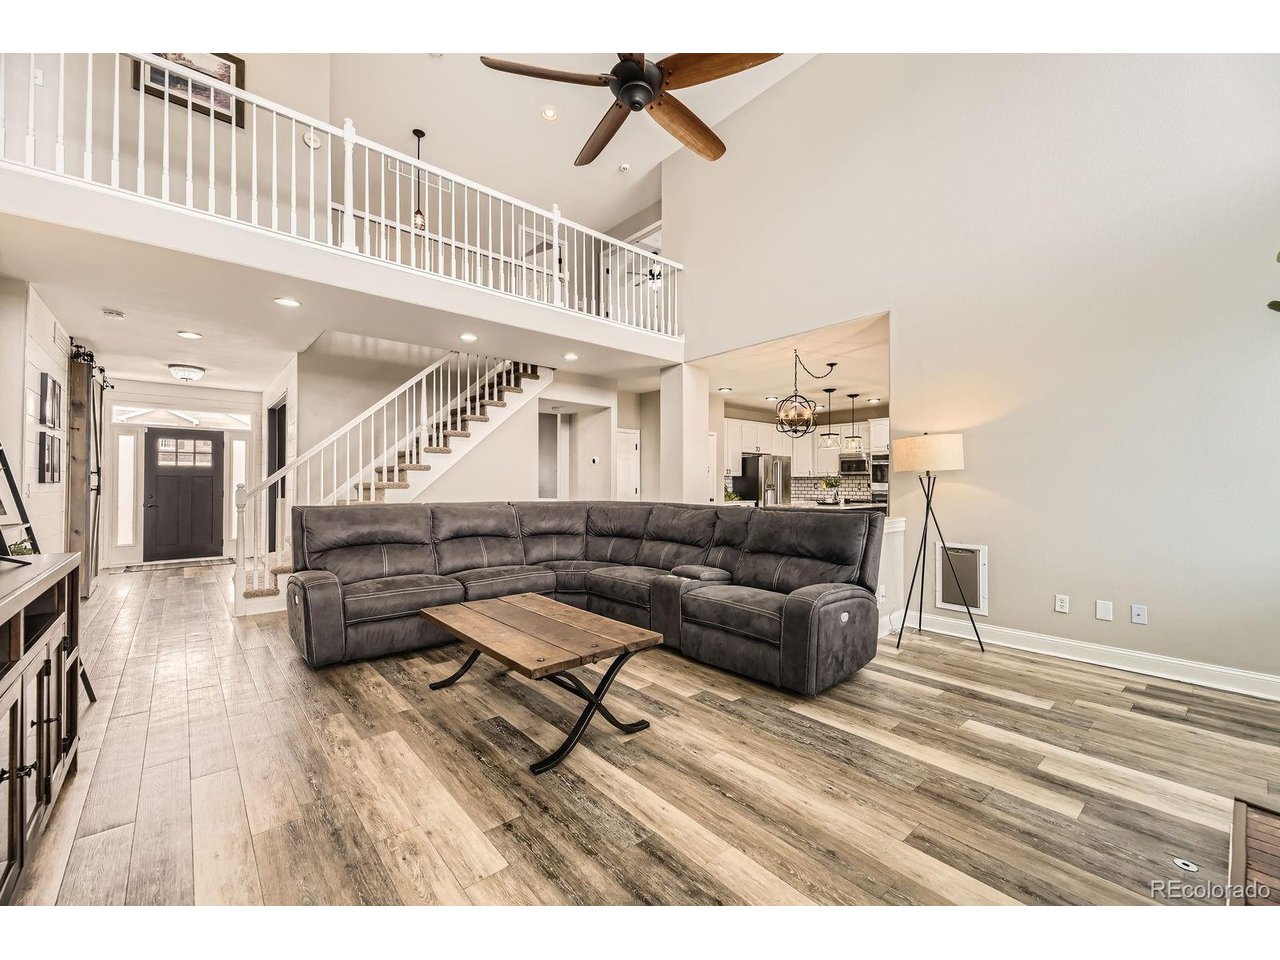
Property photo 1
Property photo 2
Property photo 3
Property photo 4
Property photo 5
5 Beds
4 Baths
4,200 sqft

$729,000

1136 N Burlington Dr, Castle Rock CO, 80104

Price per sqft$173.57
Built in2000
Property size4,200 sqft
Property typeResidential
Courtesy of HomeSmart, James Doerr Listing Contact: [email protected],

Overview

Sold

Listed Mar 27, 2025

Updated Aug 7

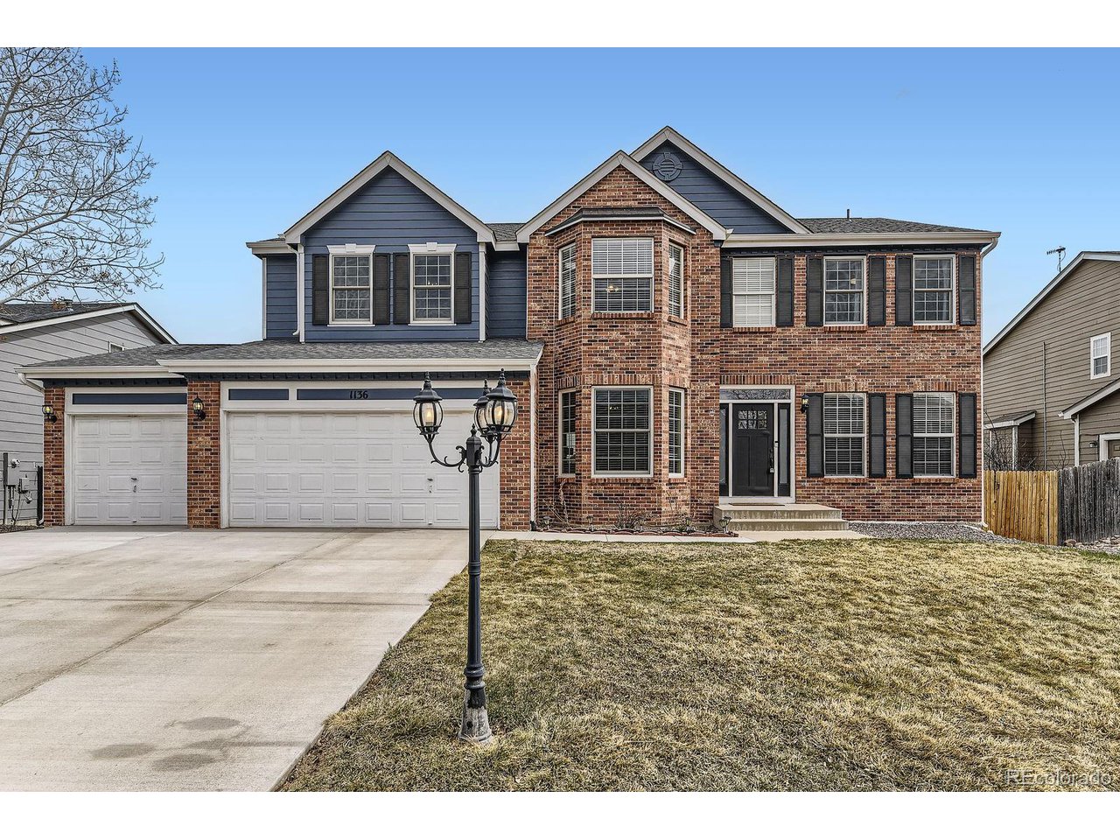
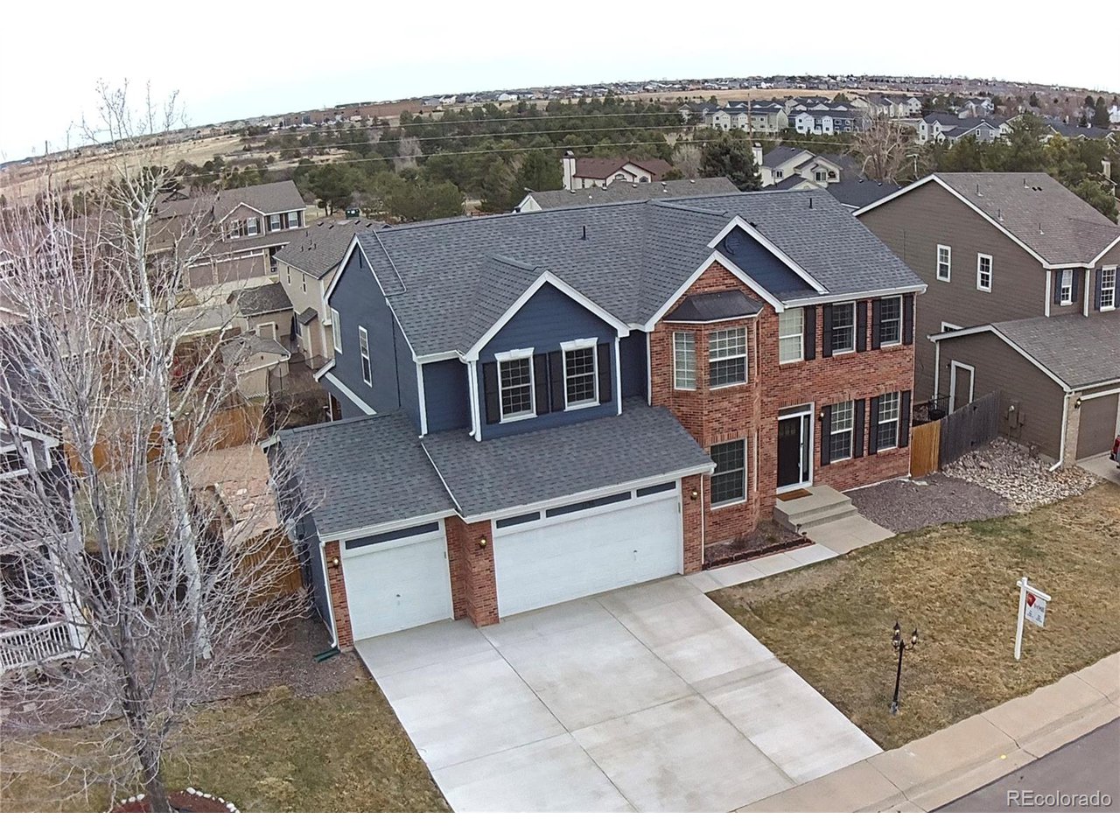
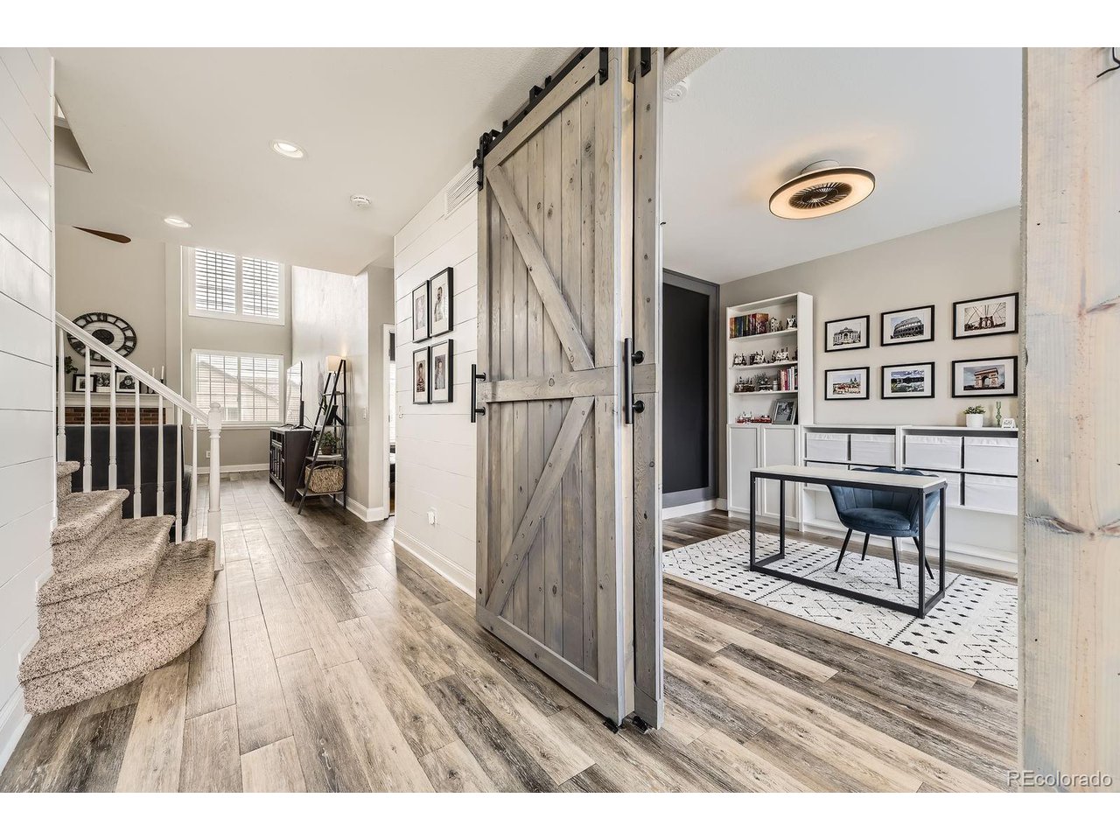
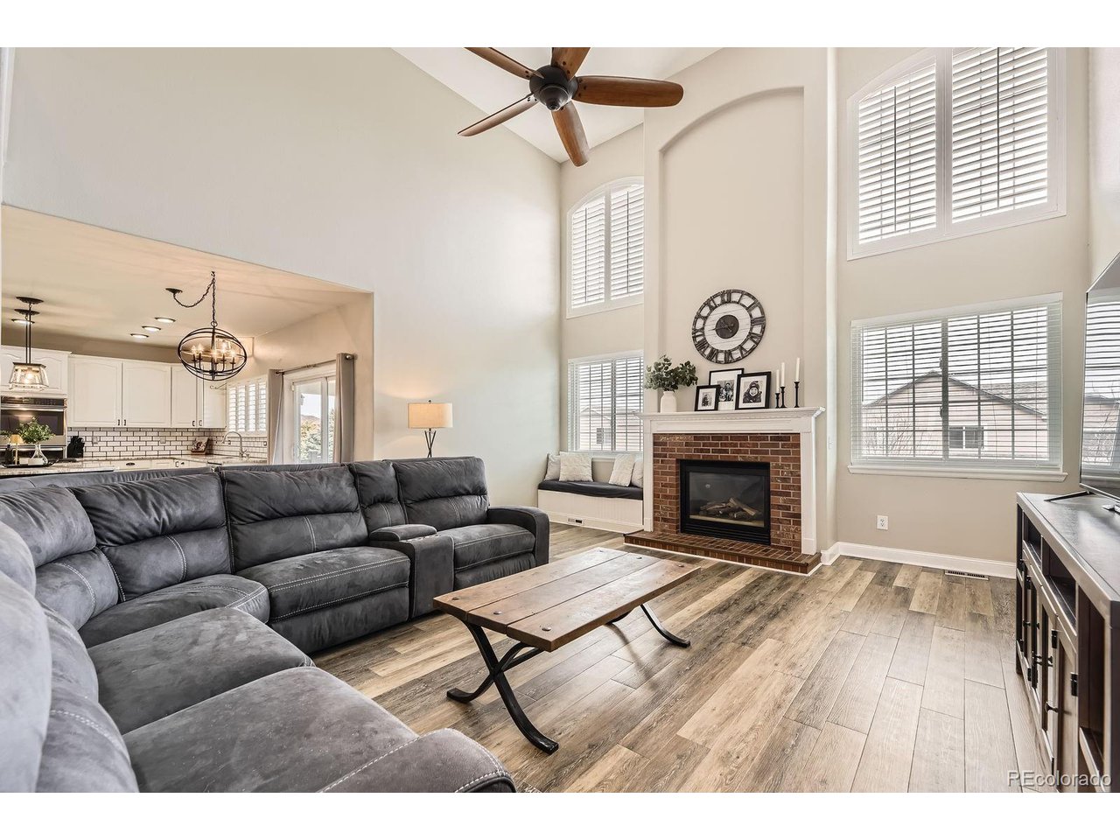
Welcome to this stunning 5-Bed, 4-Bath, 4,200 SF home in the highly desirable Founders Village neighborhood. This spacious residence offers a perfect blend of comfort, style, and functionality, complete with a 3-car garage and a walkout basement that's perfect for entertaining. The open-concept main level is designed for modern living, featuring two offices, a formal dining room, and a grand family room with a gas fireplace. The large eat-in kitchen boasts elegant granite countertops, stainless steel appliances, and ample space for family gatherings. Sliding doors off the kitchen lead to a covered Trex deck, ideal for relaxing or dining while enjoying the serene views of your expansive, low-maintenance, water conserving synthetic turf yard. Below, you'll find an additional covered deck with pavers, a fire pit, and a hot tub (included), perfect for year-round enjoyment. The second floor is home to a huge primary suite with a luxurious 5-piece bath and a large walk-in closet. Three generously sized secondary bedrooms share a full bathroom, and the convenient laundry room (with washer and dryer included) is also located on this level. The expansive finished walkout basement is a true highlight, offering two sliding doors, a wet bar, a 5th bedroom, and a full bath - perfect for hosting guests or enjoying movie nights. A large storage room completes this space, providing plenty of room for all your needs. This home is loaded with custom features, including plantation shutters, a barn door, a wine fridge, and shiplap accents throughout. Additional amenities include solar panels, offering energy efficiency and sustainability. Nestled in a fantastic neighborhood, this home provides a perfect setting for your family. Don't miss out on the opportunity to own this exquisite property at a great price!

Additional information

MLS® ID
8130966

Interior Features

Bedrooms
5
Bathrooms
4
Fireplace
Yes
Cooling
Yes
Heating
Yes
Basement
No

Exterior Features

Lot Size
0.19 Acres

Other Property Details

Taxes
$8,468
Tax Frequency
Annually
Association Fee Frequency
Yearly
Garage
Yes

Also listed on REColorado

MLS provider logo

Listings courtesy of Information and Real Estate Services, LLC (IRES) as distributed by MLS GRID

All information deemed reliable but not guaranteed and should be independently verified. All properties are subject to prior sale, change or withdrawal. Neither listing broker(s) nor Robert Tait shall be responsible for any typographical errors, misinformation, misprints and shall be held totally harmless. Properties displayed may be listed or sold by various participants in the MLS. 

Based on information submitted to the MLS GRID as of 5:00 AM UTC on 8/7/2026. All data is obtained from various sources and may not have been verified by broker or MLS GRID. Supplied Open House Information is subject to change without notice. All information should be independently reviewed and verified for accuracy. Properties may or may not be listed by the office/agent presenting the information.

©2026 Information and Real Estate Services, LLC (IRES). All rights reserved.

DMCA Notice 

Powered by Luxury Presence