Property photo 1
Property photo 2
Property photo 3
Property photo 4
Property photo 5
4 Beds
3 Baths
2,543 sqft

$1,275,000

699 W Aberdeen Ave, Littleton CO, 80120

Price per sqft$501.38
Built in1957
Property size2,543 sqft
Property typeResidential
Courtesy of Compass - Denver, Stephanie Kroll Listing Contact: [email protected],303-345-5886

Overview

Sold

Listed Apr 4, 2024

Updated Jun 1

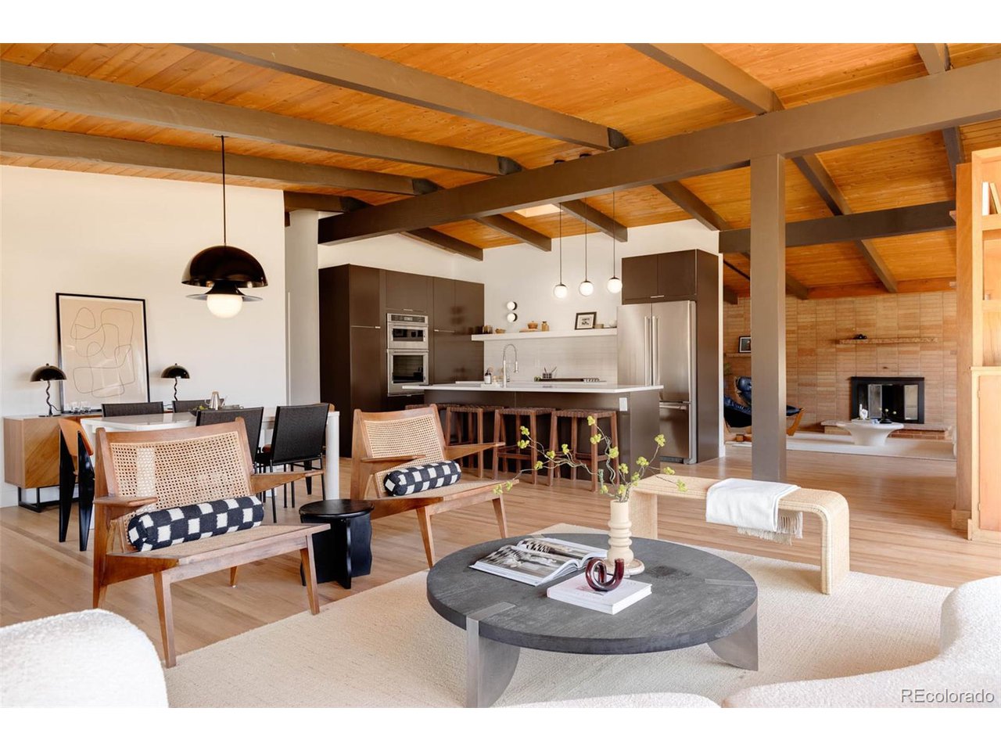
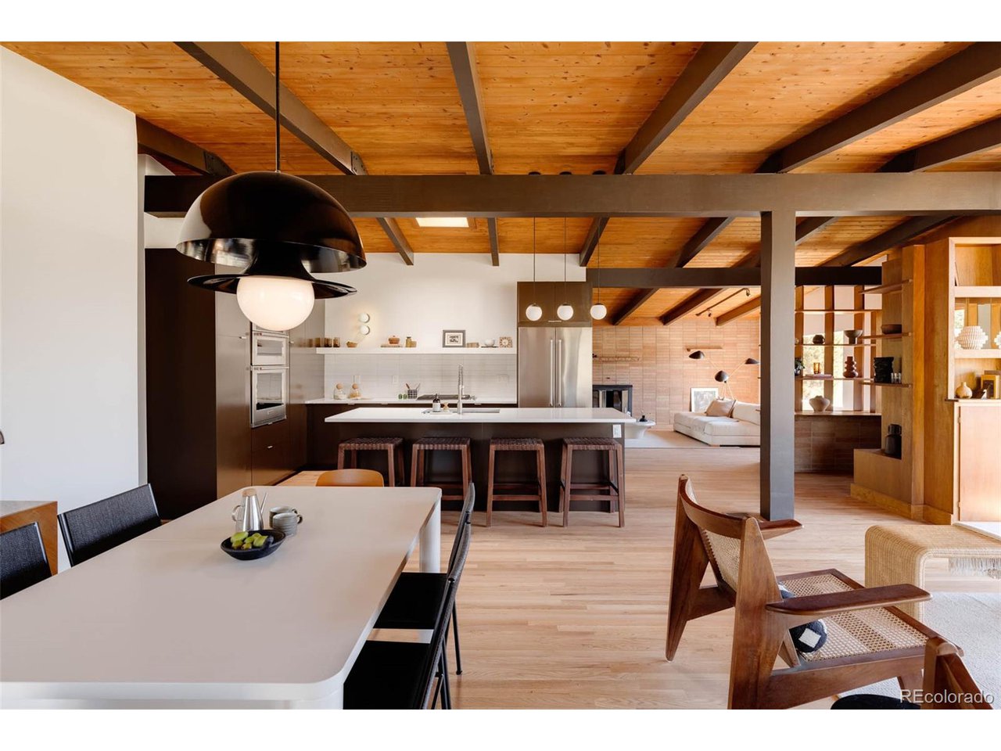
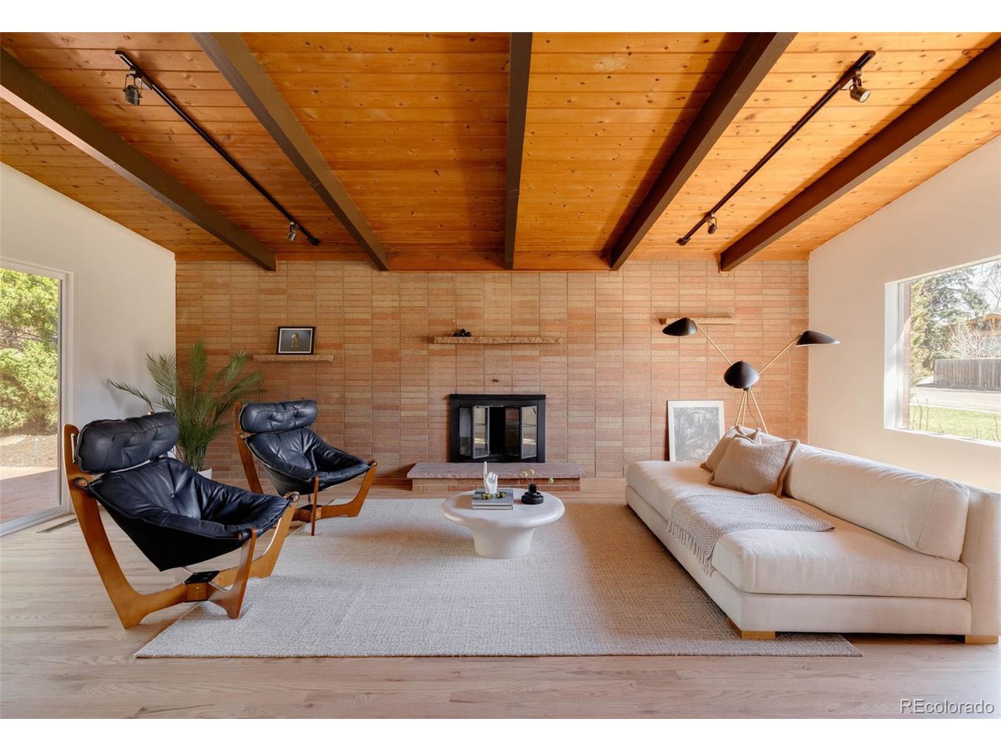
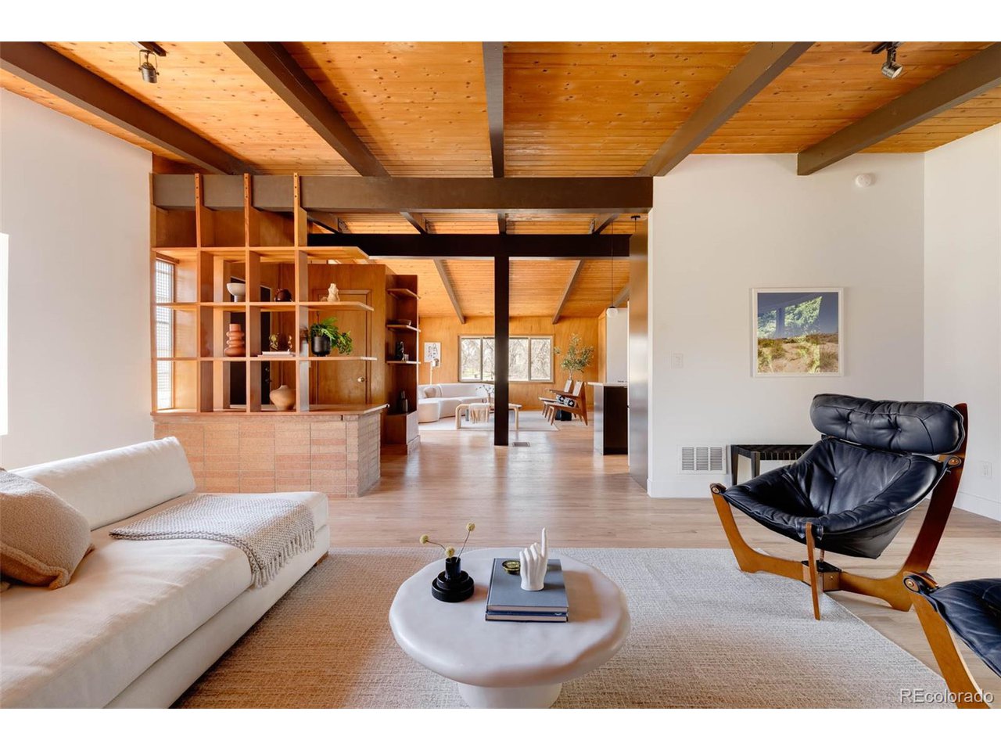
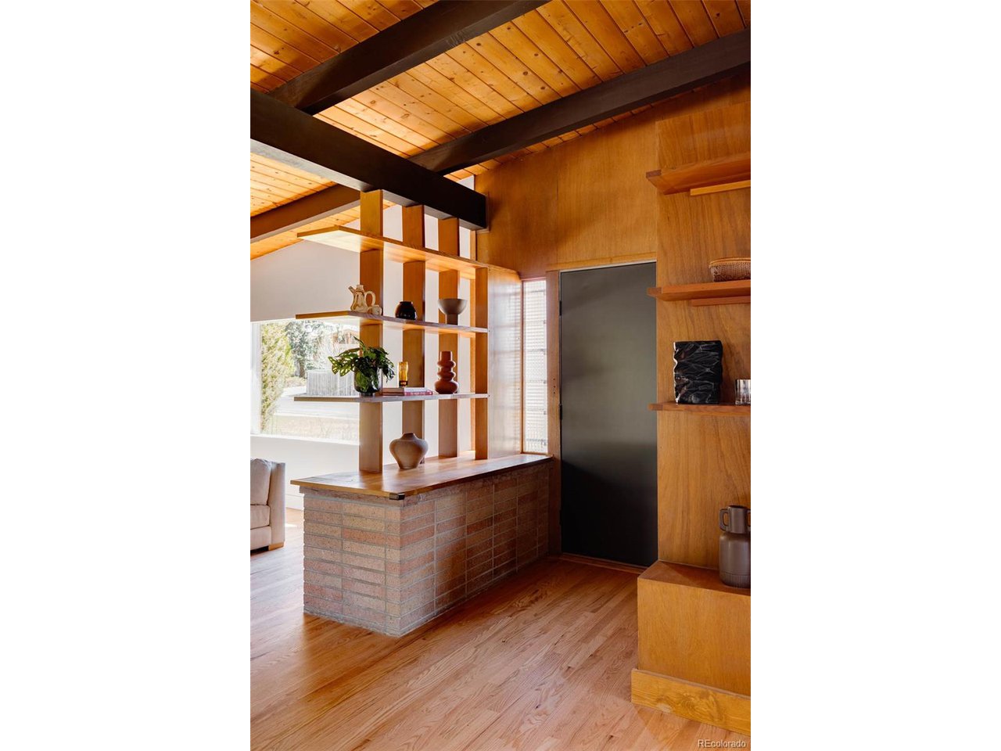
Introducing a rare mid-century modern architectural gem nestled in the heart of Aberdeen Village. This newly reimagined home offers a perfect blend of timeless elegance and modern comfort just steps from Ketring Park. Meticulously restored original mid-century features, such as the iconic brick fireplace, rich mahogany wood walls, built-in shelving, and exterior brickwork, pay homage to the home's architectural heritage. Cathedral tongue and groove wood ceilings exude a sense of grandeur, while floor-to-ceiling and picture windows in the front of the house flood the interiors with an abundance of natural light, creating a warm and inviting atmosphere through highlights of rich materiality. The home showcases two expansive open concept living room spaces, providing ample room for relaxation and entertainment. Private bedrooms flank the hallway, and a luxurious, private primary suite anchors the rear of the home, featuring a spacious walk-in closet, a lavish large shower, and direct access to the outdoors, seamlessly merging indoor and outdoor living. Situated on a large corner lot adorned with majestic, mature trees, this property boasts a private backyard oasis, providing a serene retreat from the bustling city life. The property's outdoor spaces have been thoughtfully landscaped. Adding to the allure is the brand new oversized 2-car garage, conveniently backing to an alleyway for easy access. Experience the epitome of mid-century modern living with contemporary upgrades in this remarkable residence, where every detail has been meticulously curated to offer a sophisticated and comfortable lifestyle.

Additional information

MLS® ID
2414836

Interior Features

Bedrooms
4
Bathrooms
3
Fireplace
Yes
Cooling
Yes
Heating
Yes
Basement
No

Exterior Features

Lot Size
0.31 Acres

Other Property Details

Taxes
$3,167
Tax Frequency
Annually
Garage
Yes
MLS provider logo

Listings courtesy of Information and Real Estate Services, LLC (IRES) as distributed by MLS GRID

All information deemed reliable but not guaranteed and should be independently verified. All properties are subject to prior sale, change or withdrawal. Neither listing broker(s) nor Robert Tait shall be responsible for any typographical errors, misinformation, misprints and shall be held totally harmless. Properties displayed may be listed or sold by various participants in the MLS. 

Based on information submitted to the MLS GRID as of 5:10 PM UTC on 6/1/2026. All data is obtained from various sources and may not have been verified by broker or MLS GRID. Supplied Open House Information is subject to change without notice. All information should be independently reviewed and verified for accuracy. Properties may or may not be listed by the office/agent presenting the information.

©2026 Information and Real Estate Services, LLC (IRES). All rights reserved.

DMCA Notice 

Powered by Luxury Presence