Property photo 1
Property photo 2
Property photo 3
Property photo 4
Property photo 5
6 Beds
5 Baths
4,781 sqft

$2,250,000

7205 S Newport Way, Centennial CO, 80112

Price per sqft$470.61
Built in1977
Property size4,781 sqft
Property typeResidential
Courtesy of LIV Sotheby's International Realty, Kate Perry Listing Contact: [email protected],303-810-0474

Overview

Sold

Listed Jan 29, 2025

Updated Jul 24

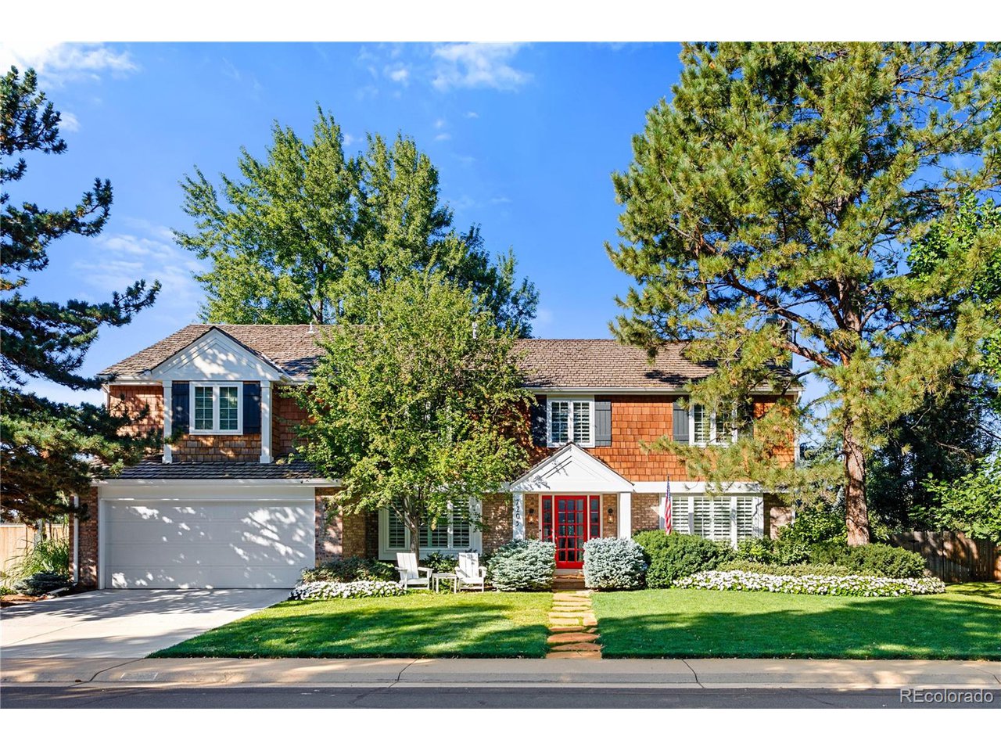
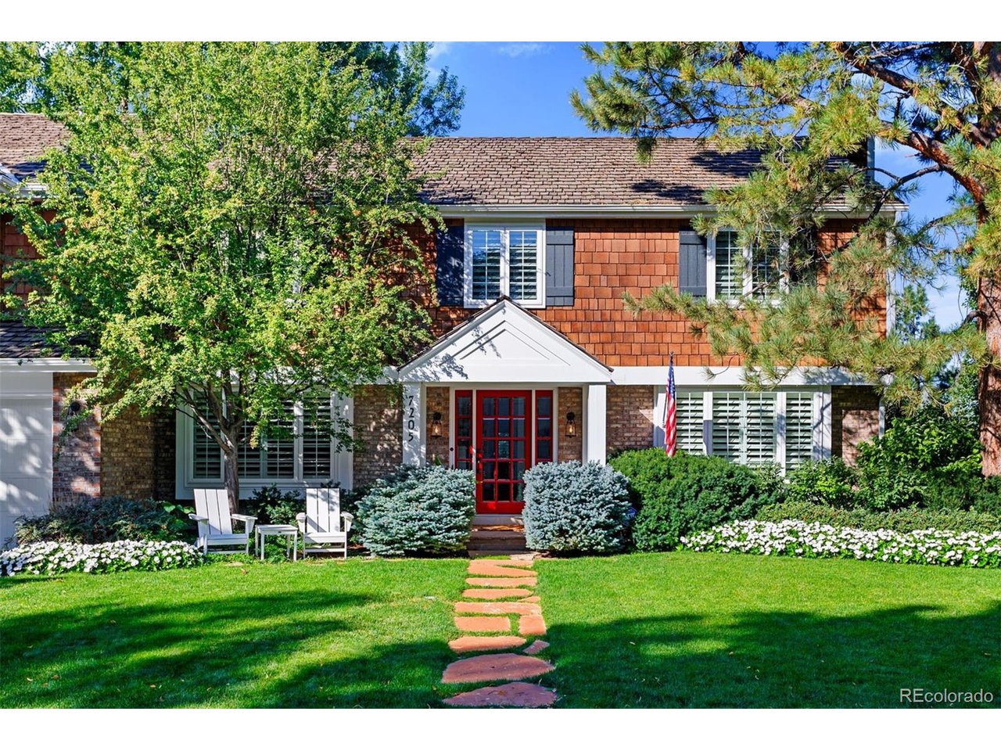
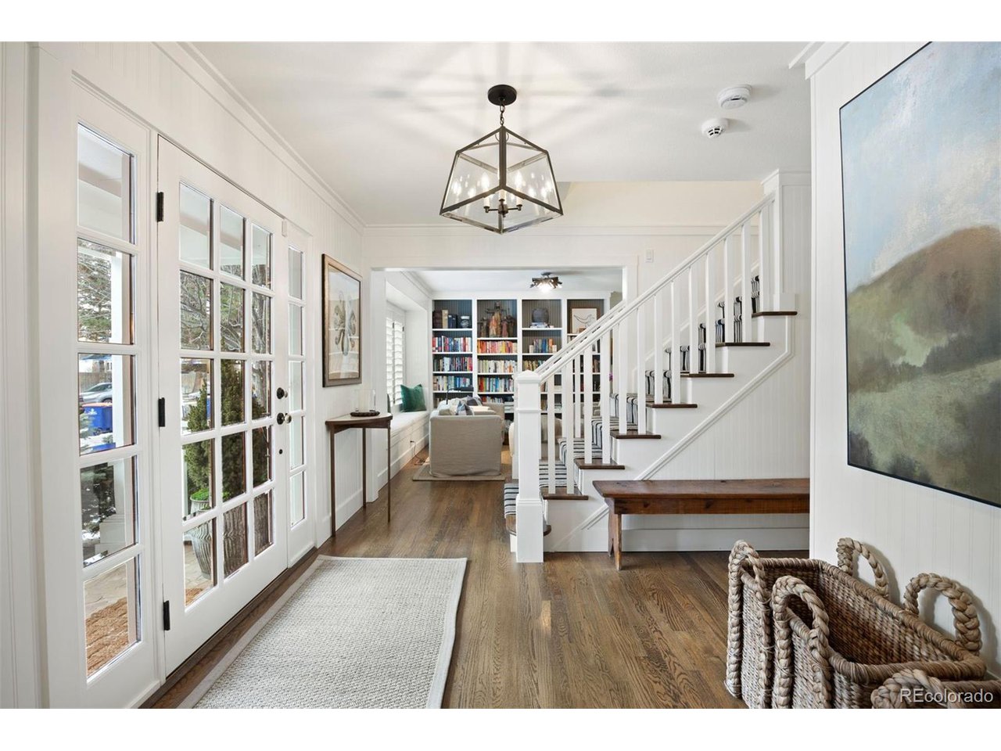
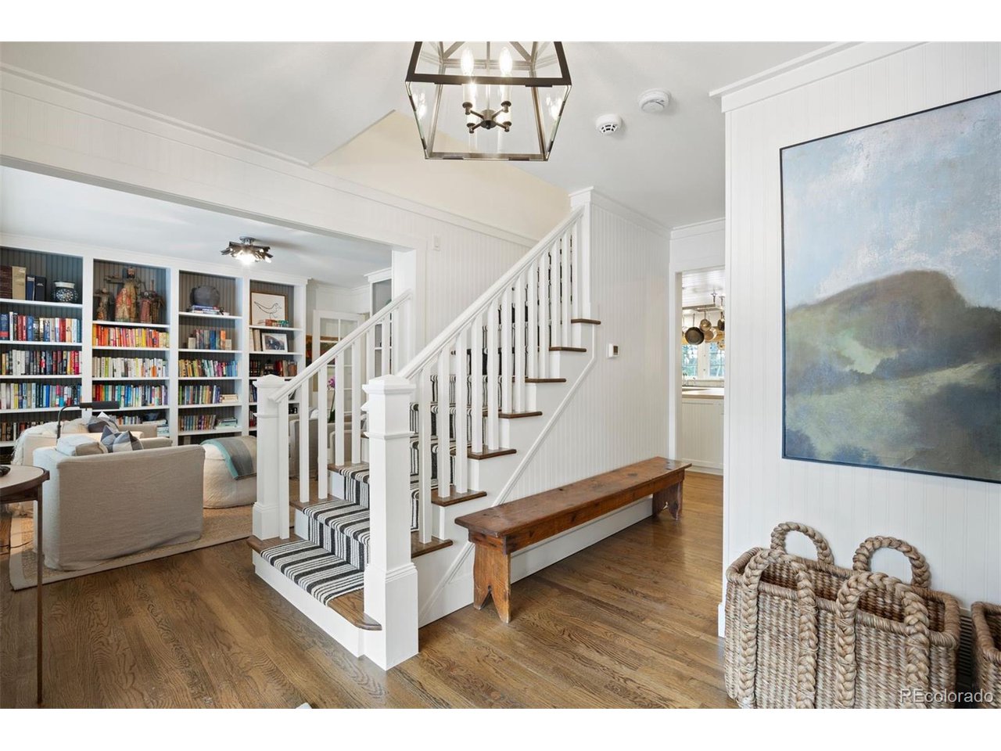
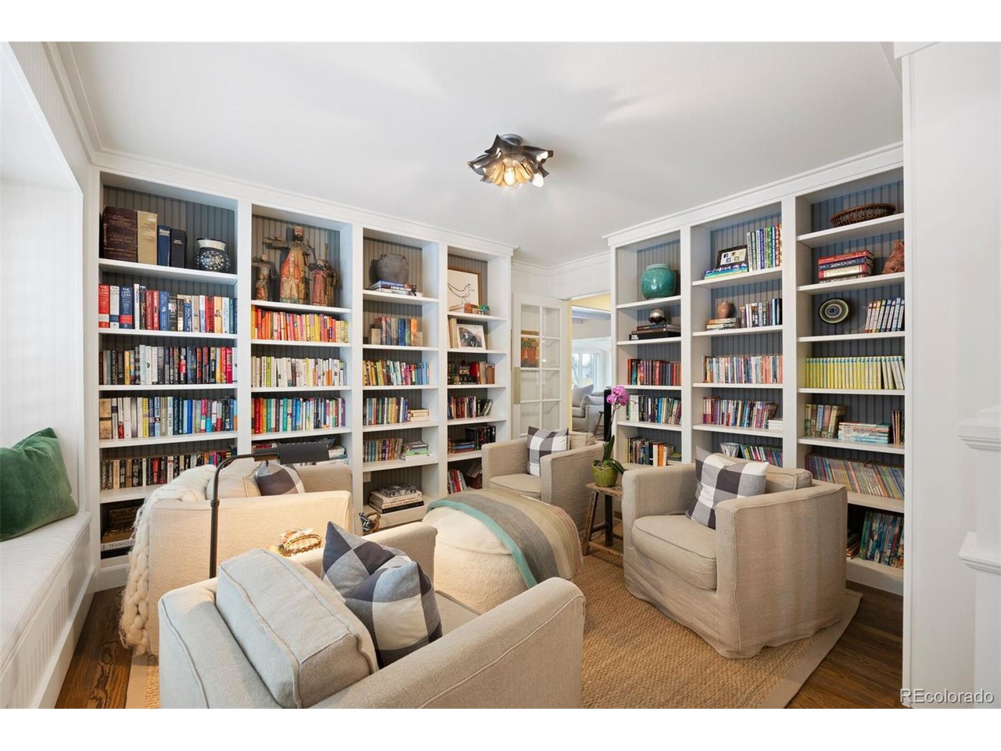
Situated on a premier lot, this exquisite home has been expanded and fully remodeled, offering over 4,900 square feet of living space that seamlessly combines classic New England style with a modern finish. As you approach the property, a charming flagstone path leads through professionally landscaped yard to a welcoming covered front porch featuring a distinctive red French door. Upon entering, a comfortable sitting room with custom built-ins and a spacious dining room with a cozy gas fireplace greet you. The heart of the home is a vast gourmet kitchen equipped with an L-shaped Boos butcher block island, custom stainless-steel appliances, a desk area, and a cozy banquette, all framed by a wall of windows that offer stunning mountain views and overlook the picturesque backyard setting. Perfect for entertaining, the oversized family room and sunroom feature a Texas limestone gas fireplace, abundant natural light from western-facing windows, vaulted ship lap ceilings, and a French door providing seamless access to the private backyard, merging indoor and outdoor living spaces. The main level also includes a functional mudroom with lockers, a dog bath, and a large laundry room. Upstairs, the serene primary suite boasts vaulted, beamed ceilings, mountain views, and a spa-like five-piece bathroom with a large custom walk-in closet. This floor also includes four additional spacious bedrooms, each fitted with custom Elfa closet systems and two stylish full bathrooms. The fully finished ship lap basement enhances the living space further with a recreational room, custom built-in bar area equipped with a sink, mini-refrigerator, and built-in microwave, two non-conforming bedrooms, and a full bathroom. The exterior offers an expansive flagstone patio complete with a built-in firepit, pergola, covered patio space, a built-in barbeque, and lush, mature landscaping. This landmark home in coveted Homestead in the Willows offers a rare opportunity with no detail spared.

Additional information

MLS® ID
3269980

Interior Features

Bedrooms
6
Bathrooms
5
Fireplace
Yes
Cooling
Yes
Heating
Yes
Basement
No

Exterior Features

Lot Size
0.24 Acres

Other Property Details

Taxes
$8,913
Tax Frequency
Annually
Association Fee Frequency
Yearly
Garage
Yes
View
Yes

Also listed on REColorado

MLS provider logo

Listings courtesy of Information and Real Estate Services, LLC (IRES) as distributed by MLS GRID

All information deemed reliable but not guaranteed and should be independently verified. All properties are subject to prior sale, change or withdrawal. Neither listing broker(s) nor Robert Tait shall be responsible for any typographical errors, misinformation, misprints and shall be held totally harmless. Properties displayed may be listed or sold by various participants in the MLS. 

Based on information submitted to the MLS GRID as of 5:54 AM UTC on 7/24/2026. All data is obtained from various sources and may not have been verified by broker or MLS GRID. Supplied Open House Information is subject to change without notice. All information should be independently reviewed and verified for accuracy. Properties may or may not be listed by the office/agent presenting the information.

©2026 Information and Real Estate Services, LLC (IRES). All rights reserved.

DMCA Notice 

Powered by Luxury Presence